This is a carousel with tiles that activate property listing cards. Use the previous and next buttons to navigate.
1/40
$519,900 Just Listed
This is a carousel with tiles that activate property listing cards. Use the previous and next buttons to navigate.
1/40
Property Description
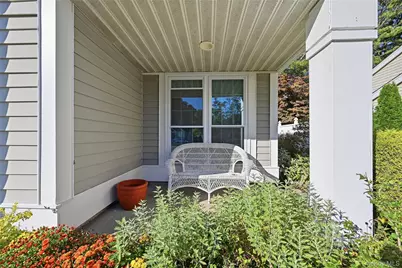
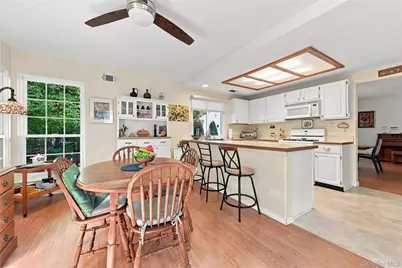
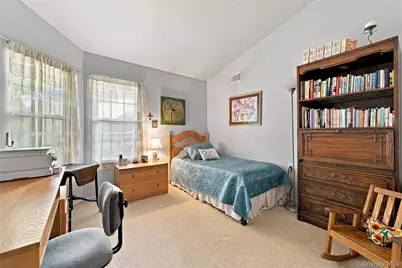
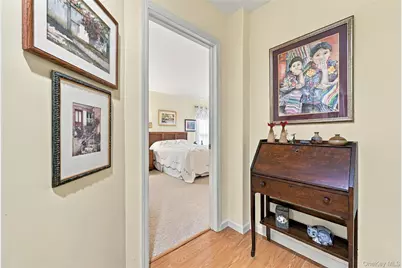
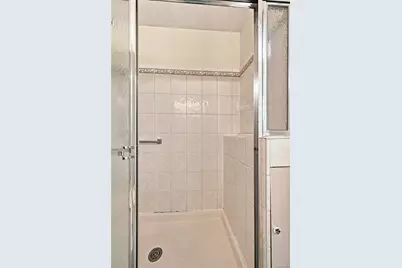
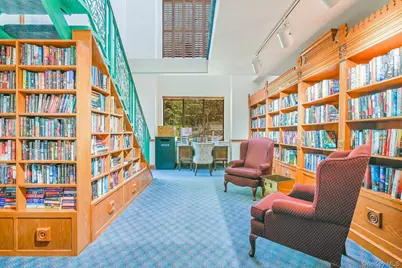
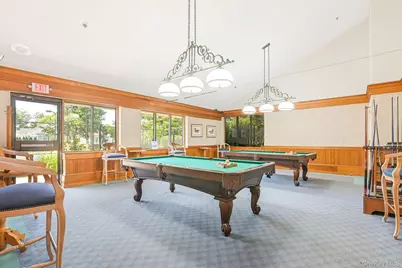
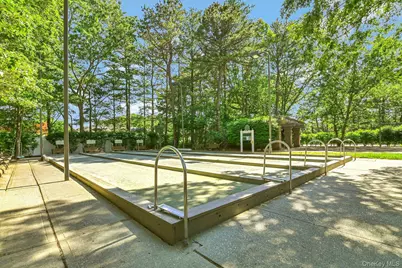
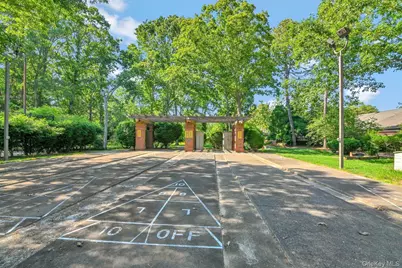
Picture perfect, peaceful & private location for this highly sought after, well priced Bedford home in a beautiful, quiet cul de sac with close proximity to the clubhouse and the extensive amenities offered in the Glen. Premium location wrapped in mature landscape, blossoming bushes & flowers for the privacy you deserve. The Glen is a premier active 55+ community boasting 24 hour guard gated security with extensive community spaces & walkways, an unparalled country club clubhouse with a plethora of indoor & outdoor activities including an expansive in-ground pool, tennis, pickle ball, horseshoes, billiards, pottery.....you can be as busy or reclusive as you desire! Beautiful curb appeal with brick/paver walkways & custom accents/trims. The Bedford model offers 1476 of living space with a modern & open, yet warm & inviting floorplan. The expansive open living room & dining room is a perfect space for entertaining family and friends. The large formal living room offers beautiful vaulted/volume ceilings, warm colors & an accent wall, ample room for furniture and Andersen sliding door to the private backyard. The well sized formal dining room is wrapped in windows for natural light, offers ample room for a large dining room table & chairs, and china cabinet/hutch & has a perfect flow into the formal living room & eat in kitchen/leisure room. Both rooms have premium laminate flooring. The large eat in kitchen in the Bedford model offers walls of cabinetry & storage space and provides lots of flexibility - spacious enough for a dining area & seating area, has updated Andersen windows & french doors which wrap the room in natural light, and the stunning landscape provides utmost privacy. The warm & inviting, the primary bedroom suite offers vaulted/volume ceilings & built in accent shelving adding a "little extra" to the room, updated wall to wall carpeting, and a large walk in closet. Tristate replacement windows provide comfort & natural light, Levelor blinds add privacy. The lovely primary bathroom offers an walk in shower with updated ceramic tiled walls & an accent border, updated vanity & commode, ceramic tile floors & a Tristate replacement window for natural light. The hallway/guest bathroom is updated with ceramic tiled floors, an upgraded vanity & commode, and bathtub/shower with beautiful ceramic tiled walls/tub surround. The second/guest bedroom is adjacent to the hall bathroom offering vaulted/volume ceilings, a triple/full wall closet & Tristate replacement windows. A Laundry/utility room offers an updated American Standard natural gas heating/CAC system, full sized washer & dryer, and hot water tank. The attached one car garage (with a newer door & electric door opener) offers built in shelving, and pull down attic stairs to additional storage. Additionally the backyard is a private, quiet oasis...wrapped in tall privacy/shade trees & beautiful landscape, with a large brick/paver patio - perfect for entertaining & enjoying the outdoors. The monthly maintenance fee of $605 includes lawn maintenance, snow removal to the front door, driveway sealcoating, roof replacement, gutter cleaning, in-ground sprinklers, Clubhouse and all amenities, security and more. Optimum 300 channels plus Showtime, 300 speed Internet service and a dedicated landline is also part of the monthly maintenance fee. True Taxes without STAR are $8,575.05. Enjoy the peace and security of a 24/7 guard gated community & the many many community amenities, clubs, groups & events that The Glen offers, and a carefree active lifestyle!
Full Property Details
Full Property Details for 9 Amagansett Ct
General
- Price: $519,900
- HOA FEE: $605/month
- Taxes: $8,575
- Status: Active
- Type: Condo
- Source: Long_Island
- MLS ID: 1059240
- Updated: 10/9/2026
- Added to Site: 3 day(s) ago
Interior
- Number of Rooms: 7
- Interior Features: First Floor Bedroom, First Floor Full Bath, Breakfast Bar, Cathedral Ceiling(s), Ceiling Fan(s), Eat-in Kitchen, Formal Dining, High Ceilings, Open Floorplan, Primary Bathroom, Walk-In Closet(s)
- Appliances: Dishwasher, Dryer, Gas Oven, Microwave, Refrigerator, Washer, Gas Water Heater
- Laundry Facilities: Yes
- Flooring: Carpet, Ceramic Tile, Combination, Laminate
Rooms
Bathrooms
- Total Bathrooms: 2
- Full Bathrooms: 2
Bedrooms
- Total Bedrooms: 2
Other Rooms
- Laundry: Laundry Room
Additional Information
- Shared Amenities: Clubhouse, Fitness Center, Gated, Maintenance Grounds, Pool, Recreation Facilities, Security, Snow Removal, Tennis Court(s), Trash
- Pool: Yes
- Pool Description: Community, In-Ground
- Security/Safety: Gated Community, Security Gate
Exterior
- Porch/Patio/Deck: Patio, Porch
Parking
- Garage: Yes
- Garage Spaces: 1
- Parking Features: Attached, Garage, Garage Door Opener
Location
- County: Suffolk County
- Subdivision: The Glen
- Cross Streets: Randall Road
- Driving Directions: LIE To Exit 68 (William Floyd Parkway) North To Whiskey Road (Left) To Randall Road (North - Make A Right At The Second Stop Sign) To The Entrance To The Glen...Through The Gatehouse & Make A Left Onto Glen Drive & Then A Right Onto Amagansett Court To #9 In The Cul De Sac On The Right Side.
School Information
- High School District: Shoreham-Wading River
- Elementary School: Miller Avenue School
- Middle School: Albert G Prodell Middle School
- High School: Shoreham-Wading River High School
Community
- Association: Yes
- Assoc. Fees Include: Cable TV, Common Area Maintenance, Grounds Care, Internet, Snow Removal, Trash
- Pets Allowed: Yes
- Pet Restrictions: Cats OK, Dogs OK, Number Limit
Heating & Cooling
- Central air: Yes
- Cooling Type: Central Air
- Heating Type: Forced Air, Natural Gas
Utilities
- Sewer: Public Sewer
- Water: Public
- Utility Description: Cable Connected, Electricity Connected, Natural Gas Connected, Phone Connected, Sewer Connected, Trash Collection Private, Underground Utilities, Water Connected
Structural Information
- Architectural Style: Garden
- Detached/Attached: Attached
- Construction: Aluminum Siding, Frame, Vinyl Siding, Wood Siding
- Common Walls: 1 Common Wall
- Entry Floor Number: 1
- Stories/Levels: 1
- Stories in Building: 1
- Sq. Ft. Source: Public Records
- Year Built: 1986
Lot Features
- Lot Features: Back Yard, Front Yard, Garden, Landscaped, Level, Part Wooded, Private, Sprinklers In Front, Sprinklers In Rear
Financial Considerations
- Association Fee: Yes
- Association Fee: $605
- Assoc Fee Freq.: Monthly
- Other Fee: Yes
- Other Fee Type: Community Administrative Fee
- Other Fee Freq.: One Time
- Taxes Include: Trash
- Tax Amount: $8,575
Disclosures and Reports
- Special Conditions: None
- Property ID: 0200-170-00-04-00-120-000
Listed by Coldwell Banker American Homes
Get Pre-Approved Today
Schools
Schools serving 9 Amagansett Ct
School District:Shoreham-Wading River Central School District
| Name | Grades | Distance |
|---|---|---|
Miller Avenue School 3 Miller Avenue, Shoreham, NY 11786 | K-2 | 1.5 mi |
Wading River School 1900 Wadng Rvr Mnr Rd, Wading River, NY 11792 | 3-5 | 3.1 mi |
Albert G Prodell Middle School 100 Randall Road, Shoreham, NY 11786 | 6-8 | 0.6 mi |
Shoreham Wading River High School 250 New York 25A, Shoreham, NY 11786 | 9-12 | 1.7 mi |
Disclaimer:
School attendance boundaries provided by ATTOM Data Solutions and are for reference only. Contact the school directly to verify enrollment eligibility.
Price & Sales History for 9 Amagansett Ct
Date
Details
Price
Change
Source
10/09/2026
Listed
$519,900
—
MLS
Disclaimer: Historical sales information is derived from public records provided by the county offices. Information is not guaranteed and should be independently verified.

Estimate the Cost
Estimate the Cost for 9 Amagansett Ct
9 Amagansett Court, Ridge, NY 11961 (MLS# 1059240) is a Condo property with 2 bedrooms and 2 full bathrooms. 9 Amagansett Court is currently listed for $519,900 and was received on October 09, 2026. Want to learn more about 9 Amagansett Court? Do you have questions about finding other Condo real estate for sale in Ridge? You can browse all Ridge real estate or contact a Coldwell Banker agent to request more information.
