This is a carousel with tiles that activate property listing cards. Use the previous and next buttons to navigate.
1/1
$415,000
This is a carousel with tiles that activate property listing cards. Use the previous and next buttons to navigate.
1/1
Property Description
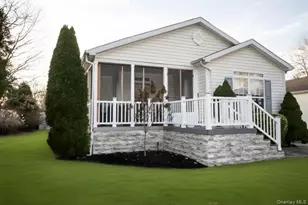
Experience the perfect blend of comfort and convenience in this stunning 2-bedroom, 2-bathroom home, nestled in a vibrant 55+ community. The primary suite boasts an ensuite bathroom complete with a spacious soaking tub, ideal for unwinding after a long day. Enjoy the benefits of low taxes and a low HOA, making this home not only beautiful but also financially appealing. Step inside to find a move-in ready interior that features an open-concept layout, perfect for entertaining guests. The chef's kitchen is equipped with everything you need to create culinary masterpieces, ensuring that every gathering is a memorable one. Just steps away, you'll find a pool house, perfect for socializing and relaxation, while the clubhouse is conveniently located just a 5-minute walk or a 2-minute drive away. Additionally, a variety of shops and restaurants are nearby, allowing for a lifestyle of convenience and enjoyment. This home also offers a range of desirable features, including a front screened-in porch, a spacious trex decking, with awning and a lower patio for outdoor enjoyment. An efficient central air system ensures year-round comfort, while the sprinkler system keeps your landscaping lush and inviting. For added convenience, a shed provides extra storage space, and the crawl space basement offers even more room for your belongings. Don't miss out on this rare opportunity to own a home that checks all the boxes!
Full Property Details
Full Property Details for 1661 # 519 Old Country Rd
General
- Sold For: $415,000
- HOA FEE: $657/month
- Taxes: $5,699
- Status: Closed
- Type: Single Family
- Source: Long_Island
- MLS ID: 942069
- Added to Site: 218 day(s) ago
Interior
- Number of Rooms: 8
- Interior Features: First Floor Bedroom, First Floor Full Bath, Eat-in Kitchen, Kitchen Island, Primary Bathroom, Master Downstairs, Recessed Lighting, Walk-In Closet(s)
- Fireplace: Yes
- Number of Fireplaces: 1
- Fireplace(s): Electric
- Appliances: Dishwasher, Dryer, Gas Cooktop, Gas Oven, Microwave, Refrigerator, Stainless Steel Appliance(s), Washer, Gas Water Heater, Wine Refrigerator
- Laundry Facilities: Yes
- Flooring: Vinyl
Rooms
Bathrooms
- Total Bathrooms: 2
- Full Bathrooms: 2
Bedrooms
- Total Bedrooms: 2
Other Rooms
- Laundry: Laundry Room
Additional Information
- Amenities: Clubhouse, Fitness Center, Pool
- Shared Amenities: Clubhouse, Fitness Center, Pool, Snow Removal
- Pool: Yes
- Private Pool: Yes
- Pool Description: Community
Exterior
- Exterior Features: Awning(s)
- Porch/Patio/Deck: Deck, Porch, Screened
Parking
- Parking Features: Off Street
Location
- County: Suffolk County
- Subdivision: Glenwood Oaks
- Cross Streets: Briarwood
- Driving Directions: L.I.E. To Exit 73 Right At 4th Light Onto Gatewood Drive to the end. Make a Right onto Briarwood to The Oaks Section (Oakwood) Make a left on Oakwood and follow around to 519 on the right.
School Information
- High School District: Riverhead
- Elementary School: Pulaski Street Elementary School
- Middle School: Riverhead Middle School
- High School: Riverhead Senior High School
Community
- Association: Yes
- Assoc. Fees Include: Pool Service, Snow Removal, Trash
Heating & Cooling
- Central air: Yes
- Cooling Type: Central Air
- Heating Type: Natural Gas
Utilities
- Sewer: Public Sewer
- Water: Public
- Utility Description: Cable Connected, Electricity Connected, Natural Gas Connected
Structural Information
- Architectural Style: Ranch
- Detached/Attached: Detached
- Construction: Stone, Vinyl Siding
- Basement: Yes
- Basement Desc.: Full Basement
- Building Size: 1667
- Square Feet: 1,667
- Sq. Ft. Source: Public Records
- Year Built: 2006
Additional Structures
- Other Structures: Shed(s)
Lot Features
- Lot Size (Sq. Ft.): 4,800
- Lot Dimensions: 4800
Financial Considerations
- Association Fee: Yes
- Association Fee: $657
- Assoc Fee Freq.: Monthly
- Taxes Include: Sewer, Water
- Tax Amount: $5,699.51
Disclosures and Reports
- Special Conditions: None
- Exclusions: None
Listed by Realty Connect USA L I Inc
Sold by Your Home Sold Guaranteed Rlty

Get Pre-Approved Today
Price & Sales History for 1661 # 519 Old Country Rd
Date
Details
Price
Change
Source
6/18/2026
Sold
$415,000
-3.49%
MLS
2/04/2026
Price Reduced
$429,999
-4.44%
MLS
1/13/2026
Price Reduced
$449,999
-3.23%
MLS
12/08/2025
Listed
$464,999
—
MLS
Disclaimer: Historical sales information is derived from public records provided by the county offices. Information is not guaranteed and should be independently verified.
1661 # 519 Old Country Rd, Riverhead, NY 11901 (MLS# 942069) is a Single Family property that was sold at $415,000 on June 18, 2026. Want to learn more about 1661 # 519 Old Country Rd? Do you have questions about finding other Single Family real estate for sale in Riverhead? You can browse all Riverhead real estate or contact a Coldwell Banker agent to request more information.