This is a carousel with tiles that activate property listing cards. Use the previous and next buttons to navigate.
1/40
$1,497,000
This is a carousel with tiles that activate property listing cards. Use the previous and next buttons to navigate.
1/40
Property Description
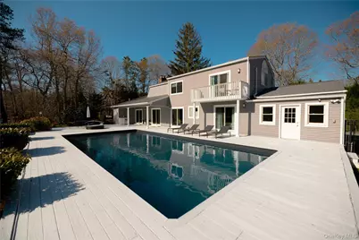
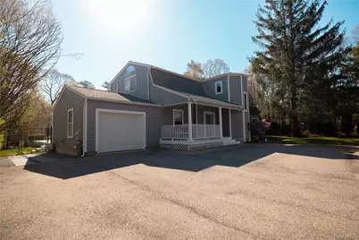
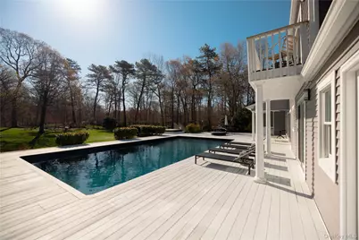
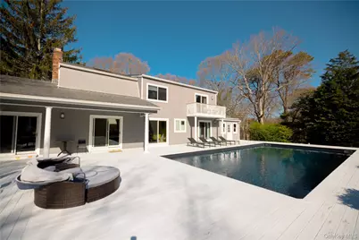
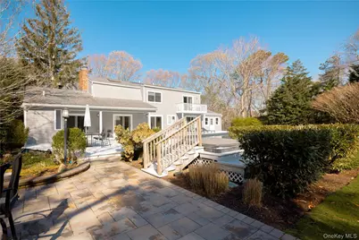
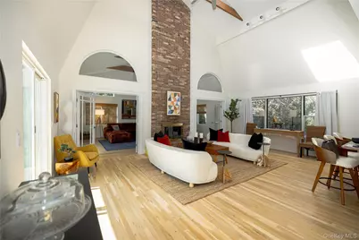
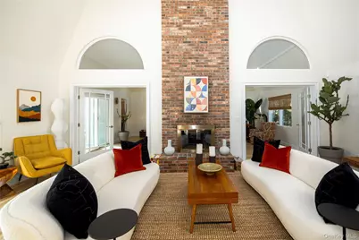
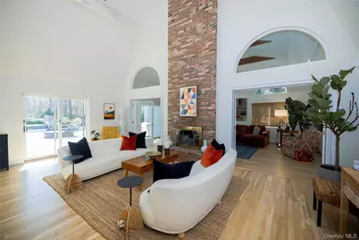
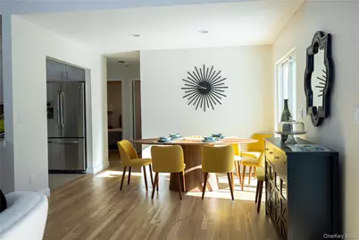
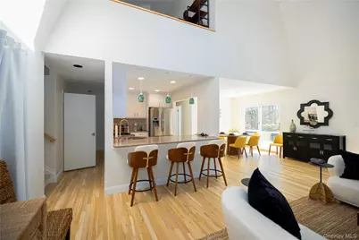
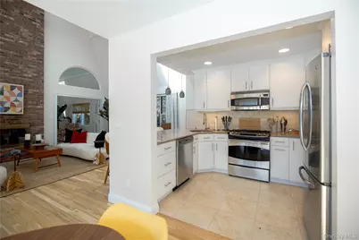
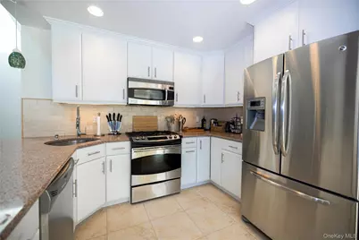
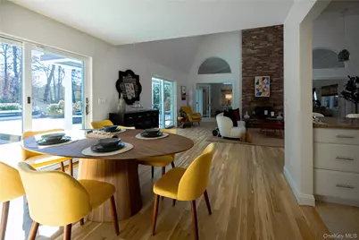
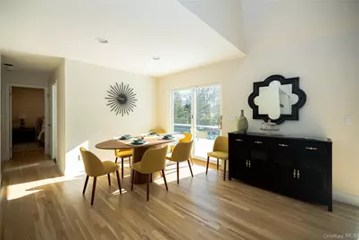
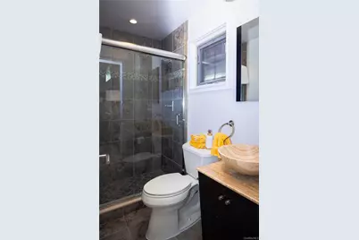
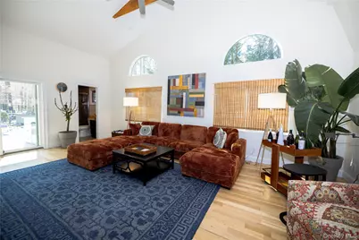
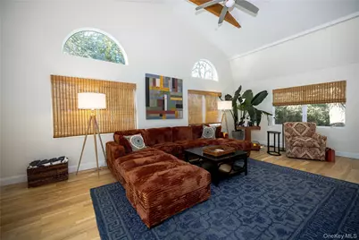
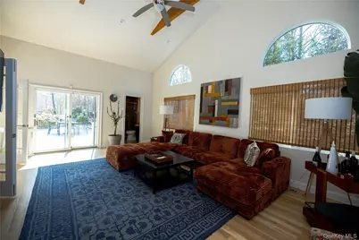
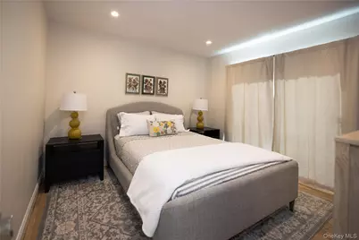
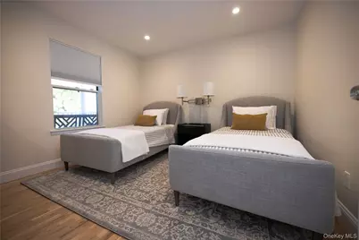
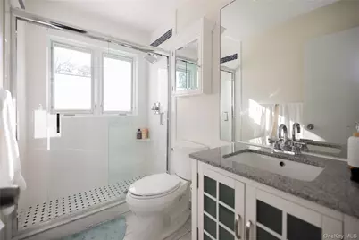
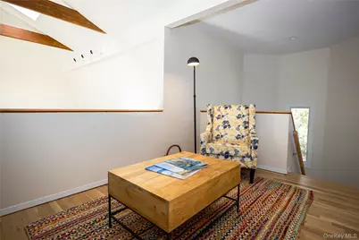
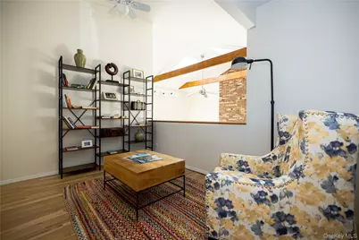
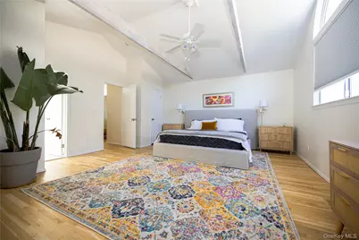
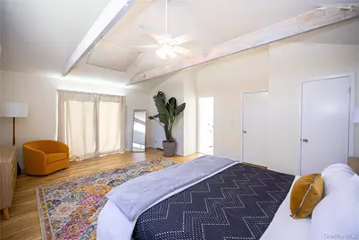
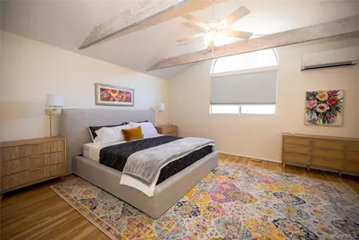
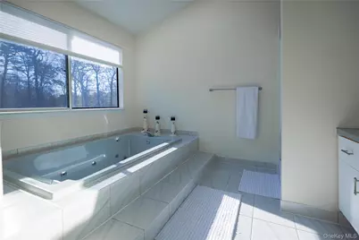
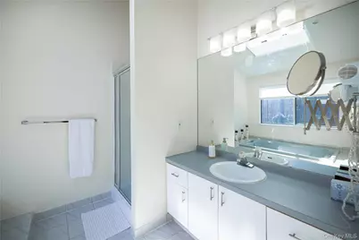
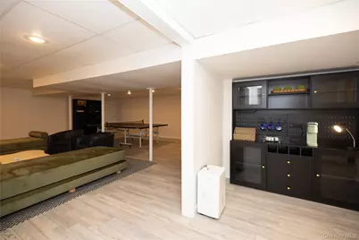
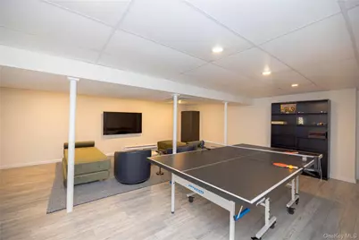
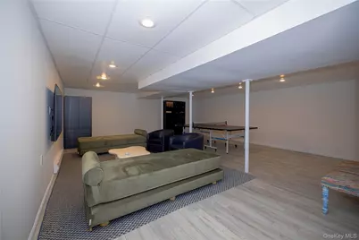
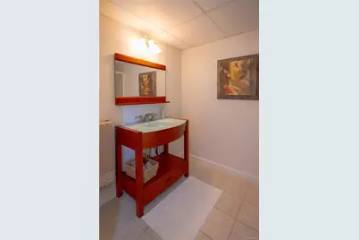
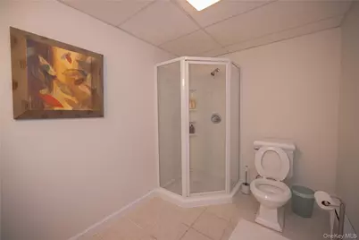
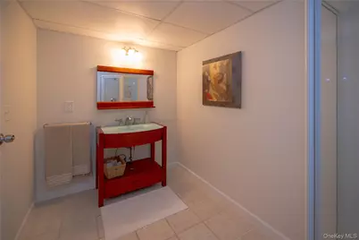
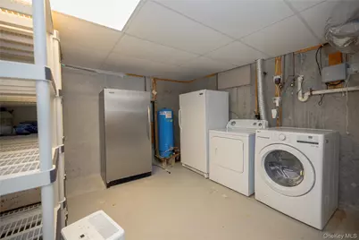
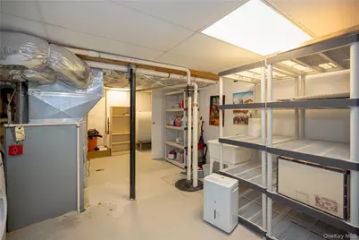
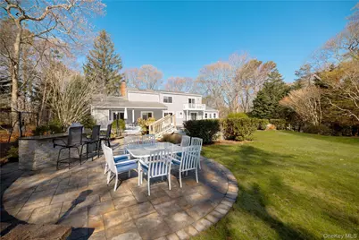
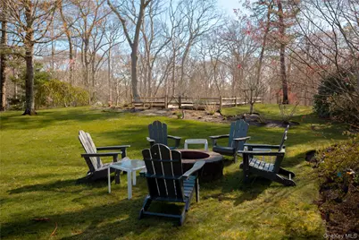
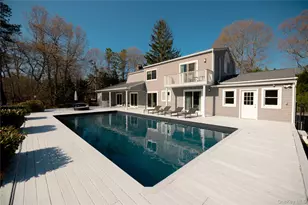
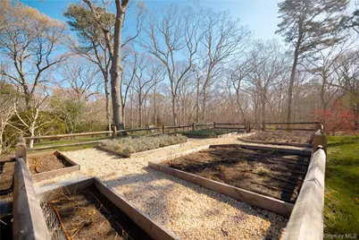
Welcome to this bright and spacious home designed for comfort, entertaining, and everyday living. The main level features an impressive open layout with soaring ceilings, skylights, hardwood floors, and abundant natural light throughout. The main living room is centered around a dramatic two-sided brick fireplace and flows beautifully into the dining area, kitchen, and family room. The open-concept kitchen offers white cabinetry, stainless steel appliances, ample counter space, and a breakfast bar overlooking the living areas. The dining room is filled with natural light and offers direct access to the expansive outdoor deck, creating an easy indoor-outdoor flow. On the opposite side of the shared fireplace, the family room provides another inviting gathering space with vaulted ceilings, arched windows, exposed beams, and access to the pool area. The private principal en-suite bedroom is set apart from the other bedrooms and living spaces, featuring vaulted ceilings, exposed beams, walk-in closets, and a balcony overlooking the pool and jacuzzi. The full en-suite bathroom offers generous space, high ceilings, great natural light, a jacuzzi-style tub, separate shower, and double vanity. Additional bedrooms are well-sized and comfortable, with access to beautifully maintained full bathrooms. Upstairs, an open den area overlooks the main living room below, offering a versatile space for reading, working, or relaxing before entering the principal bedroom suite. The finished basement adds even more living space with a spacious media and recreation room, lounge area, ping pong/game space, built-in storage, coffee station, laundry area, and additional storage/mechanical space. The exterior is a true highlight, featuring a large deck surrounding the in-ground pool and jacuzzi, multiple patio areas, outdoor dining and lounge spaces, a firepit area, garden beds, and a spacious yard surrounded by mature trees and landscaping. With multiple sliding doors leading outside, this home is ideal for entertaining, relaxing, and enjoying the outdoor setting. A private driveway and attached garage complete the property.
Full Property Details
Full Property Details for 220 Pleasure Dr
General
- Price: $1,497,000
- Taxes: $11,504
- Status: Active
- Type: Single Family
- Source: Long_Island
- MLS ID: 1007258
- Updated: 6/1/2026
- Added to Site: 46 day(s) ago
Interior
- Number of Rooms: 7
- Interior Features: First Floor Bedroom, First Floor Full Bath, Beamed Ceilings, Breakfast Bar, Built-in Features, Cathedral Ceiling(s), Ceiling Fan(s), Chandelier, Formal Dining, Granite Counters, High Ceilings, Natural Woodwork, Open Floorplan, Open Kitchen, Primary Bathroom, Quartz/Quartzite Counters, Walk Through Kitchen, Walk-In Closet(s), Washer/Dryer Hookup
- Fireplace: Yes
- Number of Fireplaces: 1
- Fireplace(s): Family Room, Living Room, Wood Burning
- Appliances: Dishwasher, Dryer, Microwave, Oven, Refrigerator, Stainless Steel Appliance(s), Washer, Oil Water Heater
- Laundry Facilities: Yes
- Flooring: Hardwood, Wood
Rooms
Bathrooms
- Total Bathrooms: 3
- Full Bathrooms: 3
Bedrooms
- Total Bedrooms: 3
Other Rooms
- Laundry: In Basement
Additional Information
- Pool: Yes
- Private Pool: Yes
- Pool Description: Electric Heat, In-Ground, Other, Outdoor Pool, Pool Cover, Pool/Spa Combo
- Spa: Yes
- Security/Safety: Security System, Video Cameras
Exterior
- Exterior Features: Balcony, Fire Pit, Garden, Gas Grill, Lighting, Mailbox, Rain Gutters
- Porch/Patio/Deck: Covered, Deck, Patio, Porch
Parking
- Garage: Yes
- Garage Spaces: 1
- Total Spaces: 5
- Parking Features: Attached, Detached, Driveway, Garage, Oversized, Private
Location
- County: Suffolk County
School Information
- High School District: Riverhead
- Elementary School: Pulaski Street Elementary School
- Middle School: Riverhead Middle School
- High School: Riverhead Senior High School
Heating & Cooling
- Central air: Yes
- Cooling Type: Central Air
- Heating Type: Forced Air, Oil
- Heating Zones: 3
Utilities
- Sewer: Cesspool
- Water: Public
- Utility Description: Electricity Available, Electricity Connected, Propane, Water Available, Water Connected
Structural Information
- Architectural Style: Contemporary
- Detached/Attached: Detached
- Construction: Vinyl Siding
- Basement: Yes
- Basement Desc.: Finished, Full Basement, Walk-Out Access
- Windows: Double Pane Windows, New Windows, Oversized Windows, Screens, Skylight(s), Storm Window(s)
- Building Size: 2860
- Square Feet: 2,860
- Sq. Ft. Source: Public Records
- Year Built: 2000
Additional Structures
- Other Structures: Garage(s), Shed(s)
Lot Features
- Lot Size (Acres): 2.2
- Lot Size (Sq. Ft.): 95,832
- Fence: Yes
- Lot Features: Back Yard, Cleared, Landscaped, Part Wooded, Private
- Fencing (Description): Fenced, Full, Perimeter
Financial Considerations
- Tax Amount: $11,504
Disclosures and Reports
- Special Conditions: None
- Property ID: 0900-170-00-02-00-001-009
- Block: 2
- Lot Number: 1
Listed by Hampton Lifestyle Realty

Get Pre-Approved Today
Schools
Schools serving 220 Pleasure Dr
School District:Riverhead Central School District
| Name | Grades | Distance |
|---|---|---|
Phillips Avenue School 141 Phillips Avenue, Riverhead, NY 11901 | K-4 | 2 mi |
Riverhead Middle School 600 Harrison Avenue, Riverhead, NY 11901 | 7-8 | 3.6 mi |
Riverhead Senior High School 700 Harrison Avenue, Riverhead, NY 11901 | 9-12 | 3.8 mi |
Disclaimer:
School attendance boundaries provided by ATTOM Data Solutions and are for reference only. Contact the school directly to verify enrollment eligibility.
Price & Sales History for 220 Pleasure Dr
Date
Details
Price
Change
Source
6/01/2026
Listed
$1,497,000
66.33%
MLS
3/28/2025
Sold
$900,000
—
Public Record
Disclaimer: Historical sales information is derived from public records provided by the county offices. Information is not guaranteed and should be independently verified.
Tax History
Tax History for 220 Pleasure Dr
Year
Property Taxes
Change
Tax Assessment
Change
2024
$11,505
100%
$675,400
—
2020
100%
$675,400
—
2022
-100%
$675,400
3%
2016
$10,807
—
$655,100
—
2020
$10,768
-1%
$655,100
6%
2018
$10,826
6%
$618,700
8%
2017
$10,232
-1%
$573,100
—
2016
$10,381
-4%
$573,100
—
2015
$10,763
-8%
$573,100
—
2015
$11,652
8%
$573,100
—
2014
$10,769
43%
$573,100
32%
2013
$7,551
—
$433,700
—
Disclaimer: Historical tax information is derived from public records provided by the county offices. Information is not guaranteed and should be independently verified.
Estimate the Cost
Estimate the Cost for 220 Pleasure Dr
220 Pleasure Drive, Riverhead, NY 11901 (MLS# 1007258) is a Single Family property with 3 bedrooms and 3 full bathrooms. 220 Pleasure Drive is currently listed for $1,497,000 and was received on June 01, 2026. Want to learn more about 220 Pleasure Drive? Do you have questions about finding other Single Family real estate for sale in Riverhead? You can browse all Riverhead real estate or contact a Coldwell Banker agent to request more information.