This is a carousel with tiles that activate property listing cards. Use the previous and next buttons to navigate.
1/45
$999,000
This is a carousel with tiles that activate property listing cards. Use the previous and next buttons to navigate.
1/45
Property Description
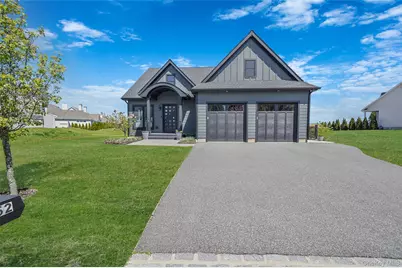
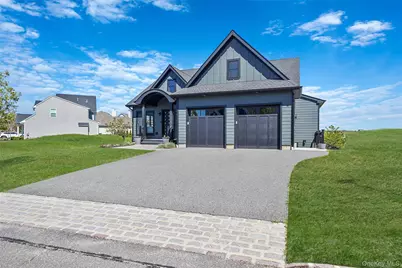
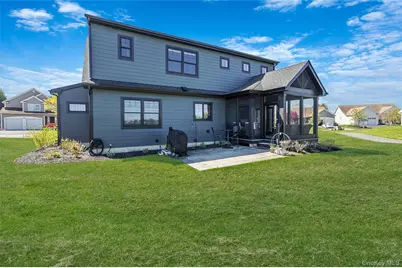
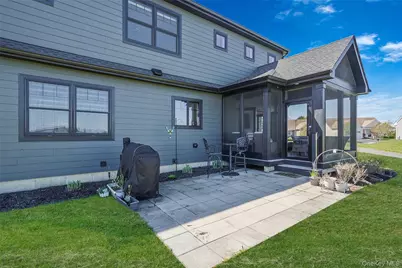
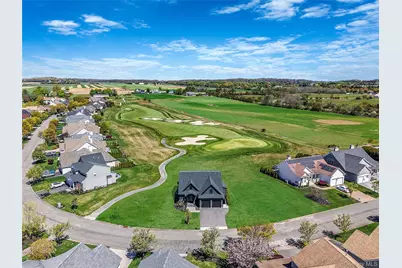
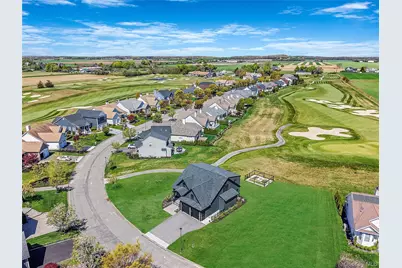
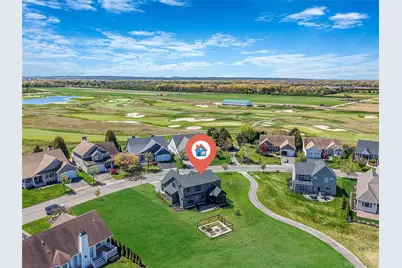
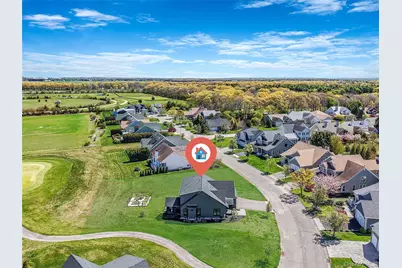
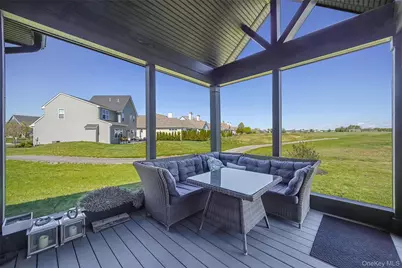
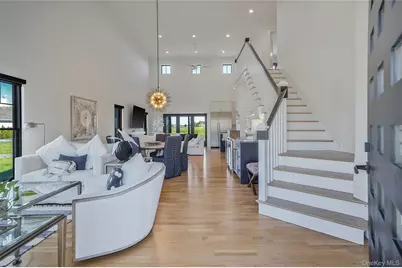
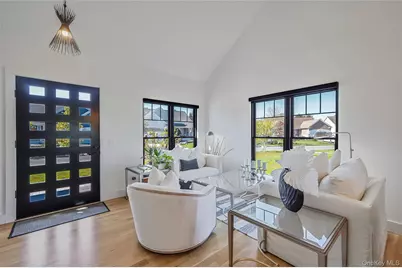
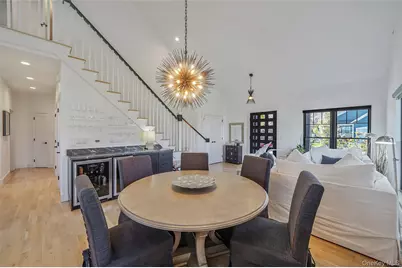
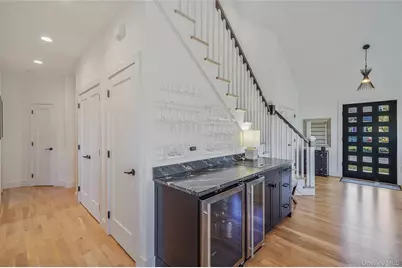
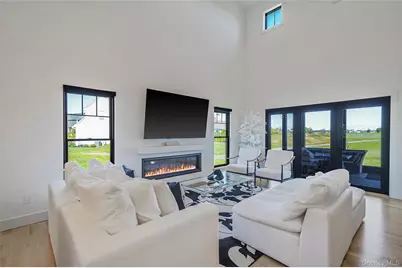
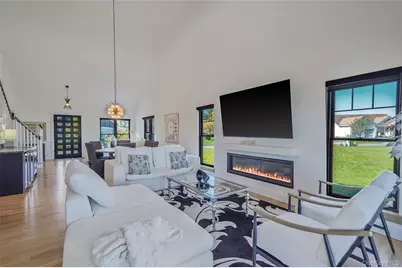
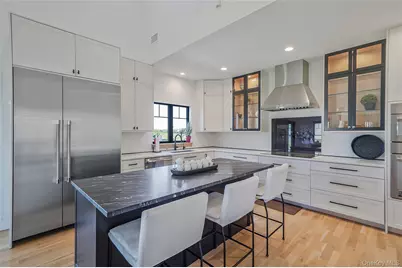
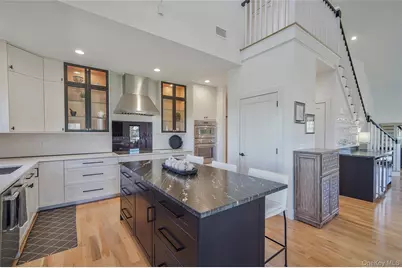
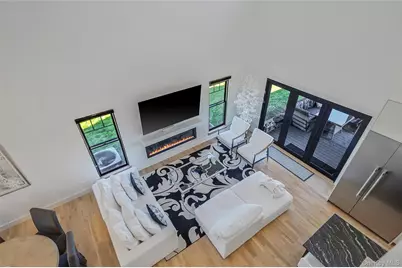
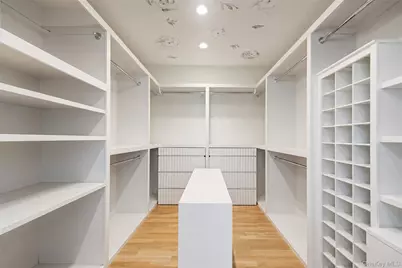
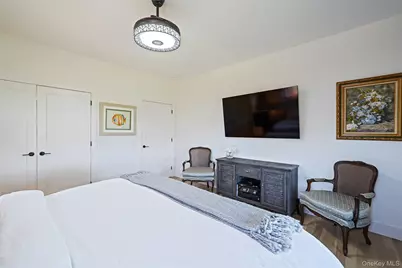
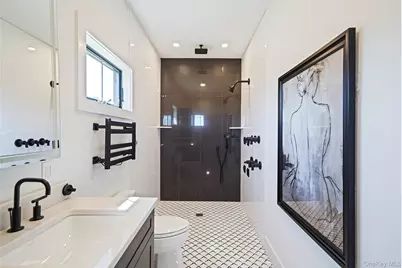
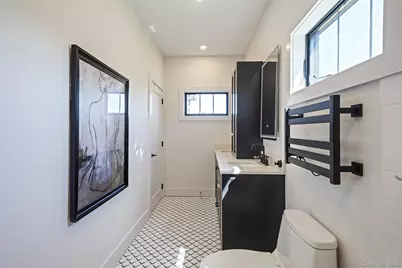
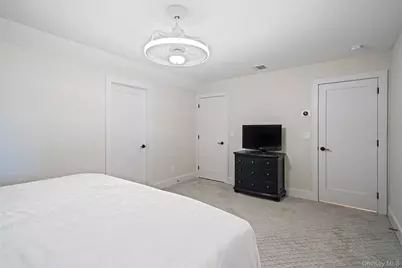
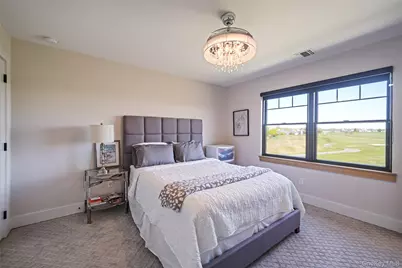
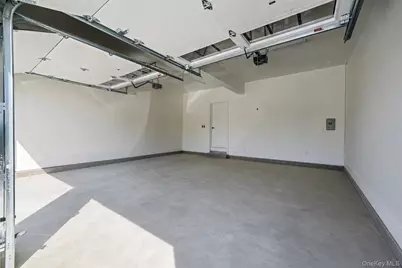
Set within the sought after Estates at Old Vine community and Vineyards Golf Club in Riverhead, this architecturally striking residence blends modern sophistication with refined North Fork living. A bold exterior with clean lines and curated landscaping creates immediate presence, while the interior unfolds with soaring ceilings, expansive windows, and a sleek linear fireplace that anchors the main living space in warmth and style. The open concept design seamlessly connects the living, dining, and kitchen areas, where a Thermador appliance package, contemporary finishes, and layered textures create an elevated yet inviting environment ideal for both daily living and entertaining. The thoughtfully designed main level offers a private primary suite that feels like a retreat, complete with a spa inspired bath and generous walk in closet, along with the convenience of first floor laundry. Upstairs, two oversized bedrooms provide comfortable separation and flexibility, complemented by an additional laundry area and an unfinished bonus space above the garage that offers exceptional storage or future potential. A full basement with nine foot ceilings further expands the possibilities for customization. Outdoor living is equally compelling, with a screened porch overlooking the 11th hole, offering a tranquil setting to take in the surrounding landscape. Natural gas heat and central air conditioning enhance comfort and efficiency throughout the seasons. Located in Riverhead's renowned North Fork region, this home offers close proximity to acclaimed wineries, farm to table dining, boutique shopping, and coastal destinations. Optional membership opportunities provide access to golf, tennis, pickleball, and a resort style pool, adding to the lifestyle appeal of this exceptional property.
Full Property Details
Full Property Details for 52 Tyler Dr
General
- Price: $999,000
- Taxes: $15,877
- Status: Active
- Type: Single Family
- Source: Long_Island
- MLS ID: 994127
- Updated: 5/14/2026
- Added to Site: 13 day(s) ago
Interior
- Number of Rooms: 6
- Interior Features: First Floor Bedroom, First Floor Full Bath, Cathedral Ceiling(s), Ceiling Fan(s), Stone Counters
- Fireplace: Yes
- Number of Fireplaces: 1
- Fireplace(s): Gas
- Appliances: Electric Cooktop, Electric Oven, Refrigerator, Wine Refrigerator
- Laundry Facilities: Yes
- Flooring: Hardwood
Rooms
Bathrooms
- Total Bathrooms: 3
- Full Bathrooms: 2
- Half Bathrooms: 1
Bedrooms
- Total Bedrooms: 3
Other Rooms
- Laundry: Multiple Locations
Parking
- Garage: Yes
- Garage Spaces: 2
- Total Spaces: 4
- Parking Features: Private
Location
- County: Suffolk County
- Direction Faces: South
School Information
- High School District: Riverhead
- Elementary School: Roanoke Avenue School
- Middle School: Riverhead Middle School
- High School: Riverhead Senior High School
Heating & Cooling
- Central air: Yes
- Cooling Type: Central Air
- Heating Type: Natural Gas
- Heating Zones: 2
Utilities
- Sewer: Septic Tank
- Water: Public
- Utility Description: Cable Connected, Electricity Connected, Natural Gas Connected, Phone Connected, Trash Collection Public, Water Connected
Structural Information
- Architectural Style: Post Modern
- Detached/Attached: Detached
- Construction: Frame
- Basement: Yes
- Basement Desc.: Walk-Out Access
- Building Size: 2495
- Square Feet: 2,495
- Sq. Ft. Source: Public Records
- Year Built: 2022
Lot Features
- Lot Size (Acres): 0.17
- Lot Size (Sq. Ft.): 7,405
Financial Considerations
- Taxes Include: Trash
- Tax Amount: $15,877
Disclosures and Reports
- Special Conditions: None
- Property ID: 0600-064-00-01-00-006-024
- Block: 1
- Lot Number: 6.24
Listed by Douglas Elliman Real Estate

Get Pre-Approved Today
Schools
Schools serving 52 Tyler Dr
School District:Riverhead Central School District
| Name | Grades | Distance |
|---|---|---|
Roanoke Avenue School 549 Roanoke Avenue, Riverhead, NY 11901 | K-4 | 2.3 mi |
Riverhead Middle School 600 Harrison Avenue, Riverhead, NY 11901 | 7-8 | 1.8 mi |
Riverhead Senior High School 700 Harrison Avenue, Riverhead, NY 11901 | 9-12 | 1.7 mi |
Disclaimer:
School attendance boundaries provided by ATTOM Data Solutions and are for reference only. Contact the school directly to verify enrollment eligibility.
Price & Sales History for 52 Tyler Dr
Date
Details
Price
Change
Source
5/14/2026
Listed
$999,000
—
MLS
Disclaimer: Historical sales information is derived from public records provided by the county offices. Information is not guaranteed and should be independently verified.
Tax History
Tax History for 52 Tyler Dr
Year
Property Taxes
Change
Tax Assessment
Change
2024
$14,208
100%
$70,200
—
2020
100%
$70,200
27%
2022
-100%
$55,150
451%
2016
$1,741
-6%
$10,000
—
2020
$1,855
—
$10,000
—
2018
$1,860
2%
$10,000
—
2017
$1,819
3%
$10,000
—
2016
$1,759
1%
$10,000
—
2015
$1,740
4%
$10,000
—
2015
$1,677
—
$10,000
—
2014
$1,680
4%
$10,000
—
2013
$1,621
—
$10,000
—
Disclaimer: Historical tax information is derived from public records provided by the county offices. Information is not guaranteed and should be independently verified.
Estimate the Cost
Estimate the Cost for 52 Tyler Dr
52 Tyler Drive, Riverhead, NY 11901 (MLS# 994127) is a Single Family property with 3 bedrooms, 2 full bathrooms and 1 partial bathroom. 52 Tyler Drive is currently listed for $999,000 and was received on May 14, 2026. Want to learn more about 52 Tyler Drive? Do you have questions about finding other Single Family real estate for sale in Riverhead? You can browse all Riverhead real estate or contact a Coldwell Banker agent to request more information.