This is a carousel with tiles that activate property listing cards. Use the previous and next buttons to navigate.
1/33
$949,000
This is a carousel with tiles that activate property listing cards. Use the previous and next buttons to navigate.
1/33
Property Description
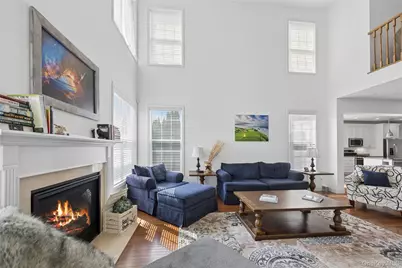
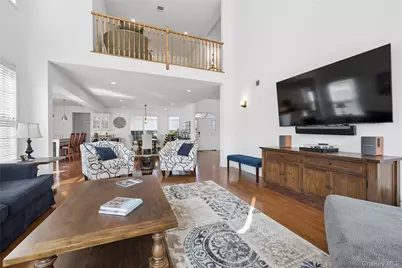
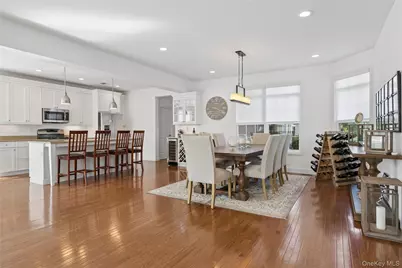
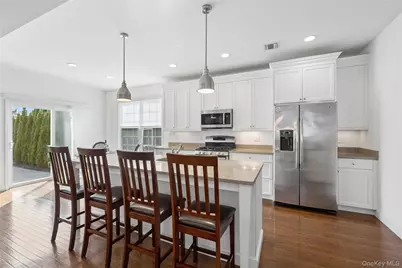
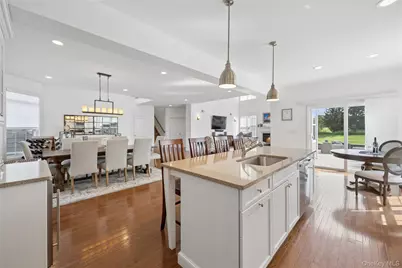
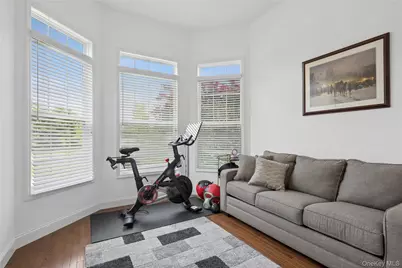
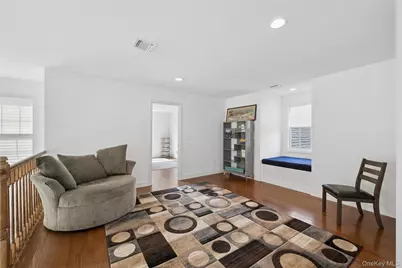
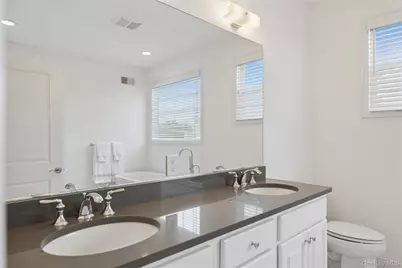
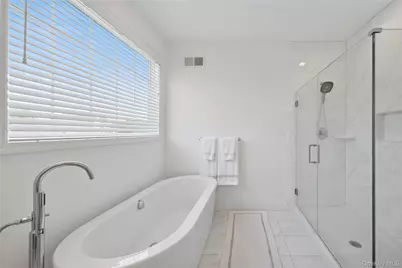
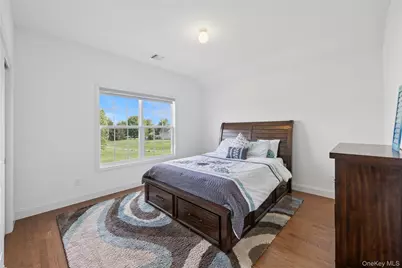
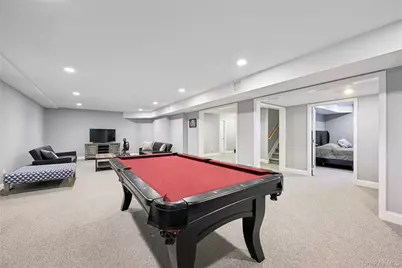
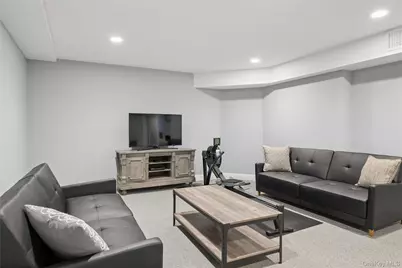
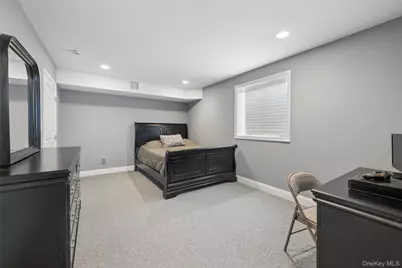
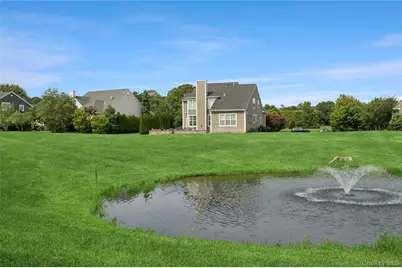
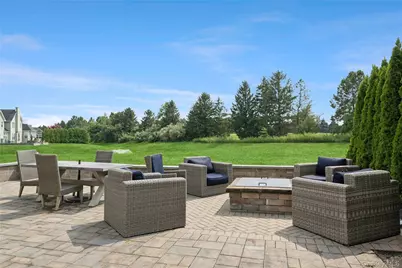
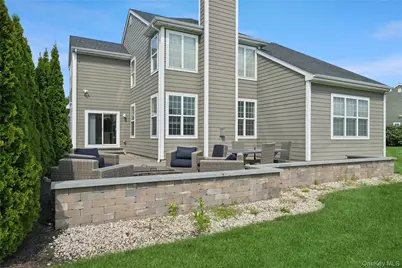
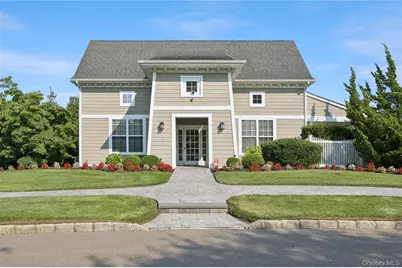
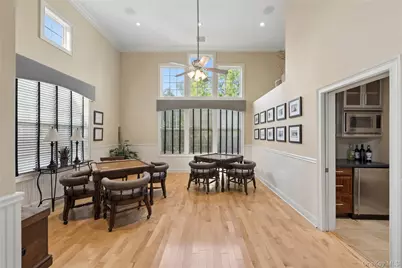
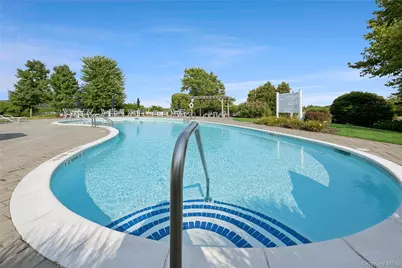
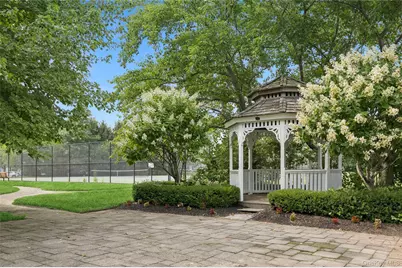
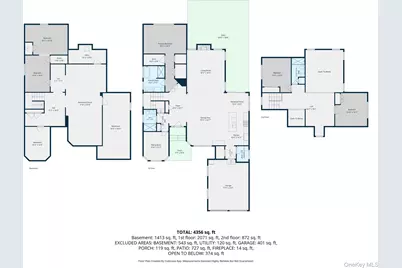
This Home Has It All (And Then Some)! As You Enter In To The Foyer, Your Eyes Are Drawn To The Vaulted Ceiling Of The Living Room, With Lots Of Windows, Allowing For An Abundance Of Natural Sunlight. A Gas Fireplace Provides Coziness On A Snowy Day, Or Additional Light By The Flames. The Open Floor Plan Of Your Fully Renovated Kitchen & Formal Dining Room Offers Both Luxury & Modern. Stainless Steel Appliances, Granite Countertops, Island Seating & Beverage Bar, With Built In Wine Fridge. Formal Dining Room Currently Offers Seating for 8 Plus. Offering A Total Of 3/4 Bedrooms, The Primary Bedroom Is Located On The 1st Floor. The En-Suite Has A Double Vanity, Soaking Tub & Oversized Shower. This Large Bedroom, Overlooks The Yard, And Allows Plenty Of Storage For Your Wears, With Multiple Walk-in Closets. Your 2nd Bedroom or Home Office Is Situated Next To The 2nd Full Bath, On The First Floor As Well. As You Ascend To The 2nd Floor, You Are Welcomed To The Beautiful Landing, With A Window Seat, Beautiful Hardwood Flooring And Loft Style Architecture, This Allows Someone To Overlook The Living Room & Fireplace. 2 Additional Large Bedrooms, and 3rd Full Bathroom Complete This Floor. This Home Continues To Offer Additional Space With The Full Finished Basement Rec Room, And Plenty Of Storage. Highlights On The Outside of The Home: Cul-De-Sac Location, Backyard Overlooking A Pond and Golf Course, While Relaxing On The Pavered Patio. HOA Amenities Include Lawn Care, Snow Removal, Clubhouse With Fitness, Pool, Tennis And Bocce Ball.
Full Property Details
Full Property Details for 537 Hartmann's Farm Rd
General
- Price: $949,000
- HOA FEE: $710/month
- Taxes: $16,490
- Status: Active
- Type: Single Family
- Source: Long_Island
- MLS ID: 1036562
- Updated: 10/2/2026
- Added to Site: 48 day(s) ago
Interior
- Number of Rooms: 9
- Interior Features: First Floor Bedroom, First Floor Full Bath, Cathedral Ceiling(s), Double Vanity, Eat-in Kitchen, Entrance Foyer, Formal Dining, Granite Counters, His and Hers Closets, Open Floorplan, Open Kitchen, Pantry, Primary Bathroom, Master Downstairs, Walk-In Closet(s)
- Fireplace: Yes
- Number of Fireplaces: 1
- Appliances: Stainless Steel Appliance(s)
- Laundry Facilities: Yes
- Flooring: Hardwood
Rooms
Bathrooms
- Total Bathrooms: 3
- Full Bathrooms: 3
Bedrooms
- Total Bedrooms: 4
Other Rooms
- Laundry: Laundry Room
Additional Information
- Shared Amenities: Pool, Snow Removal, Tennis Court(s), Trash
- Pool: Yes
- Private Pool: Yes
- Pool Description: Community
Parking
- Garage: Yes
- Garage Spaces: 2
- Parking Features: Driveway, Garage
Location
- County: Suffolk County
- Subdivision: The Highlands
- Cross Streets: Reeves Avenue
- Driving Directions: Doctors Path to Reeves Ave to Hartmanns Farm Road
School Information
- High School District: Riverhead
- Elementary School: Pulaski Street Elementary School
- Middle School: Riverhead Middle School
- High School: Riverhead Senior High School
Community
- Association: Yes
- Assoc. Fees Include: Grounds Care, Snow Removal, Trash
Heating & Cooling
- Central air: Yes
- Cooling Type: Central Air
- Heating Type: Natural Gas
Utilities
- Sewer: Other
- Water: Other
- Utility Description: Electricity Connected, Natural Gas Connected, Water Connected
Structural Information
- Architectural Style: Exp Ranch
- Detached/Attached: Detached
- Construction: Frame
- Basement: Yes
- Basement Desc.: Finished, Full Basement
- Sq. Ft. Source: Plans
- Year Built: 2015
Lot Features
- Lot Size (Acres): 0.28
- Lot Size (Sq. Ft.): 12,197
- Lot Dimensions: .28
- Lot Features: Cul-De-Sac
Water Features
- Water Front View: Pond
Financial Considerations
- Association Fee: Yes
- Association Fee: $710
- Assoc Fee Freq.: Monthly
- Other Fee Freq.: Monthly
- Tax Amount: $16,490.68
Disclosures and Reports
- Special Conditions: None
- Property ID: 0600-018-00-02-00-005-011
Listed by Douglas Elliman Real Estate

Get Pre-Approved Today
Schools
Schools serving 537 Hartmann's Farm Rd
School District:Riverhead Central School District
| Name | Grades | Distance |
|---|---|---|
Riley Avenue School 374 Riley Avenue, Calverton, NY 11933 | K-4 | 3.7 mi |
Riverhead Middle School 600 Harrison Avenue, Riverhead, NY 11901 | 7-8 | 2.9 mi |
Riverhead Senior High School 700 Harrison Avenue, Riverhead, NY 11901 | 9-12 | 2.7 mi |
Disclaimer:
School attendance boundaries provided by ATTOM Data Solutions and are for reference only. Contact the school directly to verify enrollment eligibility.
Price & Sales History for 537 Hartmann's Farm Rd
Date
Details
Price
Change
Source
9/16/2026
Price Reduced
$949,000
-3.06%
MLS
8/25/2026
Listed
$979,000
69.61%
MLS
12/18/2015
Sold
$577,200
—
Public Record
Disclaimer: Historical sales information is derived from public records provided by the county offices. Information is not guaranteed and should be independently verified.
Tax History
Tax History for 537 Hartmann's Farm Rd
Year
Property Taxes
Change
Tax Assessment
Change
2024
$14,756
100%
$73,000
—
2020
100%
$73,000
—
2022
-100%
$73,000
—
2016
$8,728
-37%
$73,000
—
2020
$13,856
—
$73,000
—
2018
$13,865
2%
$73,000
—
2017
$13,567
2%
$73,000
—
2016
$13,306
653%
$73,000
630%
2015
$1,767
4%
$10,000
—
2015
$1,705
—
$10,000
—
2014
$1,708
4%
$10,000
—
2013
$1,649
—
$10,000
—
Disclaimer: Historical tax information is derived from public records provided by the county offices. Information is not guaranteed and should be independently verified.
Estimate the Cost
Estimate the Cost for 537 Hartmann's Farm Rd
537 Hartmanns Farm Road, Riverhead, NY 11901 (MLS# 1036562) is a Single Family property with 4 bedrooms and 3 full bathrooms. 537 Hartmanns Farm Road is currently listed for $949,000 and was received on August 25, 2026. Want to learn more about 537 Hartmanns Farm Road? Do you have questions about finding other Single Family real estate for sale in Riverhead? You can browse all Riverhead real estate or contact a Coldwell Banker agent to request more information.