This is a carousel with tiles that activate property listing cards. Use the previous and next buttons to navigate.
1/1
$650,000
This is a carousel with tiles that activate property listing cards. Use the previous and next buttons to navigate.
1/1
Property Description
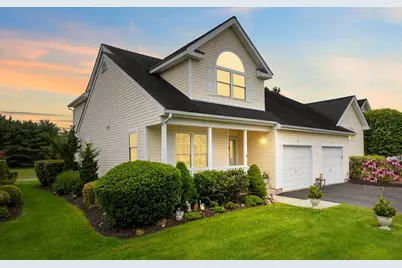
New to the Market... extraordinary condominium living in the Saddle Lakes complex, offering the most amenities of other neighboring condo communities - indoor AND outdoor pool, sauna, fitness center, tennis, pickleball, bocci, shuffle board, indoor movie theatre, banquet hall, kitchen, large lounge area, card room and lots of activities to go with all the amenities. Very engaged and active private community. The Dayton is the largest model in the complex - three bedrooms, three full baths, (one bedroom and bath on first floor and two en-suite bedroom-baths upstairs. Owners installed a custom elevator for easy access to and from the second level. Hardwood floors throughout. Large eat-in kitchen, dining area, and living area on the first level all connecting open space with vaulted ceilings and skylights. There is a spacious back patio with amply seating for entertaining and charming unobstructed water views from the lake with its tall spring fountain and great privacy. Lots of closet space and a full basement to do with as you please - den, studio, music room. One car garage. Property is well-maintained, excellent appearance. 55+ community. Great opportunity to purchase the largest model in the complex, with an elevator, and the best location for privacy and access to the clubhouse. Time for you to make the move to a simpler, easier way of life, with lots of social activities- your option! Hurry, this one won't last!!!
Full Property Details
Full Property Details for 8 Lakeview Ct
General
- Sold For: $650,000
- HOA FEE: $615/month
- Taxes: $6,784
- Status: Closed
- Type: Condo
- Source: Long_Island
- MLS ID: 872254
- Added to Site: 356 day(s) ago
Rental Information
- Complex Features: Outdoor Space
Interior
- Number of Rooms: 9
- Interior Features: First Floor Bedroom, First Floor Full Bath, Cathedral Ceiling(s), Double Vanity, Eat-in Kitchen, Elevator, Granite Counters, Natural Woodwork
- Appliances: Dishwasher, Dryer, Gas Oven, Microwave, Refrigerator, Stainless Steel Appliance(s), Washer
- Flooring: Wood
Rooms
Bathrooms
- Total Bathrooms: 3
- Full Bathrooms: 3
Bedrooms
- Total Bedrooms: 3
Additional Information
- Amenities: Clubhouse, Curbs, Fitness Center, Gated, Other, Pool, Sidewalks, Tennis Court(s)
- Shared Amenities: Clubhouse, Fitness Center, Gated, Lounge, Maintenance Grounds, Park, Parking, Pool, Recreation Facilities, Sauna, Snow Removal, Tennis Court(s)
- Security/Safety: Gated Community, Key Card Entry, Security Gate, Smoke Detector(s)
Exterior
- Exterior Features: Garden, Private Entrance
- Porch/Patio/Deck: Patio, Porch
Parking
- Garage: Yes
- Garage Spaces: 1
- Total Spaces: 2
Location
- County: Suffolk County
- Subdivision: Saddle Lakes
- Cross Streets: Middle Road
- Driving Directions: From entrance to community on Saddle Lakes Drive make first right and stay right to Lakeview Court - Club House, Pool, etc. on left - stay right to 8 Lakeview Court.
School Information
- High School District: Riverhead
- Elementary School: Pulaski Street Elementary School
- Middle School: Riverhead Middle School
- High School: Riverhead Senior High School
Community
- Association: Yes
- Assoc. Fees Include: Common Area Maintenance, Exterior Maintenance, Grounds Care, Pool Service, Snow Removal, Trash, Water
- Pets Allowed: Yes
- Pet Restrictions: Yes
Heating & Cooling
- Central air: Yes
- Cooling Type: Central Air
- Heating Type: Natural Gas, Steam
- Heating Zones: 2
Utilities
- Sewer: Septic Tank
- Water: Public
- Utility Description: Cable Connected, Electricity Connected, Natural Gas Connected, Trash Collection Private
Structural Information
- Detached/Attached: Attached
- Construction: Vinyl Siding
- Basement: Yes
- Basement Desc.: Full Basement
- Common Walls: 1 Common Wall
- Entry Floor Number: 1
- Stories/Levels: 2
- Stories in Building: 2
- Sq. Ft. Source: Plans
- Year Built: 2002
Lot Features
- Property View: Water
- Lot Size (Acres): 0.28
- Lot Size (Sq. Ft.): 12,197
- Road Maintenance: Private Maintained Road
- Lot Features: Back Yard, Cul-De-Sac, Garden, Landscaped, Private, Views, Waterfront
Water Features
- Water View: Yes
- Water Front View: Lake Front, Pond
Financial Considerations
- Association Fee: Yes
- Association Fee: $615
- Assoc Fee Freq.: Monthly
- Taxes Include: Trash, Water
- Tax Amount: $6,784.55
Disclosures and Reports
- Special Conditions: None
- Exclusions: none
- Property ID: 0600-082-01-01-00-008-000
Listed by Beninati Associates
Sold by Signature Premier Properties

Get Pre-Approved Today
Schools
Schools serving 8 Lakeview Ct
School District:Riverhead Central School District
| Name | Grades | Distance |
|---|---|---|
Roanoke Avenue School 549 Roanoke Avenue, Riverhead, NY 11901 | K-4 | 1.3 mi |
Riverhead Middle School 600 Harrison Avenue, Riverhead, NY 11901 | 7-8 | 0.9 mi |
Riverhead Senior High School 700 Harrison Avenue, Riverhead, NY 11901 | 9-12 | 0.8 mi |
Disclaimer:
School attendance boundaries provided by ATTOM Data Solutions and are for reference only. Contact the school directly to verify enrollment eligibility.
Price & Sales History for 8 Lakeview Ct
Date
Details
Price
Change
Source
9/01/2025
Sold
$650,000
5.69%
MLS
6/05/2025
Listed
$615,000
—
MLS
Disclaimer: Historical sales information is derived from public records provided by the county offices. Information is not guaranteed and should be independently verified.
8 Lakeview Court, Riverhead, NY 11901 (MLS# 872254) is a Condo property that was sold at $650,000 on September 01, 2025. Want to learn more about 8 Lakeview Court? Do you have questions about finding other Condo real estate for sale in Riverhead? You can browse all Riverhead real estate or contact a Coldwell Banker agent to request more information.