This is a carousel with tiles that activate property listing cards. Use the previous and next buttons to navigate.
1/1
$590,000
This is a carousel with tiles that activate property listing cards. Use the previous and next buttons to navigate.
1/1
Property Description
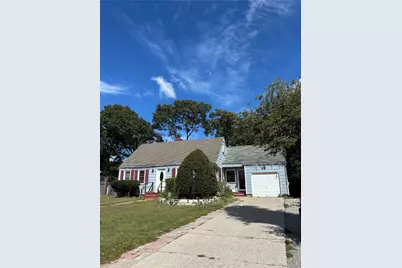
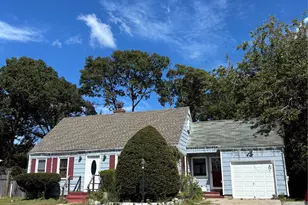
Cape cod-style home offering 4 bedrooms, 2 full bathrooms, and a converted garage providing a 5th bedroom with CO's. This home also features a full unfinished basement and sits on a spacious 0.62 acre lot with plenty of room to create your dream outdoor space! This property offers an opportunity for updating and personalization.
Full Property Details
Full Property Details for 938 Ostrander Ave
General
- Price: $590,000
- Taxes: $10,460
- Status: Active
- Type: Single Family
- Source: Long_Island
- MLS ID: 1066263
- Updated: 10/23/2026
- Added to Site: 17 day(s) ago
Interior
- Number of Rooms: 7
- Interior Features: First Floor Bedroom, First Floor Full Bath, Eat-in Kitchen
- Appliances: Gas Cooktop, Refrigerator
- Flooring: Hardwood
Rooms
Bathrooms
- Total Bathrooms: 2
- Full Bathrooms: 2
Bedrooms
- Total Bedrooms: 5
Additional Information
- Security/Safety: Fire Alarm, Security System, Smoke Detector(s), Video Cameras
Parking
- Parking Features: Driveway
Location
- County: Suffolk County
School Information
- High School District: Riverhead
- Elementary School: Pulaski Street Elementary School
- Middle School: Riverhead Middle School
- High School: Riverhead Senior High School
Heating & Cooling
- Central air: Yes
- Cooling Type: Central Air, Wall/Window Unit(s)
- Heating Type: Oil
Utilities
- Sewer: Public Sewer
- Water: Public
- Utility Description: Natural Gas Available, Natural Gas Connected
Structural Information
- Architectural Style: Cape Cod
- Detached/Attached: Detached
- Construction: Frame
- Basement: Yes
- Basement Desc.: Full Basement, Unfinished
- Building Size: 2068
- Square Feet: 2,068
- Sq. Ft. Source: Other
- Year Built: 1953
Lot Features
- Lot Size (Acres): 0.62
- Lot Size (Sq. Ft.): 27,007
Financial Considerations
- Tax Amount: $10,460.92
Disclosures and Reports
- Special Conditions: None
- Property ID: 0600-107-00-04-00-019-000
Listed by BH&G R E Realty Connect
Get Pre-Approved Today
Schools
Schools serving 938 Ostrander Ave
School District:Riverhead Central School District
| Name | Grades | Distance |
|---|---|---|
Roanoke Avenue School 549 Roanoke Avenue, Riverhead, NY 11901 | K-4 | 0.5 mi |
Riverhead Middle School 600 Harrison Avenue, Riverhead, NY 11901 | 7-8 | 0.6 mi |
Riverhead Senior High School 700 Harrison Avenue, Riverhead, NY 11901 | 9-12 | 0.6 mi |
Disclaimer:
School attendance boundaries provided by ATTOM Data Solutions and are for reference only. Contact the school directly to verify enrollment eligibility.
Price & Sales History for 938 Ostrander Ave
Date
Details
Price
Change
Source
10/23/2026
Listed
$590,000
136%
MLS
4/08/2003
Sold
$250,000
—
Public Record
Disclaimer: Historical sales information is derived from public records provided by the county offices. Information is not guaranteed and should be independently verified.
Tax History
Tax History for 938 Ostrander Ave
Year
Property Taxes
Change
Tax Assessment
Change
2024
$9,357
100%
$40,100
—
2020
100%
$40,100
—
2022
-100%
$40,100
—
2016
$6,979
-17%
$40,100
—
2020
$8,421
—
$40,100
—
2018
$8,424
2%
$40,100
—
2017
$8,268
4%
$40,100
—
2016
$7,985
11%
$40,100
10%
2015
$7,225
3%
$36,300
—
2015
$7,003
—
$36,300
—
2014
$6,994
4%
$36,300
—
2013
$6,712
—
$36,300
—
Disclaimer: Historical tax information is derived from public records provided by the county offices. Information is not guaranteed and should be independently verified.
Estimate the Cost
Estimate the Cost for 938 Ostrander Ave
938 Ostrander Avenue, Riverhead, NY 11901 (MLS# 1066263) is a Single Family property with 5 bedrooms and 2 full bathrooms. 938 Ostrander Avenue is currently listed for $590,000 and was received on October 23, 2026. Want to learn more about 938 Ostrander Avenue? Do you have questions about finding other Single Family real estate for sale in Riverhead? You can browse all Riverhead real estate or contact a Coldwell Banker agent to request more information.