Full Property Details for 117 Lake Shore Dr W
General
- Price: $499,990
- HOA FEE: $153/month
- HOA FEE FREQ.: Annually
- Taxes: $10,288
- Status: Active
- Type: Single Family
- Source: Long_Island
- MLS ID: 999731
- Updated: 9/1/2026
- Added to Site: 139 day(s) ago
Interior
- Number of Rooms: 7
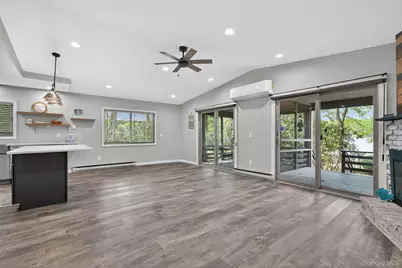
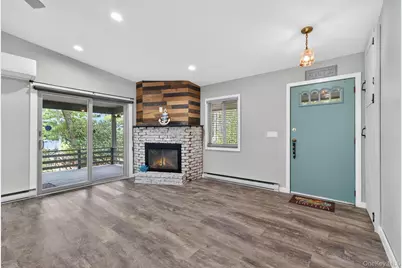
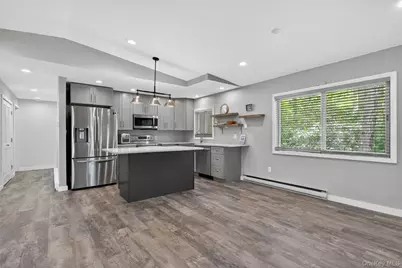
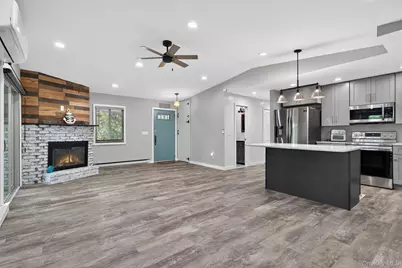
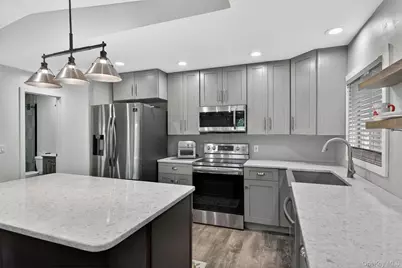
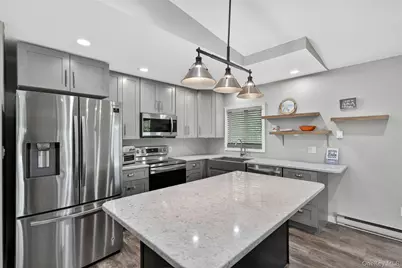
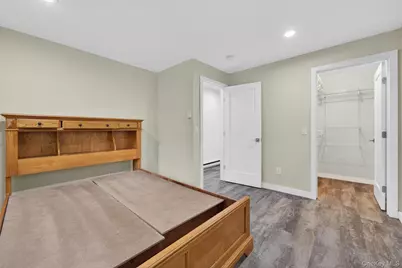
- Interior Features: First Floor Bedroom, First Floor Full Bath, Eat-in Kitchen, Kitchen Island, Open Kitchen, Primary Bathroom, Stone Counters, Walk-In Closet(s)
- Fireplace: Yes
- Number of Fireplaces: 1
- Appliances: Dishwasher, Range, Refrigerator, Stainless Steel Appliance(s)
- Laundry Facilities: Yes
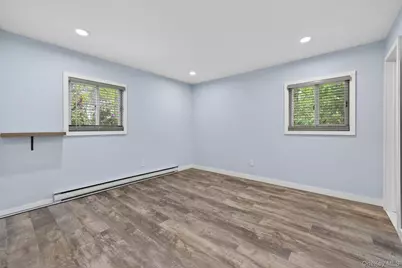
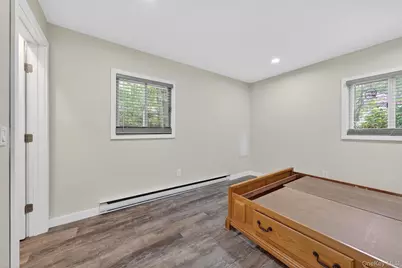
- Flooring: Vinyl
Rooms
- Total Bathrooms: 2
- Full Bathrooms: 2
Additional Information
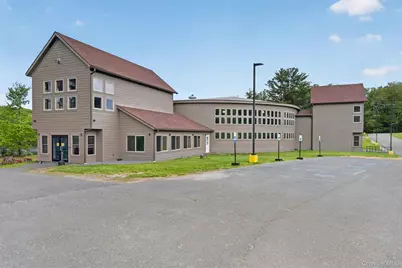
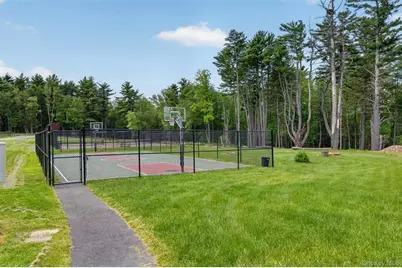
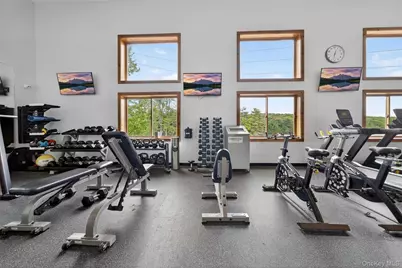
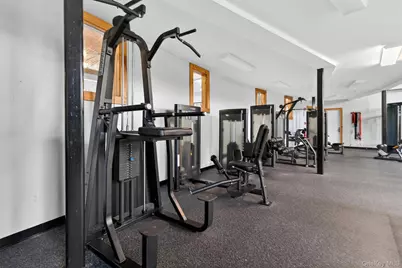
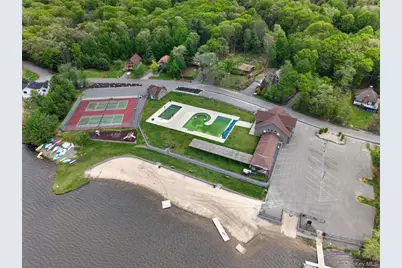
- Amenities: Clubhouse, Fitness Center, Other, Park, Playground, Pool, Tennis Court(s)
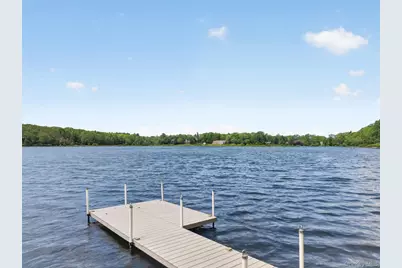
- Shared Amenities: Basketball Court, Boat Dock, Clubhouse, Dog Park, Fitness Center, Maintenance, Maintenance Grounds, Park, Parking, Playground, Pool, Recreation Facilities, Tennis Court(s)
Exterior
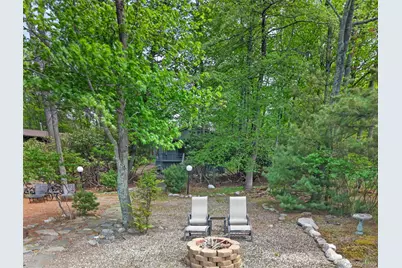
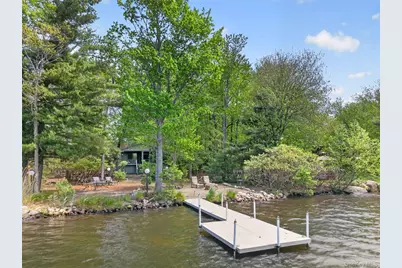
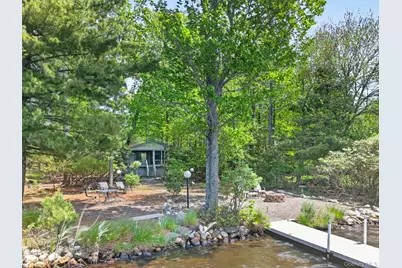
- Exterior Features: Balcony, Dock, Fire Pit, Other, Rain Gutters
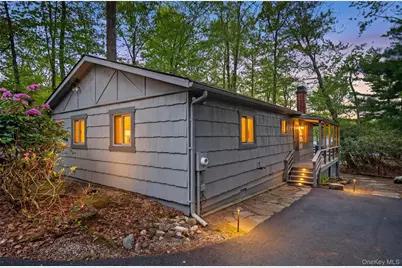
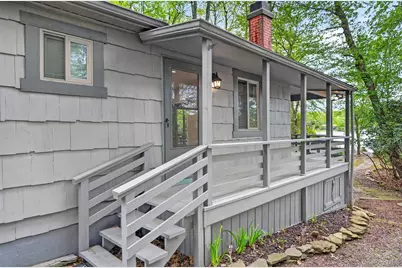
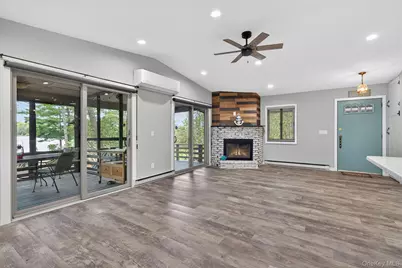
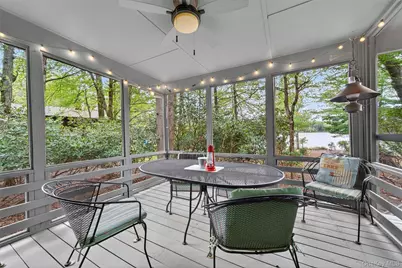
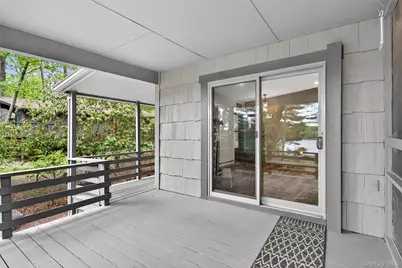
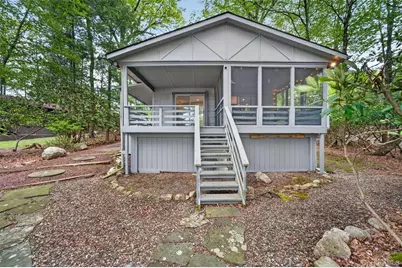
- Porch/Patio/Deck: Deck, Porch, Screened
Parking
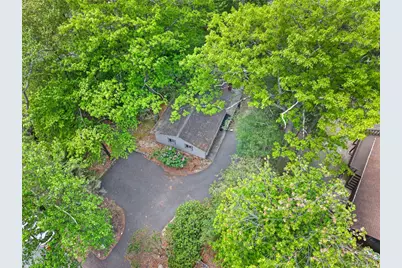
- Total Spaces: 8
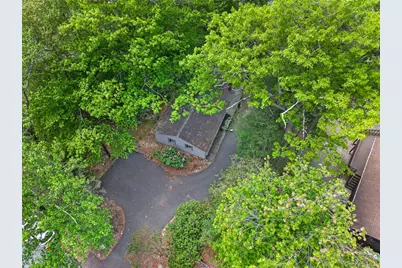
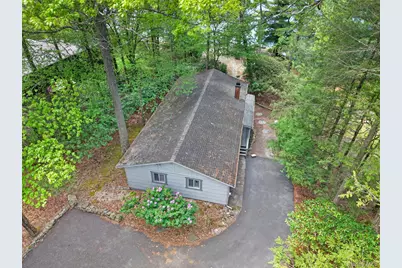
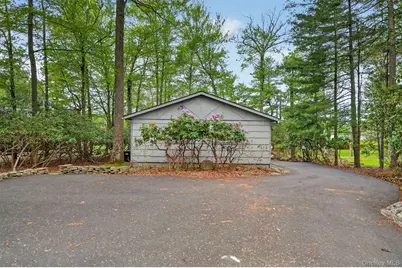
- Parking Features: Driveway
Location
- County: Sullivan County
- Subdivision: Emerald Green
- Driving Directions: Route 17 West to exit 110 toward Lake Louise Marie/Wanaksink Lake. Turn right onto Factory Rd/Wurtsboro Mountain Rd. Turn right onto Wanaksink Rd. Turn right onto Lake Louise Marie Rd. Turn left onto N Emerald Dr. Turn left onto Lake Shore Dr W. #117 will be on the right.
School Information
- High School District: Monticello
- Elementary School: Emma C Chase School
- Middle School: Robert J Kaiser Middle School
- High School: Monticello High School
Community
- Association: Yes
- Assoc. Fees Include: Common Area Maintenance, Other, Pool Service
Heating & Cooling
- Cooling Type: Ductless
- Heating Type: Baseboard, Electric, Other, See Remarks
- Heating Zones: 7
Utilities
- Sewer: Public Sewer
- Water: Public
- Utility Description: Cable Connected, Electricity Connected, Phone Connected, Sewer Connected, Water Connected
Structural Information
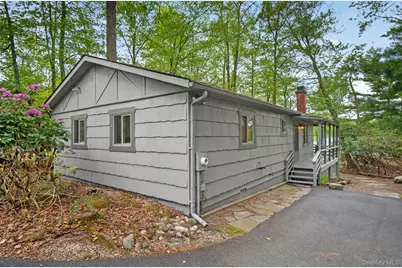
- Architectural Style: Ranch
- Detached/Attached: Detached
- Construction: Frame
- Basement: Yes
- Basement Desc.: Crawl Space, Storage Space, Unfinished
- Windows: New Windows, Screens
- Sq. Ft. Source: Public Records
- Year Built: 1972
Lot Features
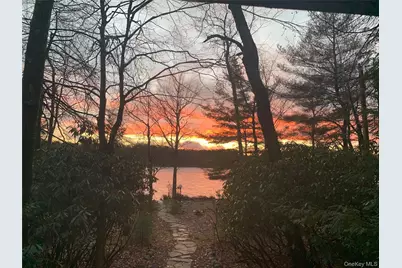
- Property View: Water
- Lot Size (Acres): 0.4913
- Lot Size (Sq. Ft.): 21,400
- Frontage Feet: 82
Water Features
- Water View: Yes
- Water Front View: Lake Front, Lake Privileges
Financial Considerations
- Association Fee: Yes
- Association Fee: $1,831
- Assoc Fee Freq.: Annually
- Other Fee Type: Emerald Green 10 yr Assessment
- Other Fee Freq.: Annually
- Tax Amount: $10,288.46
Disclosures and Reports
- Special Conditions: None
- Property ID: 4689-052-K-0003-004-000
Listed by RE/MAX Benchmark Realty Group