This is a carousel with tiles that activate property listing cards. Use the previous and next buttons to navigate.
1/50
$450,000
This is a carousel with tiles that activate property listing cards. Use the previous and next buttons to navigate.
1/50
Property Description
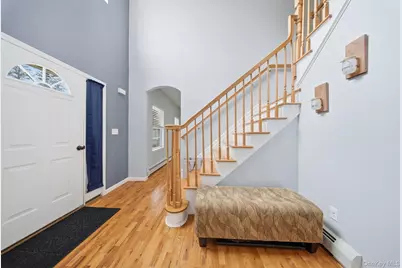
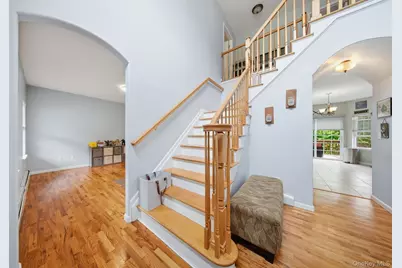
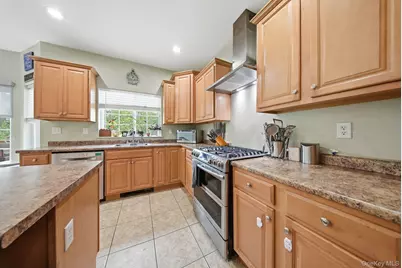
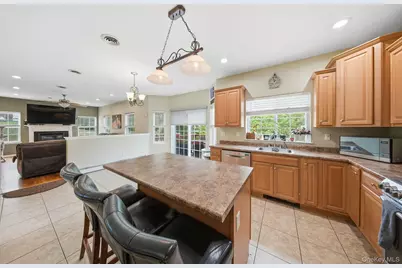
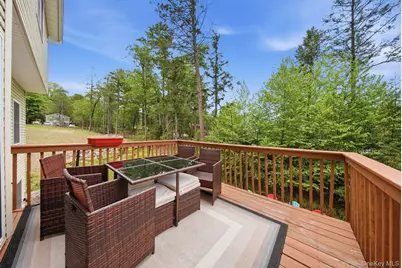
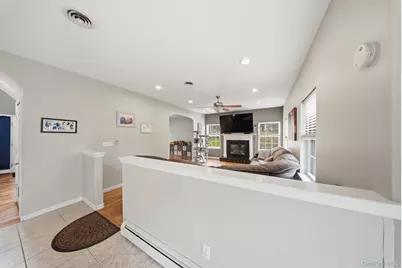
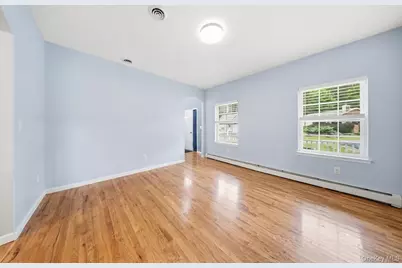
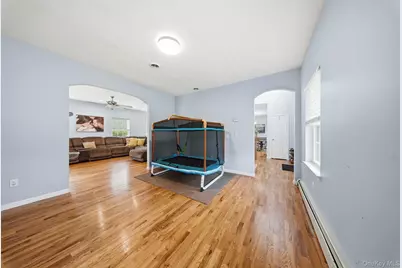
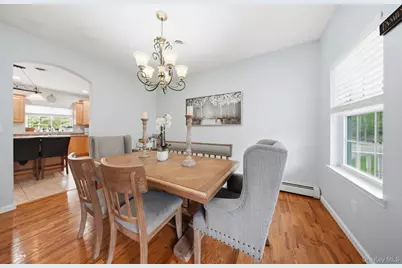
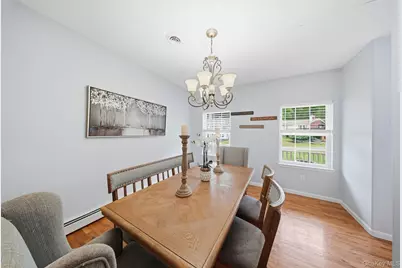
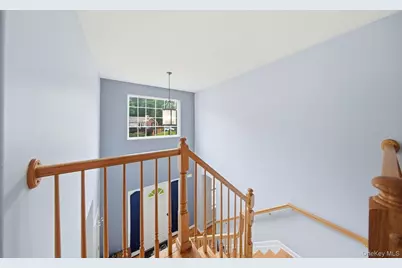
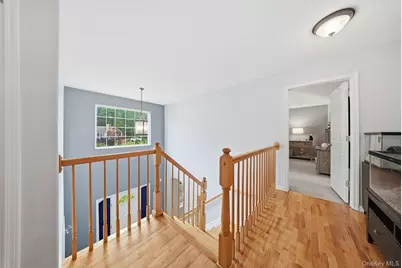
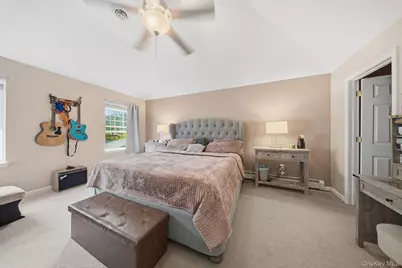
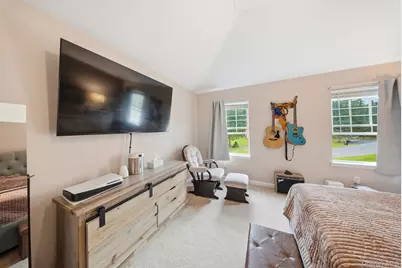
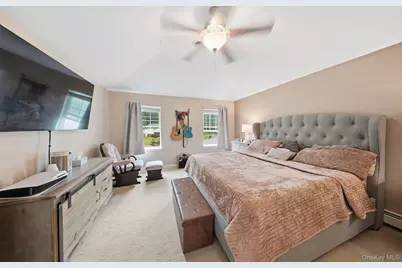
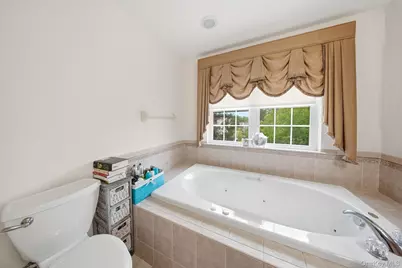
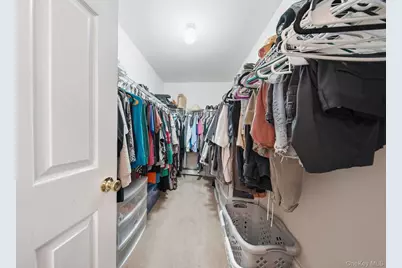
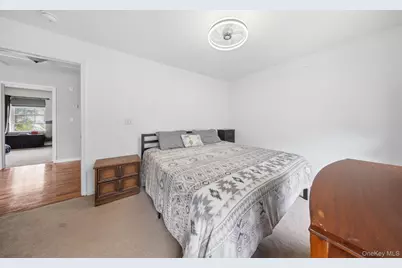
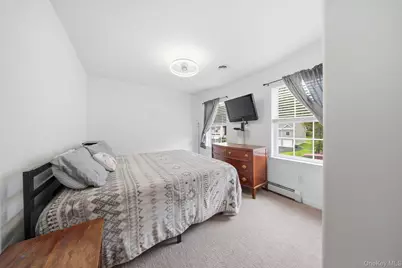
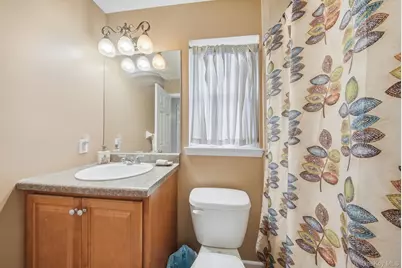
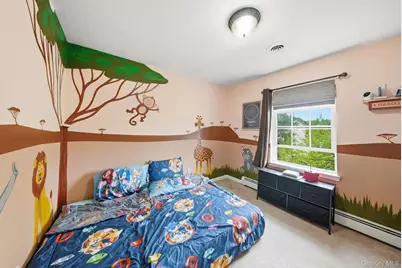
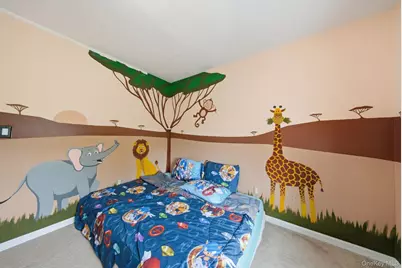
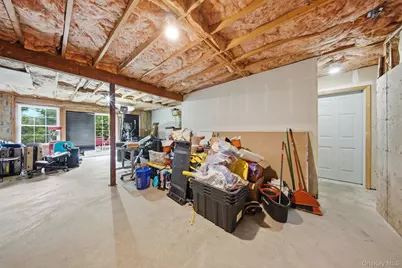
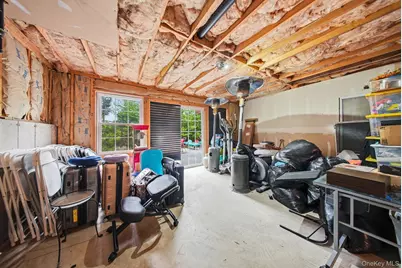
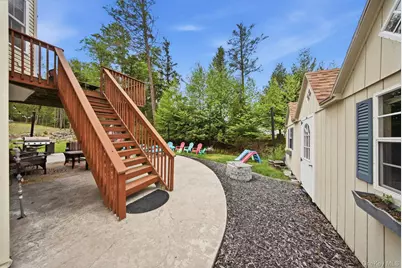
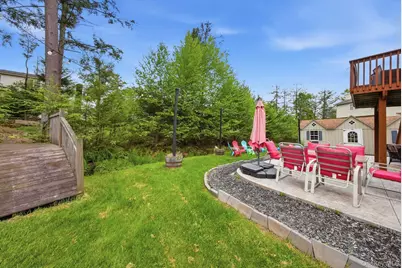
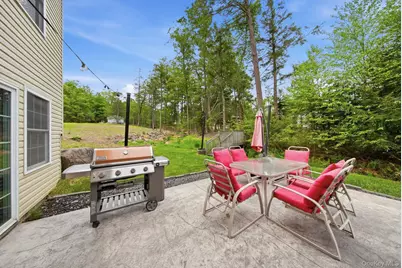
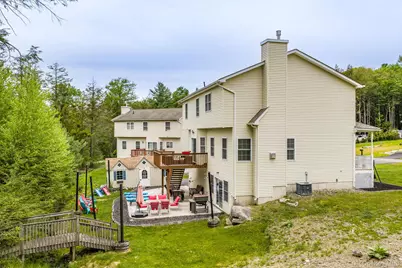
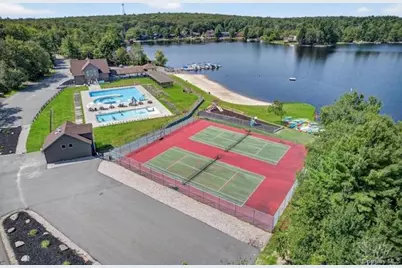
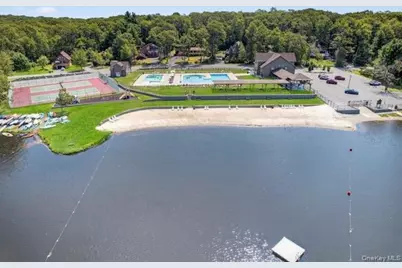
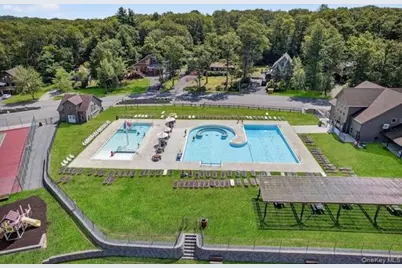
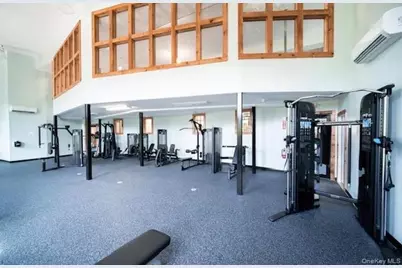
Welcome to this beautifully maintained 4-bedroom, 2.5-bath Colonial located in the highly sought-after Emerald Green community in Rock Hill. Combining spacious living, thoughtful upgrades, and exceptional community amenities, this home offers the perfect blend of comfort, functionality, and lifestyle. A charming covered front porch stretches across the front of the home, offering the perfect spot to enjoy morning coffee, unwind outdoors, or take in the peaceful surroundings. inside Come inside through the welcoming foyer featuring soaring open-to-second-floor ceilings, a stunning chandelier, and an oversized half-moon window that fills the entryway with natural light and creates an elegant first impression. The first floor offers an inviting open-concept layout ideal for both everyday living and entertaining, featuring hardwood flooring throughout the main living areas and hardwood stairs that add warmth and timeless character to the home. The spacious kitchen features tiled flooring, newer stainless steel appliances, a flexible double oven gas range, stainless steel range hood, ample cabinetry, and room for casual dining, while also connecting seamlessly to a separate formal dining area. Flowing directly from the kitchen is the expansive main living room centered around a cozy propane fireplace and opening into an additional flex space perfect for a home office, sitting room, playroom, or den. Central air conditioning provides year-round comfort throughout the home. Upstairs, all four bedrooms are generously sized, including a spacious primary suite with semi-vaulted ceilings, a walk-in closet, and a private ensuite bath complete with double sinks, a Jacuzzi tub, and separate stand-up shower. The second-floor hallway also features hardwood flooring, while carpeting is limited to the bedrooms for added comfort. A conveniently located second-floor laundry room, pull-down attic access, and abundant storage throughout add to the home's everyday convenience. The unfinished walk-out basement provides exceptional future potential with sliding glass doors leading directly to a newly installed stamped concrete patio-creating endless possibilities for additional living space, a home gym, recreation room, entertainment area, or guest suite. Outdoor living is a standout feature of this property, with both an upper deck featuring exterior staircase access and a peaceful year-round stream directly behind the home, creating a relaxing natural setting ideal for entertaining or unwinding. Additional highlights include an attached two-car garage for easy everyday access offering excellent space for outdoor equipment, tools, hobbies, or additional storage needs. Located within the Emerald Green community, residents enjoy access to three lakes, including a private beachfront area with lake access, seating, and recreational space. The recently updated community amenities offer a true resort-style experience featuring multiple pools including, swimming lanes, and relaxing lazy river area, along with poolside seating and covered picnic areas. Additional amenities include boat launches, tennis and basketball courts, indoor recreational facilities with basketball court and exercise equipment, outdoor handball courts, pickleball courts, clubhouse access, fitness center, and much more. Whether relaxing in summer days by the lake, enjoying the community amenities, entertaining on the patio and deck, or relaxing to the sounds of the nearby stream, this home offers the lifestyle buyers have been waiting for. Move-in ready with modern features, generous living space, and endless potential to make it your own, the possibilities are endless in this exceptional commuter friendly location.
Full Property Details
Full Property Details for 16 Plymouth Ln
General
- Price: $450,000
- HOA FEE: $153/month
- HOA FEE FREQ.: Annually
- Taxes: $10,509
- Status: Active
- Type: Single Family
- Source: Long_Island
- MLS ID: 1000774
- Updated: 6/29/2026
- Added to Site: 97 day(s) ago
Interior
- Number of Rooms: 9
- Interior Features: Cathedral Ceiling(s), Ceiling Fan(s), Chandelier, Double Vanity, Eat-in Kitchen, Entrance Foyer, Formal Dining, High Ceilings, Kitchen Island, Open Kitchen, Primary Bathroom, Recessed Lighting, Walk-In Closet(s), Washer/Dryer Hookup
- Fireplace: Yes
- Number of Fireplaces: 1
- Fireplace(s): Gas, Living Room
- Appliances: Dishwasher, Exhaust Fan, Gas Range, Refrigerator, Stainless Steel Appliance(s), Gas Water Heater
- Laundry Facilities: Yes
- Flooring: Carpet, Ceramic Tile, Hardwood
Rooms
Bathrooms
- Total Bathrooms: 3
- Full Bathrooms: 2
- Half Bathrooms: 1
Bedrooms
- Total Bedrooms: 4
Other Rooms
- Laundry: Gas Dryer Hookup, In Hall, Washer Hookup
Additional Information
- Amenities: Clubhouse, Fitness Center, Playground, Pool, Powered Boats Allowed, Tennis Court(s)
- Shared Amenities: Basketball Court, Boat Dock, Clubhouse, Fitness Center, Park, Pool, Tennis Court(s)
- Pool: Yes
- Private Pool: Yes
- Pool Description: Community, In-Ground
Exterior
- Exterior Features: Mailbox
- Porch/Patio/Deck: Covered, Deck, Patio
Parking
- Garage: Yes
- Garage Spaces: 2
- Parking Features: Driveway, Garage, Garage Door Opener
Location
- County: Sullivan County
- Subdivision: Emerald Greeen
- Neighborhood: Rock Hill
- Cross Streets: N Emerald Dr
School Information
- High School District: Monticello
- Elementary School: George L Cooke School
- Middle School: Robert J Kaiser Middle School
- High School: Monticello High School
Community
- Association: Yes
- Assoc. Fees Include: Common Area Maintenance, Grounds Care, Pool Service
Heating & Cooling
- Central air: Yes
- Cooling Type: Central Air
- Heating Type: Forced Air, Propane
- Heating Zones: 3
Utilities
- Sewer: Public Sewer
- Water: Private
- Utility Description: Cable Connected, Electricity Available, Electricity Connected, Phone Available, Propane, Sewer Available, Sewer Connected, Trash Collection Private, Underground Utilities, Water Available, Water Connected
Structural Information
- Architectural Style: Colonial
- Detached/Attached: Detached
- Construction: Frame
- Basement: Yes
- Basement Desc.: Partial, Unfinished, Walk-Out Access
- Windows: Blinds
- Sq. Ft. Source: Public Records
- Year Built: 2006
Lot Features
- Lot Size (Acres): 0.3156
- Lot Size (Sq. Ft.): 13,747
- Frontage: Municipal
- Road Maintenance: Public Maintained Road
- Lot Features: Back Yard, Front Yard, Landscaped, Level
Water Features
- Water Front View: Stream
Financial Considerations
- Association Fee: Yes
- Association Fee: $1,831
- Assoc Fee Freq.: Annually
- Other Fee: Yes
- Other Fee Type: pool assessment
- Other Fee Freq.: See Remarks
- Taxes Include: Sewer
- Tax Amount: $10,509.11
Disclosures and Reports
- Special Conditions: None
- Property ID: 4689-052-G-0001-091-000
- Block: 1
- Lot Number: 91
Listed by KW Hudson Valley United

Get Pre-Approved Today
Schools
Schools serving 16 Plymouth Ln
School District:Monticello Central School District
| Name | Grades | Distance |
|---|---|---|
Emma C Chase School 28 Pennsylvania Avenue, Wurtsboro, NY 12790 | K-5 | 6.5 mi |
Robert J Kaiser Middle School 45 Breakey Avenue, Monticello, NY 12701 | 6-8 | 5.8 mi |
Monticello High School 39 Breakey Avenue, Monticello, NY 12701 | 9-12 | 5.8 mi |
Disclaimer:
School attendance boundaries provided by ATTOM Data Solutions and are for reference only. Contact the school directly to verify enrollment eligibility.
Price & Sales History for 16 Plymouth Ln
Date
Details
Price
Change
Source
6/29/2026
Price Reduced
$450,000
-6.25%
MLS
5/23/2026
Listed
$480,000
143.16%
MLS
12/05/2017
Sold
$197,400
—
Public Record
Disclaimer: Historical sales information is derived from public records provided by the county offices. Information is not guaranteed and should be independently verified.
Tax History
Tax History for 16 Plymouth Ln
Year
Property Taxes
Change
Tax Assessment
Change
2025
$10,164
2%
$229,700
—
2024
$9,991
100%
$229,700
—
2021
100%
$229,700
—
2022
-100%
$229,700
—
2016
$9,797
7%
$229,700
—
2020
$9,165
3%
$229,700
—
2018
$8,924
-9%
$229,700
—
2017
$9,853
—
$229,700
—
2016
$9,840
11%
$229,700
—
2015
$8,902
-2%
$229,700
—
2015
$9,100
3%
$229,700
—
2013
$8,870
—
$229,700
—
Disclaimer: Historical tax information is derived from public records provided by the county offices. Information is not guaranteed and should be independently verified.
Estimate the Cost
Estimate the Cost for 16 Plymouth Ln
16 Plymouth Lane, Rock Hill, NY 12775 (MLS# 1000774) is a Single Family property with 4 bedrooms, 2 full bathrooms and 1 partial bathroom. 16 Plymouth Lane is currently listed for $450,000 and was received on May 23, 2026. Want to learn more about 16 Plymouth Lane? Do you have questions about finding other Single Family real estate for sale in Rock Hill? You can browse all Rock Hill real estate or contact a Coldwell Banker agent to request more information.