This is a carousel with tiles that activate property listing cards. Use the previous and next buttons to navigate.
1/22
$449,900 Just Listed
This is a carousel with tiles that activate property listing cards. Use the previous and next buttons to navigate.
1/22
Property Description
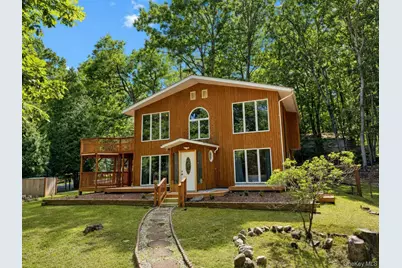
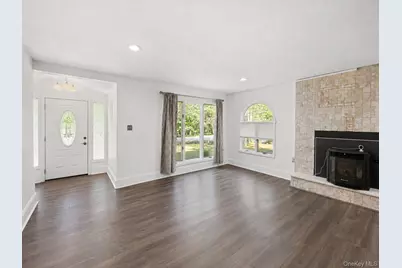
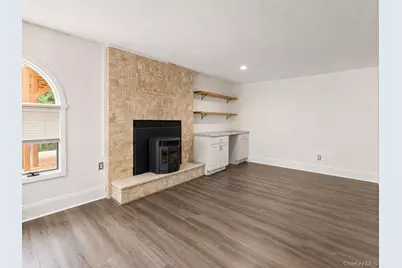
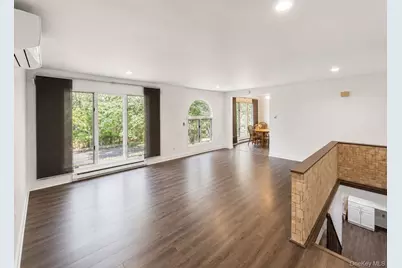
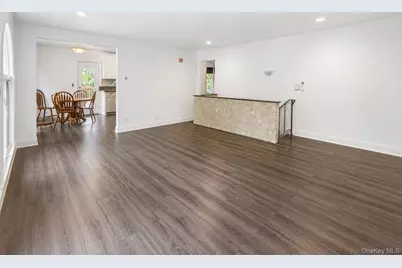
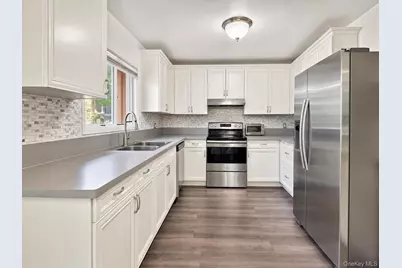
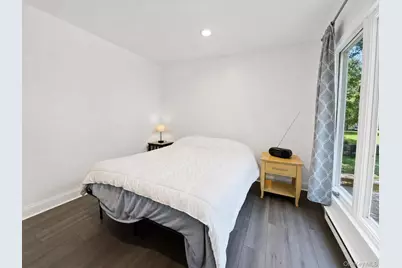
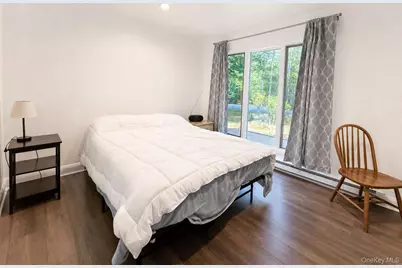
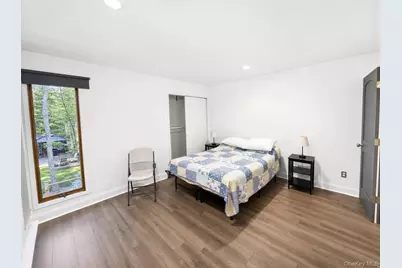
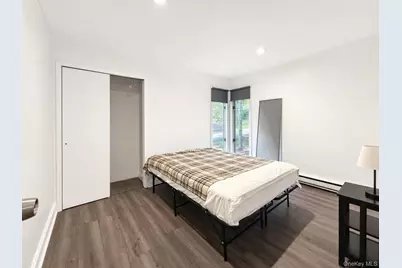
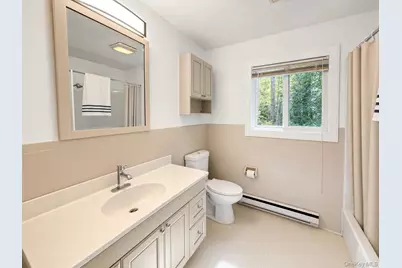
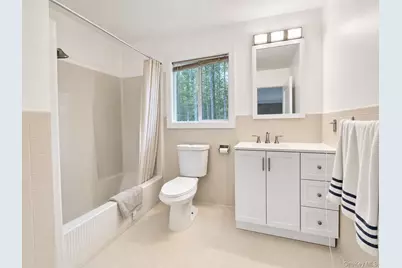
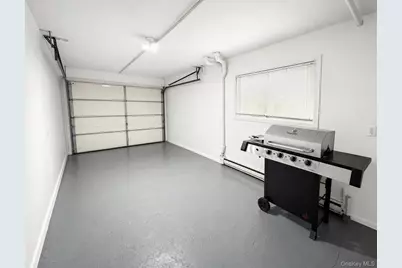
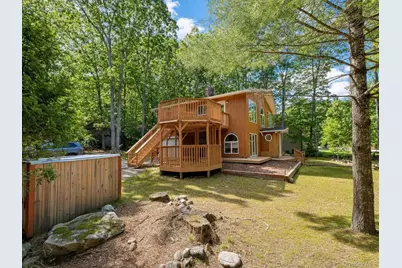
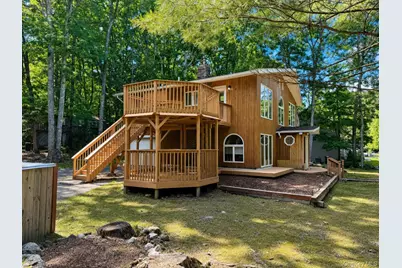
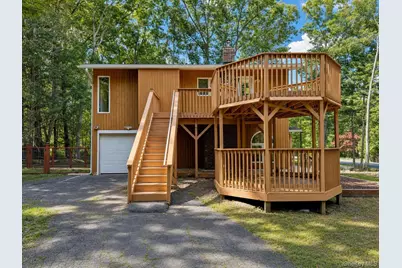
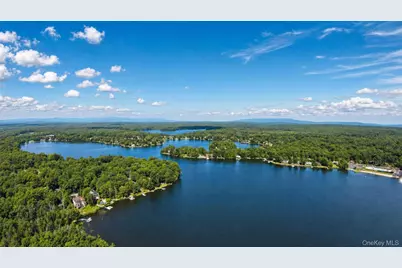
Welcome to a wonderful opportunity in the desirable Emerald Green community, where comfort, space, and a relaxed lake-community lifestyle come together. This spacious 3-bedroom, 2-bath Chalet offers 1,983 square feet of living space surrounded by a peaceful wooded setting, creating the perfect place to enjoy both everyday living and weekend relaxation. Step inside to a bright and inviting home featuring an updated kitchen with stainless steel appliances, generous living spaces, and large windows that bring in plenty of natural light while showcasing the surrounding wooded setting. The flexible two-level layout includes a first-floor bedroom and full bath, along with additional bedrooms, living space, kitchen, and second full bath upstairs. A pellet stove adds warmth and character, while ductless cooling provides added comfort. Outdoor living is a highlight, with multiple decks and a wraparound deck providing plenty of room to relax, entertain, or simply enjoy the peaceful surroundings. The property also features a fenced yard, two-car deep garage, ample driveway parking, and beautiful lake and wooded views. And the lifestyle doesn't stop at your front door. As part of the Emerald Green community, residents enjoy lake privileges along with access to amenities including a clubhouse, swimming pool, fitness center, basketball and tennis courts, playground, and more. Powered boats are also permitted-perfect for making the most of lake living. Come discover the space, comfort, and community lifestyle that make this property a wonderful place to call home.
Full Property Details
Full Property Details for 33 Buckingham Cir
General
- Price: $449,900
- HOA FEE: $305/month
- HOA FEE FREQ.: Semi-Annually
- Taxes: $7,016
- Status: Active
- Type: Single Family
- Source: Long_Island
- MLS ID: 1041893
- Updated: 9/2/2026
- Added to Site: 4 day(s) ago
Interior
- Number of Rooms: 6
- Interior Features: First Floor Bedroom, First Floor Full Bath, Recessed Lighting, Washer/Dryer Hookup
- Fireplace: Yes
- Number of Fireplaces: 1
- Fireplace(s): Pellet Stove
- Appliances: Dishwasher, Electric Oven, Electric Range, Refrigerator
Rooms
Bathrooms
- Total Bathrooms: 2
- Full Bathrooms: 2
Bedrooms
- Total Bedrooms: 3
Additional Information
- Amenities: Powered Boats Allowed
- Shared Amenities: Basketball Court, Clubhouse, Fitness Center, Playground, Pool, Tennis Court(s)
Exterior
- Porch/Patio/Deck: Deck, Wrap Around
Parking
- Garage: Yes
- Garage Spaces: 2
- Total Spaces: 6
- Parking Features: Driveway, Garage
Location
- County: Sullivan County
- Driving Directions: GPS
School Information
- High School District: Monticello
- Elementary School: Emma C Chase School
- Middle School: Robert J Kaiser Middle School
- High School: Monticello High School
Community
- Association: Yes
- Assoc. Fees Include: Snow Removal
Heating & Cooling
- Cooling Type: Ductless
- Heating Type: Baseboard, Electric
- Heating Zones: 8
Utilities
- Sewer: Public Sewer
- Water: Public
- Utility Description: Electricity Connected, Sewer Connected, Trash Collection Private, Water Connected
Structural Information
- Architectural Style: Chalet
- Detached/Attached: Detached
- Construction: Wood Siding
- Sq. Ft. Source: Public Records
- Year Built: 1973
Additional Structures
- Other Structures: Shed(s)
Lot Features
- Property View: Lake, Trees/Woods
- Lot Size (Acres): 0.2513
- Lot Size (Sq. Ft.): 10,948
- Frontage: Municipal
- Fence: Yes
- Fencing (Description): Fenced
Water Features
- Water Front View: Lake Privileges
Financial Considerations
- Association Fee: Yes
- Association Fee: $1,831
- Assoc Fee Freq.: Semi-Annually
- Other Fee Freq.: Annually
- Tax Amount: $7,016.8
Disclosures and Reports
- Special Conditions: None
- Property ID: 4689-052-I-0003-008-000
Listed by KW Hudson Valley United

Get Pre-Approved Today
Schools
Schools serving 33 Buckingham Cir
School District:Monticello Central School District
| Name | Grades | Distance |
|---|---|---|
Emma C Chase School 28 Pennsylvania Avenue, Wurtsboro, NY 12790 | K-5 | 5.7 mi |
Robert J Kaiser Middle School 45 Breakey Avenue, Monticello, NY 12701 | 6-8 | 6.5 mi |
Monticello High School 39 Breakey Avenue, Monticello, NY 12701 | 9-12 | 6.6 mi |
Disclaimer:
School attendance boundaries provided by ATTOM Data Solutions and are for reference only. Contact the school directly to verify enrollment eligibility.
Price & Sales History for 33 Buckingham Cir
Date
Details
Price
Change
Source
9/02/2026
Listed
$449,900
34.3%
MLS
9/28/2022
Sold
$335,000
—
Public Record
Disclaimer: Historical sales information is derived from public records provided by the county offices. Information is not guaranteed and should be independently verified.
Tax History
Tax History for 33 Buckingham Cir
Year
Property Taxes
Change
Tax Assessment
Change
2025
$6,792
2%
$147,400
—
2024
$6,678
100%
$147,400
—
2021
100%
$147,400
—
2022
-100%
$147,400
—
2016
$5,267
-11%
$147,400
—
2020
$5,910
3%
$147,400
—
2018
$5,755
—
$147,400
—
2017
$5,771
9%
$147,400
—
2016
$5,292
—
$147,400
—
2015
$5,276
-3%
$147,400
—
2015
$5,412
—
$147,400
—
2013
$5,434
—
$147,400
—
Disclaimer: Historical tax information is derived from public records provided by the county offices. Information is not guaranteed and should be independently verified.
Estimate the Cost
Estimate the Cost for 33 Buckingham Cir
33 Buckingham Circle, Rock Hill, NY 12775 (MLS# 1041893) is a Single Family property with 3 bedrooms and 2 full bathrooms. 33 Buckingham Circle is currently listed for $449,900 and was received on September 02, 2026. Want to learn more about 33 Buckingham Circle? Do you have questions about finding other Single Family real estate for sale in Rock Hill? You can browse all Rock Hill real estate or contact a Coldwell Banker agent to request more information.