This is a carousel with tiles that activate property listing cards. Use the previous and next buttons to navigate.
1/50
$398,000
This is a carousel with tiles that activate property listing cards. Use the previous and next buttons to navigate.
1/50
Property Description
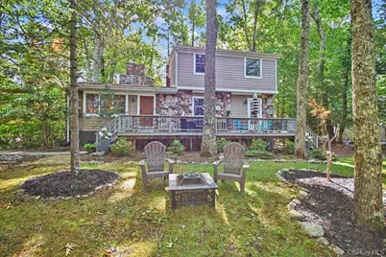
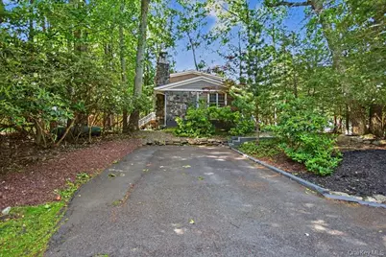
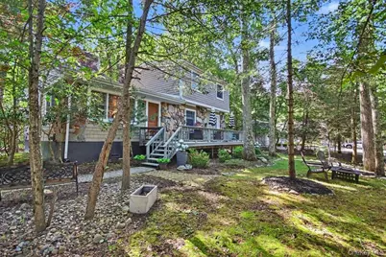
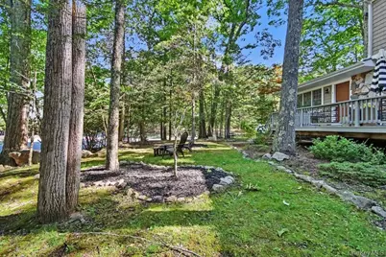
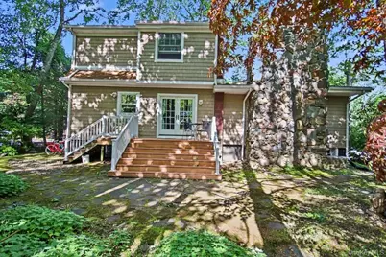
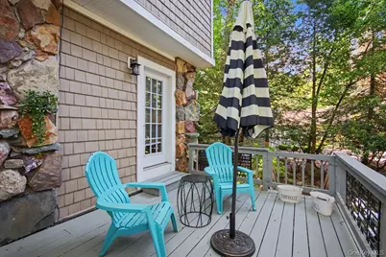
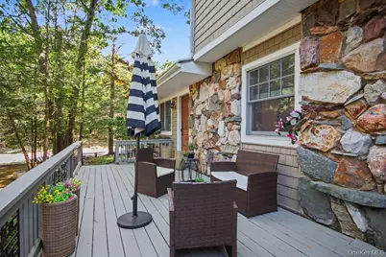
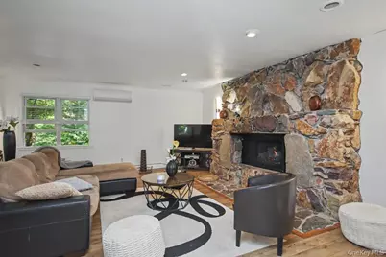
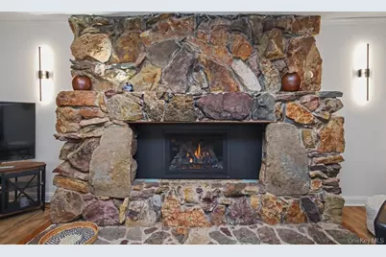
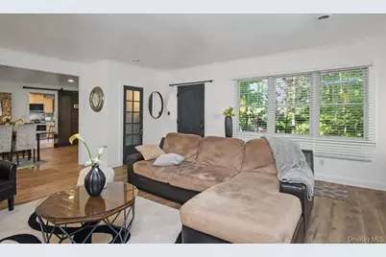
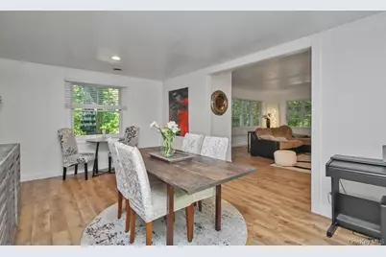
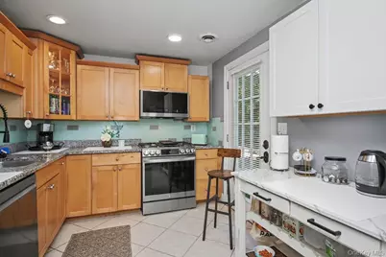
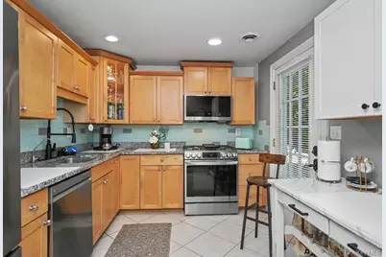
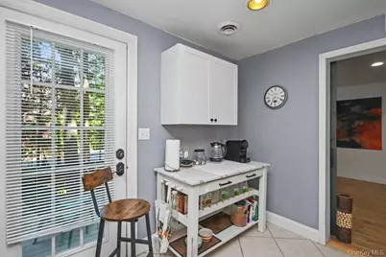
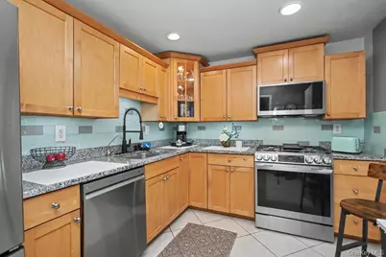
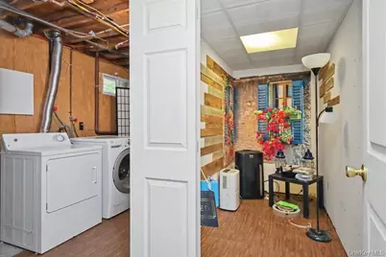
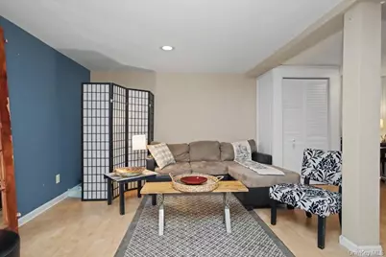
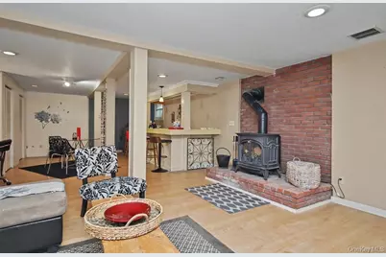
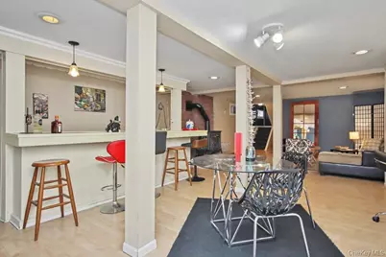
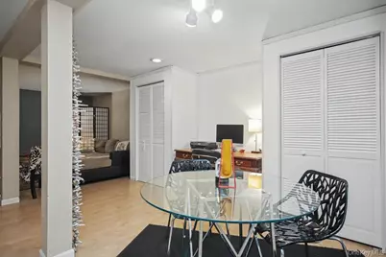
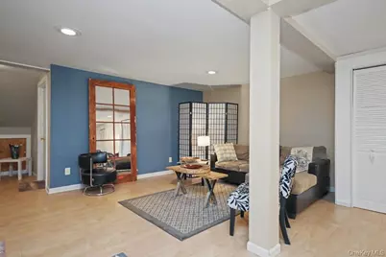
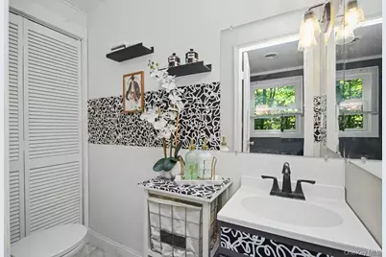
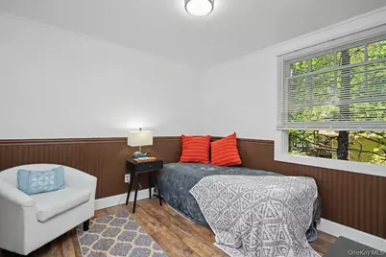
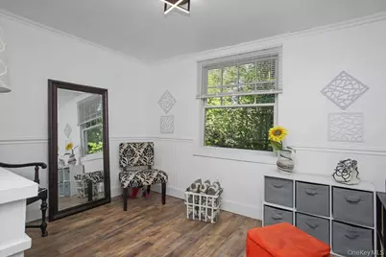
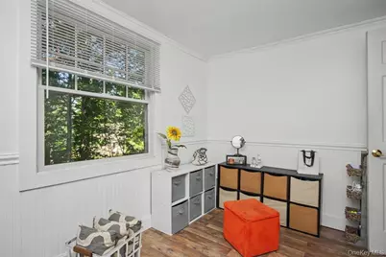
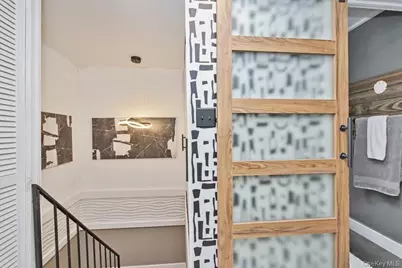
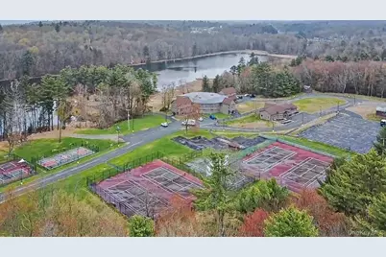
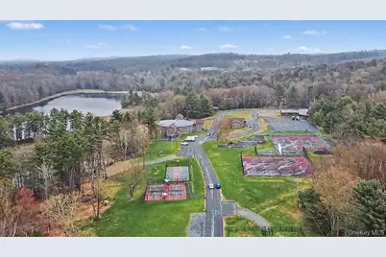
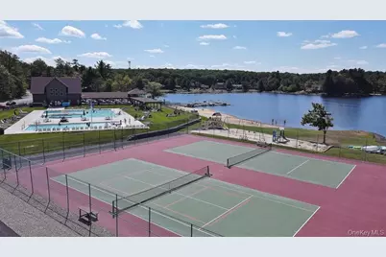
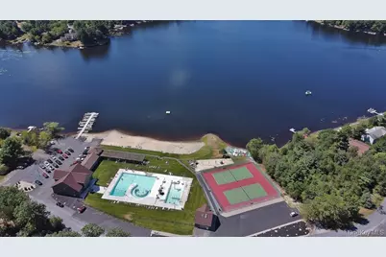
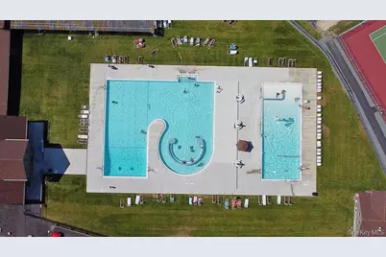
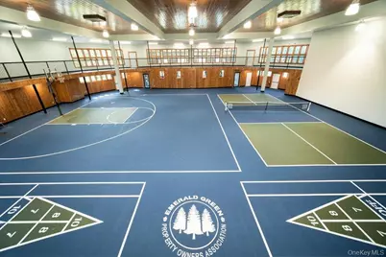
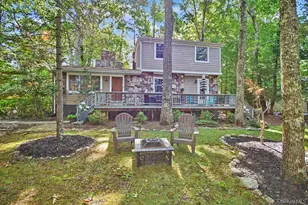
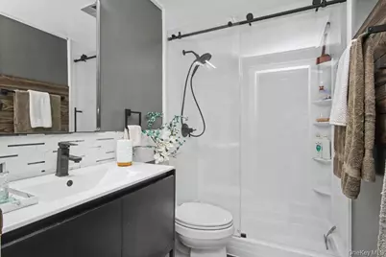
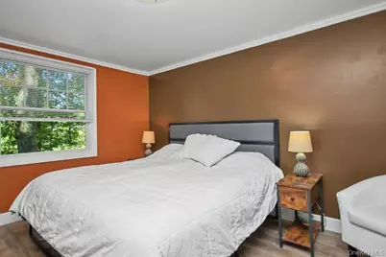
Welcome to your private Catskills retreat in the highly sought-after Emerald Green community! This beautifully renovated 3-bedroom, 1.5-bath corner home is perfectly situated within one of Sullivan County's premier 1,400-acre lake communities, offering an exceptional blend of comfort, style, privacy, and year-round recreation. From the moment you arrive, you'll appreciate the home's inviting curb appeal, mature landscaping, and expansive wraparound porch, perfect for enjoying your morning coffee, entertaining guests, or simply relaxing while surrounded by nature. Located just a short walk to the lake, this property offers plenty of outdoor living space and a peaceful, private setting. Inside, the home has been completely renovated with a sophisticated modern flair. Tastefully design designed and freshly painted throughout, with all new flooring spanning three levels, every detail has been thoughtfully updated. The spacious and sun-filled living room serves as the heart of the home, featuring a dramatic floor-to-ceiling stone fireplace with a propane insert that creates a warm and inviting ambiance during the cooler months. The formal dining room is ideal for gatherings and offers French doors leading to a private side yard, while a stylish barn door opens to the beautifully updated kitchen. The kitchen features stainless steel appliances, granite countertops, glass, mosaic backsplash, maple cabinetry with under-cabinet lighting, and direct access to the front porch for seamless indoor-outdoor living. A tastefully renovated half bath completes the main level. Upstairs, you'll find three bedrooms and a stunning full bathroom that has been completely renovated with designer finishes. The finished lower level offers a spacious family room with a cozy wood-burning stove, laundry area, and flexible space for recreation, a home office, or additional entertaining. Living in Emerald Green means enjoying an unparalleled resort-style lifestyle. Residents have access to three private lakes-Lake Louise Marie, Treasure Lake, and Davis Lake-with more than 250 acres of pristine water for swimming, fishing, kayaking, paddleboarding, and electric boating. Community amenities include an Olympic-size pool with lap lanes and walking current, children's splash pool, sandy beaches, fitness center, tennis and pickleball courts, basketball courts, playgrounds, dog park, and a vibrant calendar of social activities including yoga, aqua aerobics, book clubs, potlucks, and live entertainment. Conveniently located near Bethel Woods Center for the Arts, Resorts World Catskills, The Kartrite Resort & Indoor Waterpark, Holiday Mountain Ski & Fun Park, local wineries, hiking trails, farmers markets, and endless outdoor recreation, this exceptional home offers the perfect opportunity to enjoy the very best of Catskills living in every season.
Full Property Details
Full Property Details for 4 Scarborough Cir
General
- Price: $398,000
- HOA FEE: $154/month
- HOA FEE FREQ.: Annually
- Taxes: $6,893
- Status: Active
- Type: Single Family
- Source: Long_Island
- MLS ID: 1017125
- Updated: 6/23/2026
- Added to Site: 21 day(s) ago
Interior
- Number of Rooms: 7
- Interior Features: Granite Counters, Open Floorplan, Recessed Lighting, Washer/Dryer Hookup
- Fireplace: Yes
- Number of Fireplaces: 2
- Fireplace(s): Basement, Living Room
- Appliances: Dishwasher, Dryer, Gas Range, Microwave, Refrigerator, Washer
- Flooring: Laminate
Rooms
Bathrooms
- Total Bathrooms: 2
- Full Bathrooms: 1
- Half Bathrooms: 1
Bedrooms
- Total Bedrooms: 3
Additional Information
- Amenities: Clubhouse, Fitness Center, Playground, Pool, Powered Boats Allowed, Tennis Court(s)
- Shared Amenities: Basketball Court, Boat Dock, Clubhouse, Dog Park, Fitness Center, Maintenance Grounds, Park, Playground, Pool, Powered Boats Allowed, Recreation Facilities, Tennis Court(s)
Parking
- Parking Features: Driveway
Location
- County: Sullivan County
School Information
- High School District: Monticello
- Elementary School: Emma C Chase School
- Middle School: Robert J Kaiser Middle School
- High School: Monticello High School
Community
- Association: Yes
- Assoc. Fees Include: Common Area Maintenance
Heating & Cooling
- Central air: Yes
- Cooling Type: Central Air, Ductless
- Heating Type: Ducts, Forced Air
Utilities
- Sewer: Public Sewer
- Water: Public
- Utility Description: Electricity Connected, Sewer Connected, Water Connected
Structural Information
- Architectural Style: Chalet, Contemporary
- Detached/Attached: Detached
- Construction: Clapboard
- Basement: Yes
- Basement Desc.: Finished, Full Basement
- Sq. Ft. Source: Public Records
- Year Built: 1974
Lot Features
- Lot Size (Acres): 0.3309
- Lot Size (Sq. Ft.): 14,414
Water Features
- Water Front View: Lake Privileges
Financial Considerations
- Association Fee: Yes
- Association Fee: $1,850
- Assoc Fee Freq.: Annually
- Tax Amount: $6,893.75
Disclosures and Reports
- Special Conditions: None
- Property ID: 4689-052-K-0002-019-000
Listed by Hudson Premium Realty

Get Pre-Approved Today
Schools
Schools serving 4 Scarborough Cir
School District:Monticello Central School District
| Name | Grades | Distance |
|---|---|---|
Emma C Chase School 28 Pennsylvania Avenue, Wurtsboro, NY 12790 | K-5 | 5.8 mi |
Robert J Kaiser Middle School 45 Breakey Avenue, Monticello, NY 12701 | 6-8 | 6.4 mi |
Monticello High School 39 Breakey Avenue, Monticello, NY 12701 | 9-12 | 6.5 mi |
Disclaimer:
School attendance boundaries provided by ATTOM Data Solutions and are for reference only. Contact the school directly to verify enrollment eligibility.
Price & Sales History for 4 Scarborough Cir
Date
Details
Price
Change
Source
6/23/2026
Listed
$398,000
30.49%
MLS
4/10/2023
Sold
$305,000
—
Public Record
Disclaimer: Historical sales information is derived from public records provided by the county offices. Information is not guaranteed and should be independently verified.
Tax History
Tax History for 4 Scarborough Cir
Year
Property Taxes
Change
Tax Assessment
Change
2025
$6,673
2%
$144,500
—
2024
$6,561
100%
$144,500
—
2021
100%
$144,500
—
2022
-100%
$144,500
—
2016
$5,646
-3%
$144,500
—
2020
$5,795
3%
$144,500
—
2018
$5,644
—
$144,500
—
2017
$5,660
—
$144,500
—
2016
$5,671
—
$144,500
—
2015
$5,645
-2%
$144,500
—
2015
$5,769
3%
$144,500
—
2013
$5,624
—
$144,500
—
Disclaimer: Historical tax information is derived from public records provided by the county offices. Information is not guaranteed and should be independently verified.
Estimate the Cost
Estimate the Cost for 4 Scarborough Cir
4 Scarborough Circle, Rock Hill, NY 12775 (MLS# 1017125) is a Single Family property with 3 bedrooms, 1 full bathroom and 1 partial bathroom. 4 Scarborough Circle is currently listed for $398,000 and was received on June 23, 2026. Want to learn more about 4 Scarborough Circle? Do you have questions about finding other Single Family real estate for sale in Rock Hill? You can browse all Rock Hill real estate or contact a Coldwell Banker agent to request more information.