This is a carousel with tiles that activate property listing cards. Use the previous and next buttons to navigate.
1/25
$3,800 Just Listed
This is a carousel with tiles that activate property listing cards. Use the previous and next buttons to navigate.
1/25
Property Description
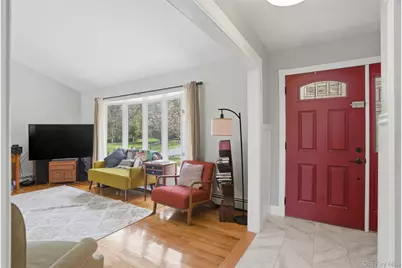
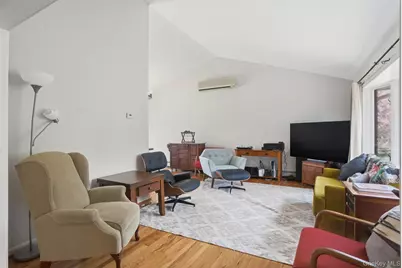
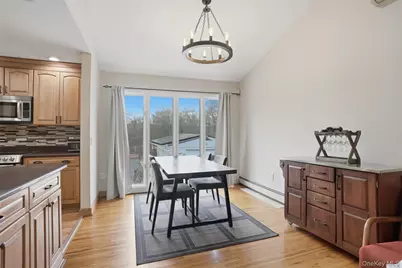
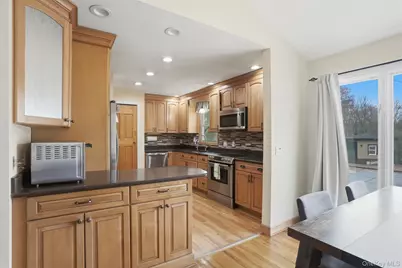
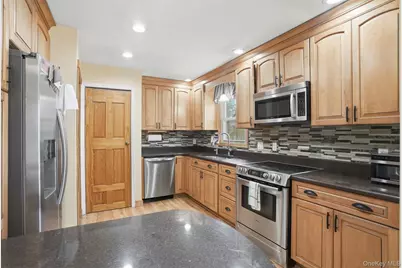
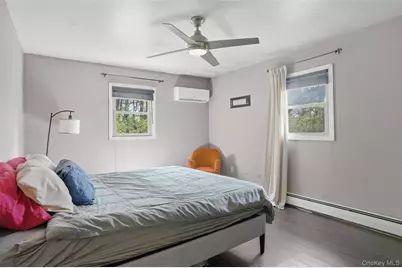
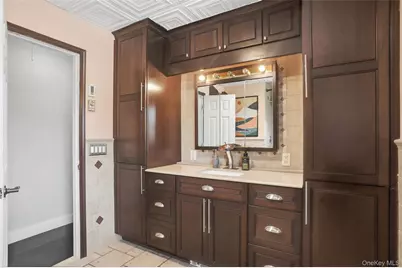
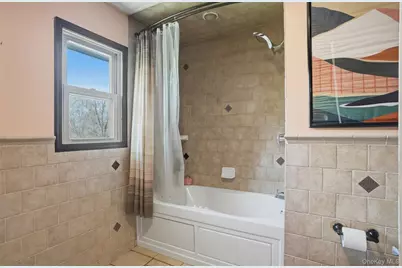
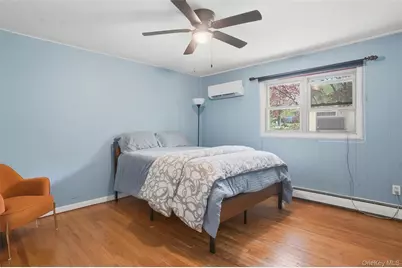
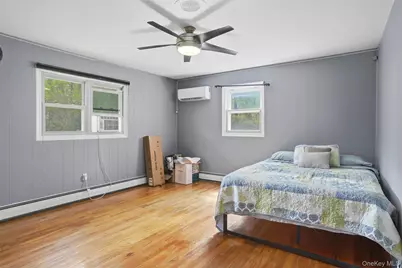
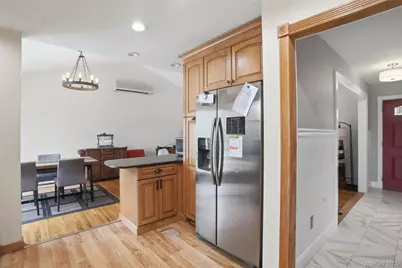
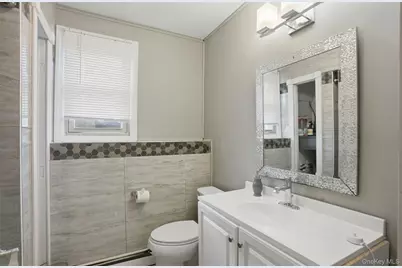
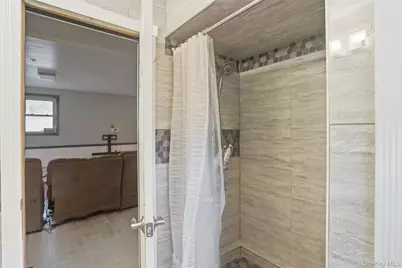
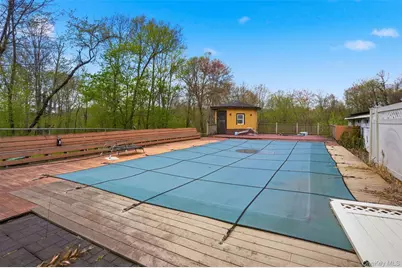
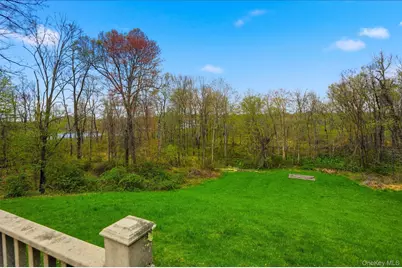
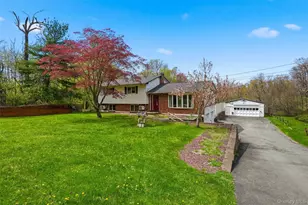
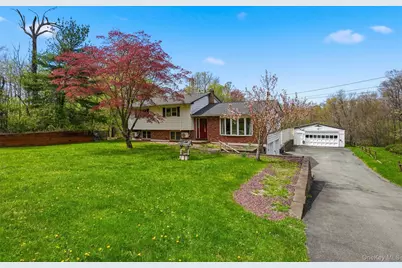
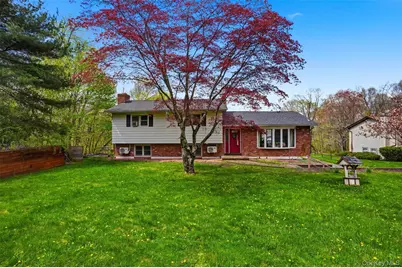
Private 3-Bedroom Retreat with Pool, Extensive Garage Space, and Over an Acre of Land - Washingtonville Schools - Available June 1 Tucked away at the end of a private lane, this 3-bedroom, 2-bath home offers a rare combination of privacy, recreational amenities, and exceptional garage and storage/workshop space - all set on approximately 1.1 beautifully landscaped acres in the highly regarded Washingtonville School District. With over 2,200 square feet of living space, the home features a flexible layout designed for both everyday comfort and effortless entertaining. Hardwood floors add warmth throughout the main level, while oversized windows bring in abundant natural light and frame peaceful views of the surrounding property. The updated kitchen is equipped with quartz countertops, stainless steel appliances, and generous cabinetry, flowing seamlessly into the dining and living areas to create an inviting and functional gathering space. The bedrooms are generously sized, and both full bathrooms have been tastefully updated. The lower level offers a spacious family room with a wet bar and laundry folding station, as well as additional bonus space that can easily serve as a home office, gym, media room, or guest area. With direct access to the outdoors, this level provides valuable flexibility for a variety of living arrangements. Outside, the property distinguishes itself. The expansive deck overlooks a large in-ground swimming pool and cleared backyard, creating a private setting for summer entertaining, outdoor play, and quiet relaxation. Mature landscaping and the end-of-road location enhance the sense of seclusion and tranquility. For those who value storage, hobbies, or workspace, the garage setup is exceptional. In addition to the attached two-car garage, the property includes an oversized detached garage - ideal for a home gym, workshop, studio, or secure storage for vehicles, boat storage, and equipment. The driveway offers ample parking for multiple vehicles. The location provides an outstanding balance of privacy and accessibility. Just 7-10 minutes to New York Stewart International Airport and Stewart Air National Guard Base, approximately 25-30 minutes to United States Military Academy West Point, and within easy reach of Woodbury Common Premium Outlets, Bear Mountain State Park, the Metro-North Railroad Hudson Line to New York City, local golf courses, ski areas, orchards, wineries, and farms. Available for a June 1st move-in, this great property offers space, privacy, and amenities that are rarely found in a rental - an exceptional opportunity for tenants seeking a peaceful Hudson Valley setting without sacrificing convenience. Property will be receiving full exterior and interior Spring cleaning prior to tenant arrival! VIDEO TOUR AVAILABLE UPON REQUEST
Full Property Details
Full Property Details for 14 Feitsma Ln
General
- Rent: $3,800
- Status: Active
- Type: Single Family
- Source: Long_Island
- MLS ID: 1000707
- Updated: 5/28/2026
- Added to Site: 1 day(s) ago
Interior
- Number of Rooms: 10
- Interior Features: Cathedral Ceiling(s), Ceiling Fan(s), Entrance Foyer, Granite Counters, High Ceilings, High Speed Internet, Kitchen Island, Open Kitchen, Soaking Tub, Stone Counters, Storage, Washer/Dryer Hookup
- Appliances: Convection Oven, Cooktop, Dishwasher, Dryer, Electric Cooktop, Electric Oven, Electric Range, Freezer, Microwave, Range, Refrigerator, Stainless Steel Appliance(s), Washer
- Laundry Facilities: Yes
- Furnishings: Unfurnished
- Flooring: Hardwood, Laminate, Tile, Vinyl, Wood
Rooms
Bathrooms
- Total Bathrooms: 2
- Full Bathrooms: 2
Bedrooms
- Total Bedrooms: 3
Other Rooms
- Laundry: Electric Dryer Hookup, Inside, Laundry Room, Washer Hookup
Additional Information
- Pool: Yes
- Private Pool: Yes
- Pool Description: Fenced, In-Ground, Outdoor Pool, Pool Cover, Vinyl
Exterior
- Exterior Features: Lighting, Mailbox, Rain Gutters
- Porch/Patio/Deck: Deck
Parking
- Garage: Yes
- Garage Spaces: 6
- Total Spaces: 27
- Parking Features: Attached, Detached, Driveway, Garage, Off Street, Oversized, Storage
Location
- County: Orange County
School Information
- High School District: Washingtonville
- Elementary School: Little Britain Elementary School
- Middle School: Washingtonville Middle School
- High School: Washingtonville Senior High School
Community
- Pets Allowed: Yes
- Pet Restrictions: Call
Heating & Cooling
- Cooling Type: Ductless, Wall/Window Unit(s), Zoned
- Heating Type: Baseboard, Heat Pump, Oil, Radiant
Utilities
- Sewer: Septic Tank
- Water: Well, Private
- Utility Description: Cable Available, Cable Connected, Electricity Available, Electricity Connected, Phone Available, Phone Connected, Trash Collection Private
Structural Information
- Architectural Style: Split Level
- Detached/Attached: Detached
- Construction: Frame, Vinyl Siding
- Basement: Yes
- Basement Desc.: Finished, Full Basement, Walk-Out Access
- Windows: Double Pane Windows
- Entry Floor Number: 1
- Sq. Ft. Source: Public Records
- Year Built: 1970
Additional Structures
- Other Structures: Garage(s), Pool House
Lot Features
- Lot Size (Acres): 1.1
- Lot Size (Sq. Ft.): 47,916
- Fence: Yes
- Lot Features: Back Yard, Cleared, Cul-De-Sac, Front Yard, Near Public Transit, Near School, Near Shops, Part Wooded, Private
- Fencing (Description): Partial
Financial Considerations
- Other Fee: Yes
- Other Fee Type: -
- Other Fee Freq.: One Time
- Security Deposit: $3800
Disclosures and Reports
- Special Conditions: None
- Property ID: 334800-055-000-0001-045.210-0000
Listed by Real Broker NY LLC
Schools
Schools serving 14 Feitsma Ln
School District:Washingtonville Central School District
Disclaimer:
School attendance boundaries provided by ATTOM Data Solutions and are for reference only. Contact the school directly to verify enrollment eligibility.
Price History for 14 Feitsma Ln
Date
Details
Price
Change
Source
5/28/2026
Listed
$3,800
—
MLS
Disclaimer: Historical sales information is derived from public records provided by the county offices. Information is not guaranteed and should be independently verified.
14 Feitsma Lane, Rock Tavern, NY 12575 (MLS# 1000707) is a Single Family property with 3 bedrooms and 2 full bathrooms. 14 Feitsma Lane is currently listed for rent at $3,800 and was received on May 28, 2026. Want to learn more about 14 Feitsma Lane? Do you have questions about finding other real estate for sale or rent in Rock Tavern? You can browse all Rock Tavern rentals or contact a Coldwell Banker agent to request more information.