This is a carousel with tiles that activate property listing cards. Use the previous and next buttons to navigate.
1/37
$715,000
This is a carousel with tiles that activate property listing cards. Use the previous and next buttons to navigate.
1/37
Property Description
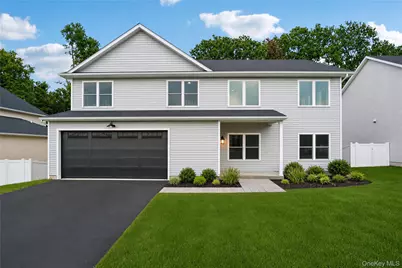
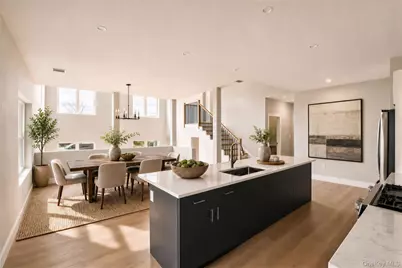
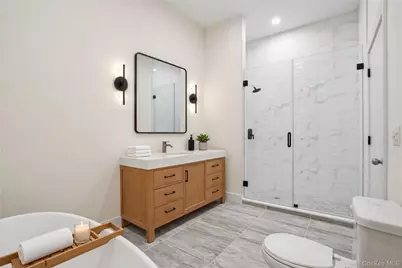
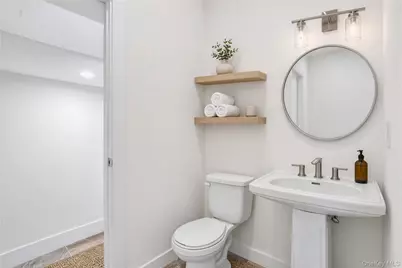
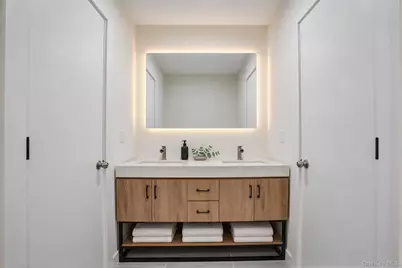
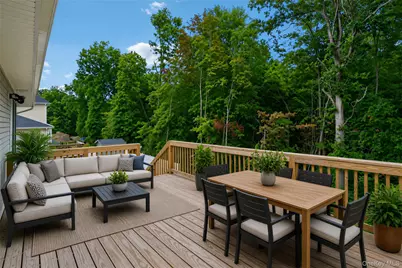
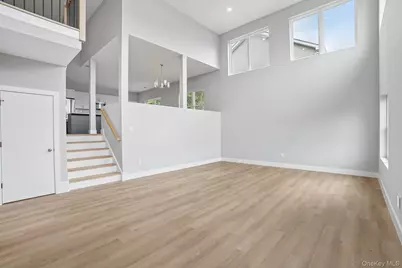
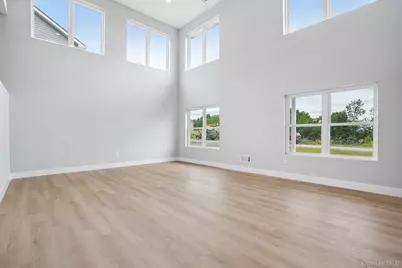
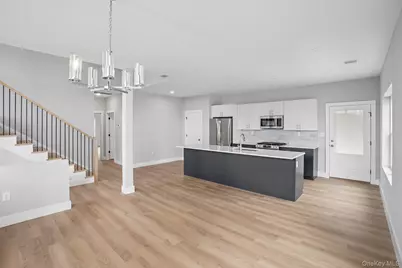
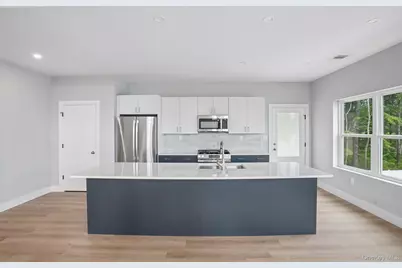
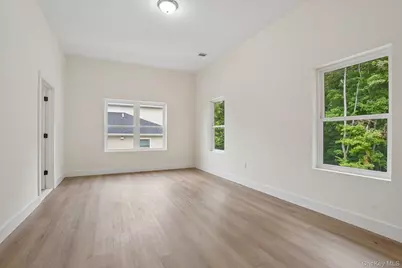
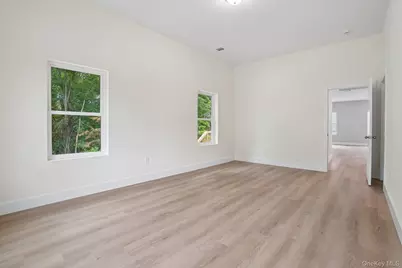
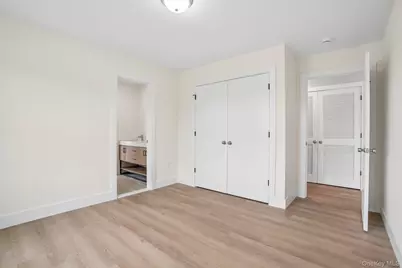
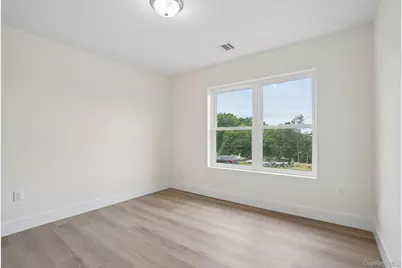
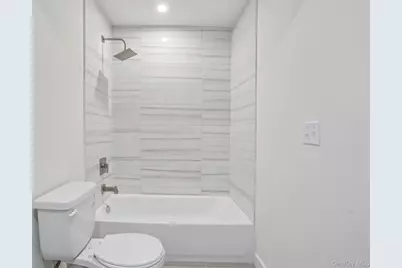
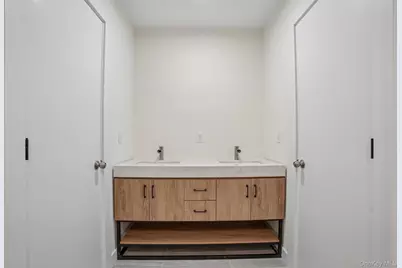
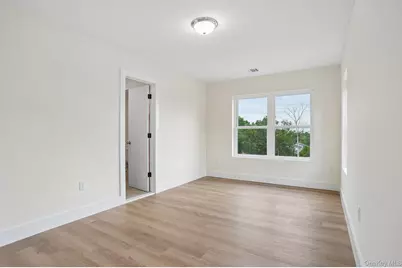
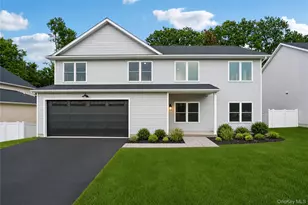
AVAILABLE FOR QUICK MOVE-IN! Welcome to The Nest-a stylish contemporary split-level home offering a rare entry point into the sought-after Aerie Preserve community in the Mid-Hudson Valley. The unique, thoughtfully designed layout maximizes space and natural light, beautifully illuminated by energy-efficient LED lighting throughout. Step inside the first floor to find a bright, open living room with soaring ceilings and convenient access to the 2-car garage. Just a few steps up, the rear split-level serves as the heart of the home, featuring a gorgeous gourmet kitchen complete with quartz countertops, stainless steel appliances, custom cabinetry, a large center island, and direct deck access for easy entertaining. This level also hosts the private primary suite with a large walk-in closet and en-suite bath with a soaking tub, a dedicated home office, and a convenient powder room. The top floor features two additional bedrooms connected by a full Jack-and-Jill bathroom, alongside an upstairs laundry room. Downstairs, a large unfinished basement provides direct access to the backyard and endless room for future expansion. Complete with public water, public sewer, and NO HOA fees. Move-in ready-schedule your tour today!
Full Property Details
Full Property Details for 18 Rustic Dr
General
- Price: $715,000
- Status: Active
- Type: Single Family
- Source: Long_Island
- MLS ID: 1039448
- Updated: 8/24/2026
- Added to Site: 49 day(s) ago
Interior
- Number of Rooms: 10
- Interior Features: High Ceilings, Kitchen Island, Open Floorplan, Open Kitchen, Pantry, Primary Bathroom, Quartz/Quartzite Counters, Soaking Tub, Walk-In Closet(s), Washer/Dryer Hookup
- Appliances: Dishwasher, Gas Range, Microwave, Refrigerator, Stainless Steel Appliance(s), Gas Water Heater
- Laundry Facilities: Yes
- Flooring: Tile, Vinyl
Rooms
Bathrooms
- Total Bathrooms: 3
- Full Bathrooms: 2
- Half Bathrooms: 1
Bedrooms
- Total Bedrooms: 3
Other Rooms
- Laundry: Gas Dryer Hookup, Other, Washer Hookup
Parking
- Garage: Yes
- Garage Spaces: 2
- Total Spaces: 6
- Parking Features: Attached, Driveway, Garage, Garage Door Opener
Location
- County: Orange County
- Subdivision: Aerie Preserve
School Information
- High School District: Valley Central (Montgomery)
- Elementary School: East Coldenham Elementary School
- Middle School: Valley Central Middle School
- High School: Valley Central High School
Heating & Cooling
- Central air: Yes
- Cooling Type: Central Air
- Heating Type: Hot Air, Natural Gas
Utilities
- Sewer: Public Sewer
- Water: Public
- Utility Description: Electricity Connected, Natural Gas Connected, Sewer Connected, Water Connected
Structural Information
- Architectural Style: Other
- Detached/Attached: Detached
- Construction: Vinyl Siding
- Basement: Yes
- Basement Desc.: Full Basement, Storage Space, Unfinished, Walk-Out Access
- Unfinished Attic: Yes
- Windows: Insulated Windows
- Sq. Ft. Source: Plans
- Year Built: 2026
Lot Features
- Lot Size (Acres): 0.2324
- Lot Size (Sq. Ft.): 10,125
- Lot Features: Back Yard
Disclosures and Reports
- Special Conditions: None
- Property ID: 334600-126-000-0005-009.000-0000
- Block: 5
- Lot Number: 9
Listed by Keller Williams City Views
Get Pre-Approved Today
Schools
Schools serving 18 Rustic Dr
School District:Valley Central School District (Montgomery)
Disclaimer:
School attendance boundaries provided by ATTOM Data Solutions and are for reference only. Contact the school directly to verify enrollment eligibility.
Price & Sales History for 18 Rustic Dr
Date
Details
Price
Change
Source
8/24/2026
Listed
$715,000
—
MLS
Disclaimer: Historical sales information is derived from public records provided by the county offices. Information is not guaranteed and should be independently verified.

Tax History
Tax History for 18 Rustic Dr
Year
Property Taxes
Change
Tax Assessment
Change
2024
$1,030
100%
$10,000
—
2021
—
$10,000
—
Disclaimer: Historical tax information is derived from public records provided by the county offices. Information is not guaranteed and should be independently verified.
Estimate the Cost
Estimate the Cost for 18 Rustic Dr
18 Rustic Drive, Rock Tavern, NY 12575 (MLS# 1039448) is a Single Family property with 3 bedrooms, 2 full bathrooms and 1 partial bathroom. 18 Rustic Drive is currently listed for $715,000 and was received on August 24, 2026. Want to learn more about 18 Rustic Drive? Do you have questions about finding other Single Family real estate for sale in Rock Tavern? You can browse all Rock Tavern real estate or contact a Coldwell Banker agent to request more information.