This is a carousel with tiles that activate property listing cards. Use the previous and next buttons to navigate.
1/1
$840,000
This is a carousel with tiles that activate property listing cards. Use the previous and next buttons to navigate.
1/1
Property Description
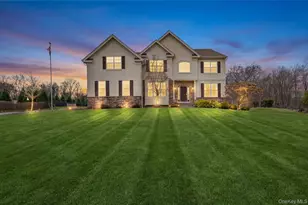
A grand entryway welcomes you into the main level, where a thoughtfully designed layout offers both openness and versatility. The inviting family room greets you upon entry, while a formal dining room provides the perfect setting for gatherings and celebrations. A dedicated home office offers a quiet workspace, and the convenient laundry room adds to the home's practicality. The spacious kitchen allows for effortless cooking and entertaining, and a well-placed half bathroom completes the main level. The beautifully designed kitchen serves as the heart of the home, showcasing striking white and blue cabinetry accented with elegant gold hardware. A premium 48-inch Wolf stove with six burners and a griddle anchors the space, while white Inverness quartz countertops with subtle blue accents provide both durability and refined style. Blue porcelain tile details complete this thoughtfully curated kitchen, creating a space that is as functional as it is visually stunning. The second floor offers four generously sized bedrooms and two full bathrooms, thoughtfully designed for comfortable everyday living. The spacious primary suite serves as a private retreat, featuring three walk-in closets, a comfortable seating area, and a luxurious four-piece en-suite bathroom. Step outside to an outdoor space designed for relaxation and memorable gatherings. Enjoy summer days and colorful fall evenings on the wooden deck or patio, both ideal for entertaining friends. As the seasons change, the charming fire pit area becomes the perfect place to unwind and gather on crisp autumn nights.
Full Property Details
Full Property Details for 75 Luthien Forest Rd
General
- Sold For: $840,000
- Taxes: $14,756
- Status: Closed
- Type: Single Family
- Source: Long_Island
- MLS ID: 970694
- Added to Site: 134 day(s) ago
Interior
- Number of Rooms: 12
- Interior Features: Breakfast Bar, Cathedral Ceiling(s), Ceiling Fan(s), Crown Molding, Eat-in Kitchen, Entrance Foyer, Formal Dining, High Ceilings, His and Hers Closets, Kitchen Island, Open Floorplan, Open Kitchen, Other, Quartz/Quartzite Counters, Washer/Dryer Hookup
- Fireplace: Yes
- Number of Fireplaces: 1
- Fireplace(s): Electric
- Appliances: Dishwasher, Dryer, Exhaust Fan, Range, Refrigerator, Stainless Steel Appliance(s), Washer
- Flooring: Carpet, Ceramic Tile, Hardwood
Rooms
Bathrooms
- Total Bathrooms: 3
- Full Bathrooms: 2
- Half Bathrooms: 1
Bedrooms
- Total Bedrooms: 4
Parking
- Garage: Yes
- Garage Spaces: 2
- Parking Features: Driveway, Garage
Location
- County: Orange County
- Driving Directions: From Route 207, turn onto Station Rd, stay right from Station Rd turn onto Luthien Forest Rd. House number 75 on Mailbox. Use GPS.
School Information
- High School District: Washingtonville
- Elementary School: Little Britain Elementary School
- Middle School: Washingtonville Middle School
- High School: Washingtonville Senior High School
Heating & Cooling
- Central air: Yes
- Cooling Type: Central Air
- Heating Type: Forced Air, Hot Air, Other
Utilities
- Sewer: Septic Tank
- Water: Well
- Utility Description: Cable Available, Propane
Structural Information
- Architectural Style: Colonial
- Detached/Attached: Detached
- Construction: Stone, Stucco, Vinyl Siding
- Basement: Yes
- Basement Desc.: Unfinished
- Unfinished Attic: Yes
- Building Size: 3450
- Square Feet: 3,450
- Sq. Ft. Source: Other
- Year Built: 2011
Lot Features
- Lot Size (Acres): 2.1
- Lot Size (Sq. Ft.): 91,476
Financial Considerations
- Tax Amount: $14,756.46
Disclosures and Reports
- Special Conditions: None
- Exclusions: Refrigerator and mini freezer in garage.
- Inclusions: Refrigerator, Microwave, Stove, Dishwasher, Light fixtures, Ceiling fans, Bench and Table in breakfast nook.
- Property ID: 334800-054-000-0003-011.000-0000
Listed by Howard Hanna Rand Realty
Sold by RE/MAX Benchmark Realty Group

Get Pre-Approved Today
Schools
Schools serving 75 Luthien Forest Rd
School District:Washingtonville Central School District
Disclaimer:
School attendance boundaries provided by ATTOM Data Solutions and are for reference only. Contact the school directly to verify enrollment eligibility.
Price & Sales History for 75 Luthien Forest Rd
Date
Details
Price
Change
Source
7/02/2026
Sold
$840,000
-1.06%
MLS
4/08/2026
Price Reduced
$849,000
-1.16%
MLS
3/13/2026
Listed
$859,000
—
MLS
Disclaimer: Historical sales information is derived from public records provided by the county offices. Information is not guaranteed and should be independently verified.
75 Luthien Forest Road, Rock Tavern, NY 12575 (MLS# 970694) is a Single Family property that was sold at $840,000 on July 02, 2026. Want to learn more about 75 Luthien Forest Road? Do you have questions about finding other Single Family real estate for sale in Rock Tavern? You can browse all Rock Tavern real estate or contact a Coldwell Banker agent to request more information.