No photo available
$949,000 Just Listed
Property Description
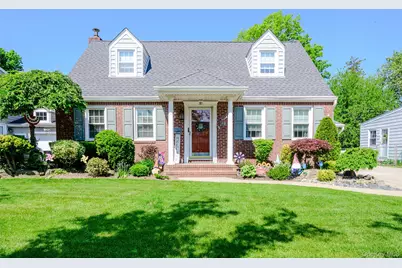
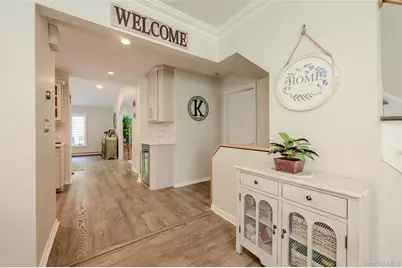
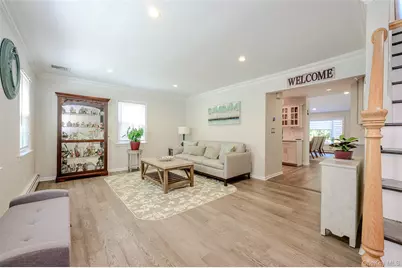
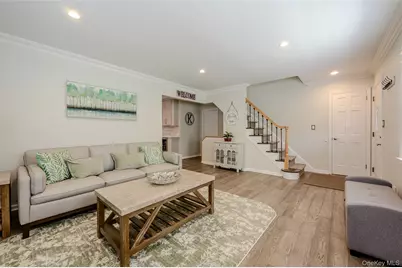
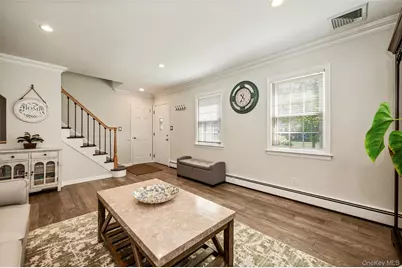
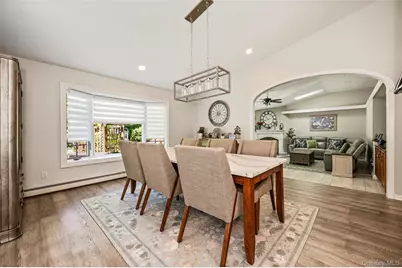
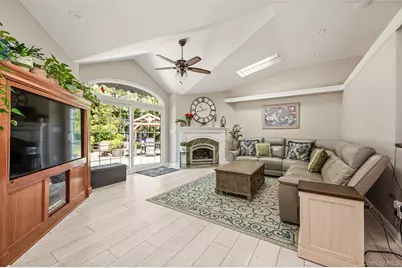
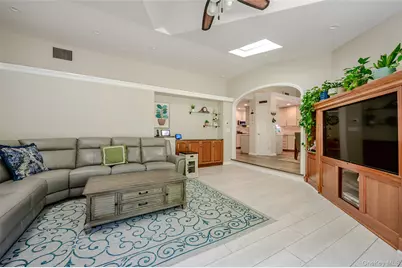
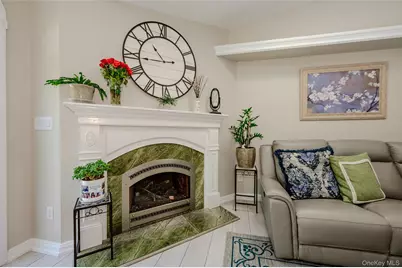
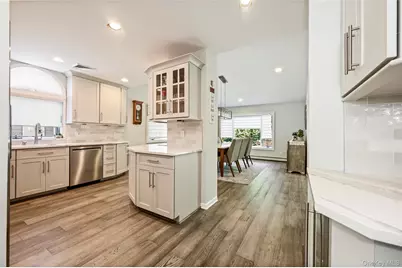
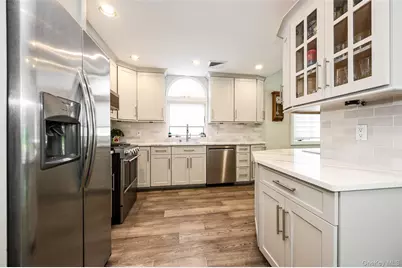
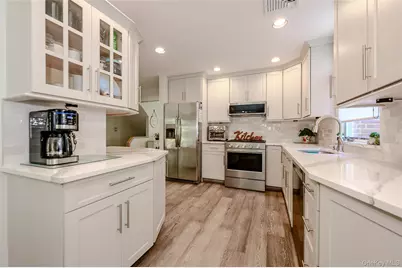
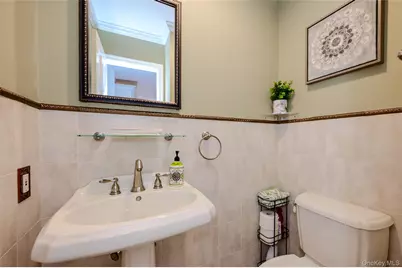
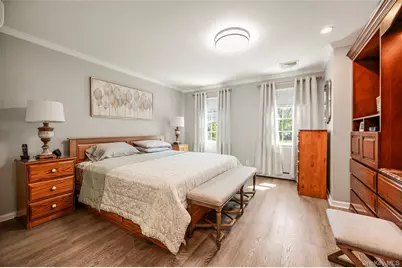
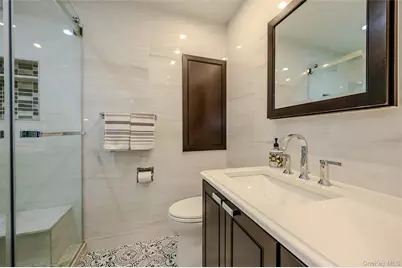
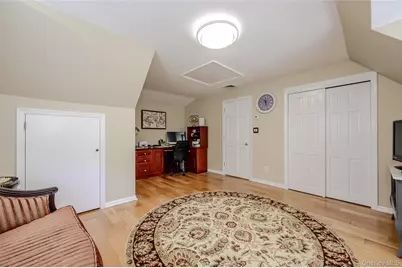
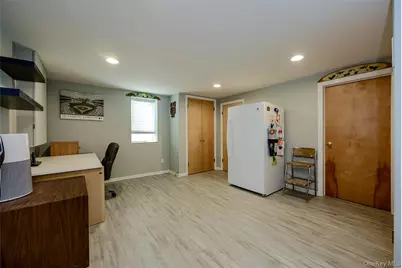
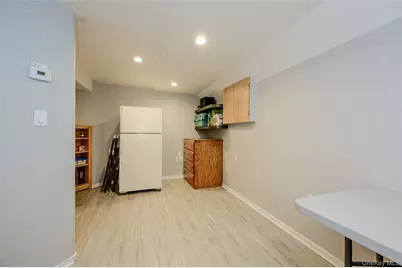
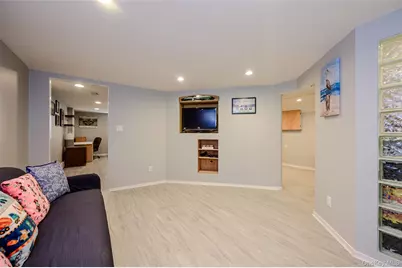
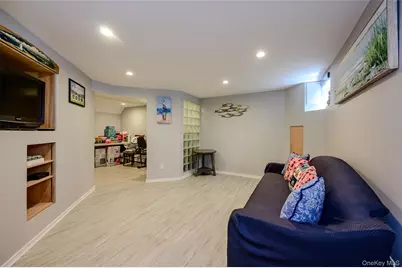
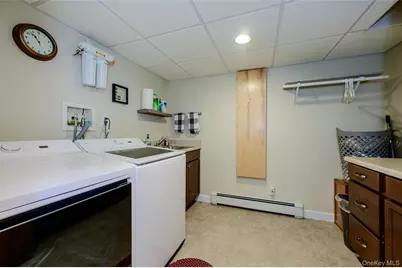
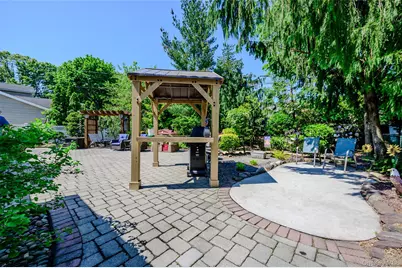
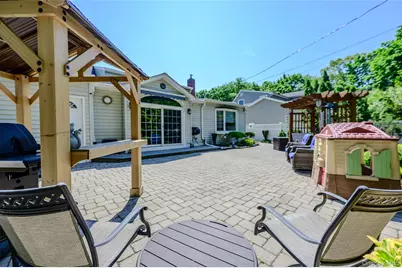
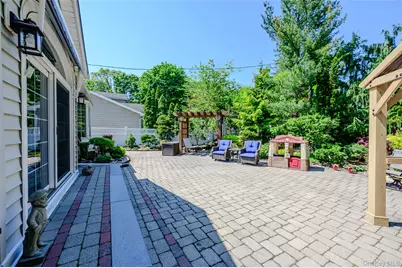
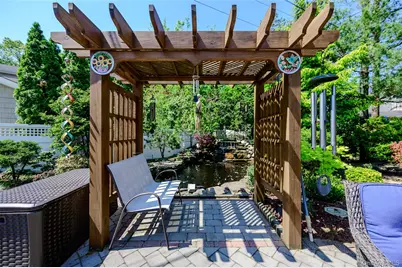
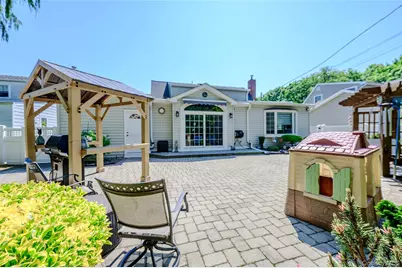
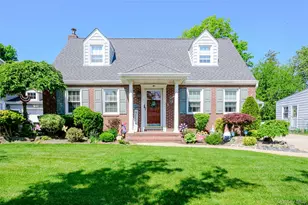
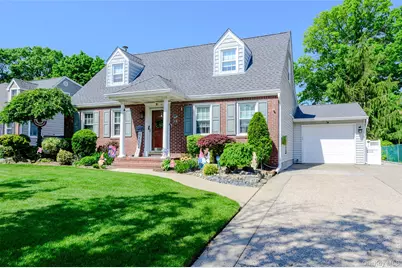
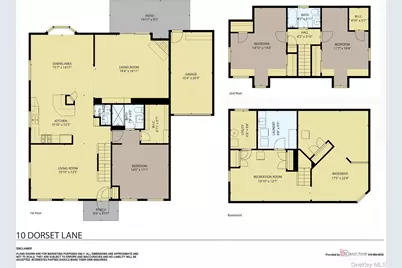
Welcome to this stunning, fully updated expanded Cape Cod nestled on a quiet cul-de-sac where timeless charm meets modern elegance. Offering 3 bedrooms, 2 full bathrooms, 1 half bath, approximately 1,805 square feet of living space, plus a fully finished basement, this move-in-ready home has been thoughtfully designed for today's lifestyle. The spacious first-floor primary suite serves as a private retreat, complete with a large walk-in closet featuring custom built-ins. Hardwood floors flow throughout the home, creating warmth and sophistication. At the heart of the home is a beautifully updated open-concept kitchen showcasing quartz countertops, new stainless steel appliances, and a custom dining table that perfectly complements the space-ideal for everyday living and effortless entertaining. The impressive living room features soaring vaulted ceilings, a skylight that fills the home with natural light, and a cozy gas fireplace that creates the perfect gathering place year-round. Sliding glass doors open to a beautifully landscaped backyard oasis complete with a tranquil koi pond, offering a peaceful setting for morning coffee, outdoor dining, or relaxing evenings. The fully finished basement provides exceptional additional living space, perfect for a family room, media room, home office, gym, or playroom. Additional highlights include central air conditioning, a new washer and dryer, a detached garage, and a spacious driveway with parking for multiple vehicles. A rare opportunity to own a truly special home!
Full Property Details
Full Property Details for 10 Dorset Ln
General
- Price: $949,000
- Taxes: $16,500
- Status: Active
- Type: Single Family
- Source: Long_Island
- MLS ID: 1023780
- Updated: 7/11/2026
- Added to Site: 5 day(s) ago
Interior
- Number of Rooms: 6
- Interior Features: First Floor Bedroom, First Floor Full Bath, Crown Molding, Eat-in Kitchen, Formal Dining, High Ceilings, His and Hers Closets, Kitchen Island, Open Floorplan, Open Kitchen, Primary Bathroom, Master Downstairs, Quartz/Quartzite Counters, Recessed Lighting, Walk Through Kitchen, Walk-In Closet(s), Washer/Dryer Hookup
- Fireplace: Yes
- Fireplace(s): Gas, Living Room
- Appliances: Dishwasher, Dryer, Gas Cooktop, Gas Oven, Gas Range, Microwave, Refrigerator, Stainless Steel Appliance(s), Washer
- Laundry Facilities: Yes
- Flooring: Hardwood
Rooms
Bathrooms
- Total Bathrooms: 3
- Full Bathrooms: 2
- Half Bathrooms: 1
Bedrooms
- Total Bedrooms: 3
Other Rooms
- Laundry: In Basement, Laundry Room
Parking
- Garage: Yes
- Garage Spaces: 1
- Parking Features: Driveway, Garage
Location
- County: Nassau County
- Subdivision: Greystone Sec 54
- Driving Directions: Use GPS
- Direction Faces: East
School Information
- High School District: Oceanside
- Elementary School: School 5
- Middle School: School 9M-Oceanside Middle School
- High School: School 7-Oceanside Senior Hs
Heating & Cooling
- Central air: Yes
- Cooling Type: Central Air
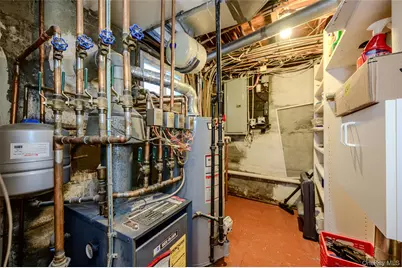
- Heating Type: Baseboard, Hot Water, Natural Gas
Utilities
- Sewer: Public Sewer
- Water: Public
- Utility Description: Electricity Connected, Natural Gas Connected
Structural Information
- Architectural Style: Expanded Cape
- Detached/Attached: Detached
- Construction: Brick
- Basement: Yes
- Basement Desc.: Finished
- Windows: Skylight(s)
- Building Size: 1860
- Square Feet: 1,860
- Sq. Ft. Source: Public Records
- Year Built: 1947
Lot Features
- Lot Size (Acres): 0.1584
- Lot Size (Sq. Ft.): 6,900
Financial Considerations
- Tax Amount: $16,500
Disclosures and Reports
- Special Conditions: None
- Property ID: 2029-54-D-06-0006-0
Listed by EXIT Realty Private Client

Get Pre-Approved Today
Schools
Schools serving 10 Dorset Ln
School District:Oceanside Union Free School District
| Name | Grades | Distance |
|---|---|---|
School 5, Oceanside, NY 2440 North Oceanside Road, Oceanside, NY 11572 | 1-6 | 0.6 mi |
School 6 Kindergarten Center 25 Castleton Court, Oceanside, NY 11572 | PK-K | 1.1 mi |
School 7 Oceanside Senior High School 3160 Skillman Avenue, Oceanside, NY 11572 | 9-12 | 1.5 mi |
School 9m Oceanside Middle School 186 Alice Avenue, Oceanside, NY 11572 | 7-8 | 2.4 mi |
Disclaimer:
School attendance boundaries provided by ATTOM Data Solutions and are for reference only. Contact the school directly to verify enrollment eligibility.
Price & Sales History for 10 Dorset Ln
Date
Details
Price
Change
Source
7/09/2026
Listed
$949,000
30%
MLS
10/18/2018
Sold
$730,000
—
Public Record
Disclaimer: Historical sales information is derived from public records provided by the county offices. Information is not guaranteed and should be independently verified.
Tax History
Tax History for 10 Dorset Ln
Year
Property Taxes
Change
Tax Assessment
Change
2025
$6,259
—
$549
-4%
2025
$6,259
697%
$571
-3%
2024
$785
-93%
$590
-3%
2023
$11,507
1%
$608
—
2022
$11,447
3%
$610
1%
2021
$11,095
31%
$604
-17%
2020
$8,497
—
$724
—
2019
$8,497
7%
$724
-4%
2018
$7,956
10%
$752
—
2016
$7,248
4%
$752
-10%
2016
$6,965
—
$832
-9%
2015
$6,931
—
$915
-8%
2014
$6,923
—
$1,000
—
Disclaimer: Historical tax information is derived from public records provided by the county offices. Information is not guaranteed and should be independently verified.
Estimate the Cost
Estimate the Cost for 10 Dorset Ln
10 Dorset Lane, Rockville Centre, NY 11570 (MLS# 1023780) is a Single Family property with 3 bedrooms, 2 full bathrooms and 1 partial bathroom. 10 Dorset Lane is currently listed for $949,000 and was received on July 09, 2026. Want to learn more about 10 Dorset Lane? Do you have questions about finding other Single Family real estate for sale in Rockville Centre? You can browse all Rockville Centre real estate or contact a Coldwell Banker agent to request more information.