This is a carousel with tiles that activate property listing cards. Use the previous and next buttons to navigate.
1/1
$899,000
This is a carousel with tiles that activate property listing cards. Use the previous and next buttons to navigate.
1/1
Property Description
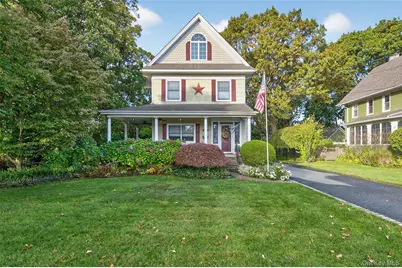
Welcome to this rare offering of a classic 1905 colonial with lots of original detail and many updates. Spend lazy summer days on the wrap around porch, sitting on the swing and being cooled by the 2 ceiling fans. Greet your guests at the front door, featuring the original leaded side lights and enter into the spacious and gracious foyer with leaded glass window. Off the foyer is the formal living room, with beamed ceilings, which leads into the formal dining room with original fireplace, now just decorative. There are also beamed ceilings here along with bay windows that flood the space with light. Off the dining room is a cozy den for TV or reading and there is a kitchen with updated appliances and lots of cabinetry including a pantry closet. Completing the first floor in the laundry room and half bath. Down to the basement, which is huge and unfinished. There is abundant storage shelving, the utilities and a work bench. The bedroom level features three bedrooms with great closet space and a large full bath with linen closet and storage. There is a the full staircase up to attic, which is just waiting for your imagination! Soaring ceilings and Pallidum window floods this space with light. There is a two car, detached garage with a loft space accessed by a full staircase. What a great space for a man cave. The yard is full of specimen plantings, flowering trees and shrubs and features a large composite deck, with pergola with fan, stairs down to a patio and out on to the back lawn with fish pond. Additional features include brick walks, new brick and bluestone stoop, stack stone gardens, multi zone in-ground sprinklers, hardwood floors, Tin ceilings, pocket doors, ceiling fans, split-duct units, 9 foot ceilings, stained glass window, solid wood doors, 2 zone heat and more. This house is surrounded by other beautiful turn of the last century homes and is located in the lovely Incorporated Village of Rockville Centre with a thriving downtown. You are close to parks, lakes, waterways, schools and all major transportation. South shore beaches are less than a half-hour away and the commute to NYC via the LIRR is less than 45 minutes. DO NOT miss this very rare offering!
Full Property Details
Full Property Details for 104 Windsor Ave
General
- Sold For: $899,000
- Taxes: $21,157
- Status: Closed
- Type: Single Family
- Source: Long_Island
- MLS ID: 949896
- Added to Site: 140 day(s) ago
Interior
- Number of Rooms: 7
- Interior Features: Beamed Ceilings, Ceiling Fan(s), Crown Molding, Entrance Foyer, Formal Dining, High Ceilings, His and Hers Closets, Natural Woodwork, Original Details, Pantry
- Number of Fireplaces: 1
- Fireplace(s): Decorative
- Appliances: Dishwasher, Dryer, Gas Oven, Gas Range, Refrigerator, Washer, Gas Water Heater
- Laundry Facilities: Yes
- Flooring: Carpet, Hardwood
Rooms
Bathrooms
- Total Bathrooms: 2
- Full Bathrooms: 1
- Half Bathrooms: 1
Bedrooms
- Total Bedrooms: 3
Other Rooms
- Laundry: Laundry Room
Parking
- Garage: Yes
- Garage Spaces: 2
- Total Spaces: 4
- Parking Features: Driveway, Garage, Garage Door Opener
Location
- County: Nassau County
- Cross Streets: S Village AVenue
- Driving Directions: S Village Ave to Windsor Ave
School Information
- High School District: Rockville Centre
- Elementary School: Riverside Elementary
- Middle School: South Side Middle School
- High School: South Side High School
Heating & Cooling
- Cooling Type: None
- Heating Type: Natural Gas
Utilities
- Sewer: Public Sewer
- Water: Public
- Utility Description: Electricity Connected, Water Connected
Structural Information
- Architectural Style: Colonial
- Detached/Attached: Detached
- Construction: Shingle Siding, Wood Siding
- Basement: Yes
- Basement Desc.: Finished, Full Basement, Storage Space
- Windows: Bay Window(s), Oversized Windows, Screens, Shutters
- Building Size: 1609
- Square Feet: 1,609
- Sq. Ft. Source: Measured
- Year Built: 1905
Lot Features
- Lot Size (Acres): 0.2772
- Lot Size (Sq. Ft.): 12,075
- Lot Dimensions: 69 x 175
- Fence: Yes
- Lot Features: Back Yard, Front Yard, Garden, Landscaped, Level, Near Public Transit, Near School, Near Shops, Sprinklers In Front, Sprinklers In Rear
- Fencing (Description): Fenced, Perimeter
Financial Considerations
- Tax Amount: $21,157.47
Disclosures and Reports
- Special Conditions: None
- Exclusions: See broker
- Property ID: 2029-38-439-00-0114-0
- Block: 439
- Lot Number: 114
Listed by Daniel Gale Sothebys Intl Rlty
Sold by Berkshire Hathaway

Get Pre-Approved Today
Schools
Schools serving 104 Windsor Ave
School District:Rockville Centre Union Free School District
| Name | Grades | Distance |
|---|---|---|
Riverside School, Rockville Centre, NY 110 Riverside Drive, Rockville Centre, NY 11570 | K-5 | 0.1 mi |
South Side Middle School 67 Hillside Avenue, Rockville Centre, NY 11570 | 6-8 | 0.7 mi |
South Side High School 140 Shepherd Street, Rockville Centre, NY 11570 | 9-12 | 1.9 mi |
Disclaimer:
School attendance boundaries provided by ATTOM Data Solutions and are for reference only. Contact the school directly to verify enrollment eligibility.
Price & Sales History for 104 Windsor Ave
Date
Details
Price
Change
Source
5/22/2026
Sold
$899,000
—
MLS
1/09/2026
Listed
$899,000
—
MLS
Disclaimer: Historical sales information is derived from public records provided by the county offices. Information is not guaranteed and should be independently verified.
104 Windsor Avenue, Rockville Centre, NY 11570 (MLS# 949896) is a Single Family property that was sold at $899,000 on May 22, 2026. Want to learn more about 104 Windsor Avenue? Do you have questions about finding other Single Family real estate for sale in Rockville Centre? You can browse all Rockville Centre real estate or contact a Coldwell Banker agent to request more information.