This is a carousel with tiles that activate property listing cards. Use the previous and next buttons to navigate.
1/1
$925,000
This is a carousel with tiles that activate property listing cards. Use the previous and next buttons to navigate.
1/1
Property Description
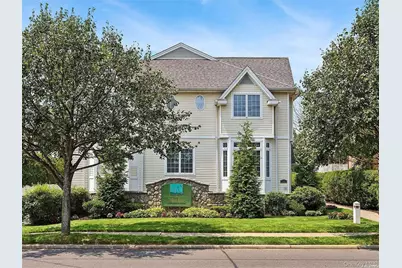
Just Listed! Fully Reimagined 2025 Smart + Wellness Townhome with Private Elevator. Turnkey and completely reimagined in 2025, this exceptional townhome delivers a true "new build" experience within an established community. Thoughtfully upgraded throughout, this 3BR 3.5 BA home blends modern design, advanced technology, and wellness-driven living-all across three levels with a private elevator. A bright, open layout with 9' ceilings is complemented by new designer lighting, a fresh neutral palette, and seamless, contemporary finishes. The result is a clean, sophisticated aesthetic paired with all-new systems for effortless living. The chef's kitchen is anchored by a new Frigidaire Gallery induction range with air fry and steam capabilities, while the adjacent windowed flex-suite-enclosed by custom magnetic doors-offers the perfect home office, den, or eat-in-kitchen. Upstairs, brand-new no-VOC hardwood floors enhance both style and air quality. A fully updated HVAC system with Ecobee smart thermostat ensures optimal comfort and efficiency, while the all-in-one Samsung Bespoke AI laundry simplifies everyday living. Additional highlights include a private elevator to all levels, finished lower level with full bath and flexible 3rd bedroom/office, and an attached 2-car garage pre-wired for Level 2 EV charging. All set within a well-maintained 8-unit condominium community offering snow removal and landscaping, and best of all....it's ideally located near the village, shops, and LIRR. No pet restrictions, subletting allowed after ownership. No Board approval. Book Your appointment! Showings start Saturday, April 11.
Full Property Details
Full Property Details for 106 Morris Ave #7
General
- Sold For: $925,000
- HOA FEE: $545/month
- Taxes: $20,488
- Status: Closed
- Type: Condo
- Source: Long_Island
- MLS ID: 975182
- Added to Site: 96 day(s) ago
Interior
- Number of Rooms: 6
- Interior Features: Eat-in Kitchen, Entrance Foyer, Granite Counters, Pantry, Walk-In Closet(s), Formal Dining, Primary Bathroom, Ceiling Fan(s), Central Vacuum
- Appliances: Dishwasher, Dryer, Electric Water Heater, Microwave, Refrigerator, Washer
- Laundry Facilities: Yes
- Flooring: Hardwood
Rooms
Bathrooms
- Total Bathrooms: 4
- Full Bathrooms: 3
- Half Bathrooms: 1
Bedrooms
- Total Bedrooms: 3
Other Rooms
- Laundry: In Unit
Additional Information
- Shared Amenities: Elevator(s), Trash, Park
- Security/Safety: Security System
Exterior
- Exterior Features: Private Entrance
- Porch/Patio/Deck: Patio
Parking
- Garage: Yes
- Garage Spaces: 2
- Total Spaces: 2
- Parking Features: Garage Door Opener, Attached, Private, Storage
Location
- County: Nassau County
- Subdivision: The Meadows
- Cross Streets: Maple
- Driving Directions: Sunrise Highway, North on Morris avenue.
School Information
- High School District: Rockville Centre
- Elementary School: Watson School
- Middle School: South Side Middle School
- High School: South Side High School
Community
- Association: Yes
- Assoc. Fees Include: Exterior Maintenance, Snow Removal, Hot Water
- Pets Allowed: Yes
- Pet Restrictions: No Restrictions
Heating & Cooling
- Central air: Yes
- Cooling Type: Central Air
- Heating Type: Natural Gas, Forced Air
- Heating Zones: 3
Utilities
- Sewer: Public Sewer
- Water: Public
- Utility Description: Trash Collection Private
Structural Information
- Detached/Attached: Detached
- Construction: Frame
- Basement: Yes
- Basement Desc.: Crawl Space
- Unfinished Attic: Yes
- Windows: Blinds, Drapes
- Stories/Levels: 3
- Stories in Building: 3
- Sq. Ft. Source: Plans
- Year Built: 2009
Lot Features
- Lot Size (Sq. Ft.): 20,425
- Lot Features: Near Public Transit, Near School, Near Shops
Financial Considerations
- Association Fee: Yes
- Association Fee: $545
- Assoc Fee Freq.: Monthly
- Taxes Include: Sewer
- Tax Amount: $20,488
Disclosures and Reports
- Special Conditions: None
- Property ID: 2029-38-195-00-0020-Uca025300007
- Block: 195
- Lot Number: 20
Listed and Sold by Douglas Elliman Real Estate

Get Pre-Approved Today
Schools
Schools serving 106 Morris Ave #7
School District:Rockville Centre Union Free School District
| Name | Grades | Distance |
|---|---|---|
Watson School 277 North Centre Avenue, Rockville Centre, NY 11570 | K-5 | 0.6 mi |
South Side Middle School 67 Hillside Avenue, Rockville Centre, NY 11570 | 6-8 | 0.2 mi |
South Side High School 140 Shepherd Street, Rockville Centre, NY 11570 | 9-12 | 1.2 mi |
Disclaimer:
School attendance boundaries provided by ATTOM Data Solutions and are for reference only. Contact the school directly to verify enrollment eligibility.
Price & Sales History for 106 Morris Ave #7
Date
Details
Price
Change
Source
6/24/2026
Sold
$925,000
—
MLS
4/09/2026
Listed
$925,000
—
MLS
Disclaimer: Historical sales information is derived from public records provided by the county offices. Information is not guaranteed and should be independently verified.
106 Morris Avenue #7, Rockville Centre, NY 11570 (MLS# 975182) is a Condo property that was sold at $925,000 on June 24, 2026. Want to learn more about 106 Morris Avenue #7? Do you have questions about finding other Condo real estate for sale in Rockville Centre? You can browse all Rockville Centre real estate or contact a Coldwell Banker agent to request more information.