This is a carousel with tiles that activate property listing cards. Use the previous and next buttons to navigate.
1/1
$1,415,000
This is a carousel with tiles that activate property listing cards. Use the previous and next buttons to navigate.
1/1
Property Description
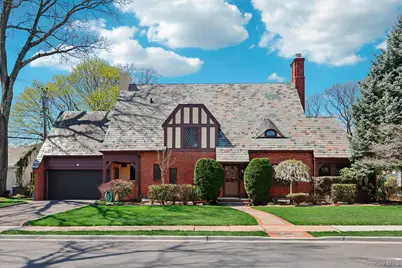
Nestled in the heart of Old Canterbury, this spacious Tudor showcases timeless charm with rich wood moldings throughout. The inviting first floor features a large living room with a cozy wood-burning fireplace, an enclosed side porch perfect for relaxing, a formal dining room, an eat-in kitchen, and a convenient half bath. Upstairs, you'll find four generously sized bedrooms, including a primary En-suite and an additional En-suite bedroom, along with a full hall bath. Ample storage can be found throughout the home, with even more space available in the attic, easily accessed via pull-down stairs. The full basement offers laundry, utilities, and abundant storage options. Additional highlights include a slate roof, Renewal Anderson Windows, an alarm system and in-ground sprinklers for added convenience and peace of mind.
Full Property Details
Full Property Details for 12 Sutton Pl
General
- Sold For: $1,415,000
- Taxes: $27,834
- Status: Closed
- Type: Single Family
- Source: Long_Island
- MLS ID: 984661
- Added to Site: 89 day(s) ago
Interior
- Number of Rooms: 7
- Interior Features: Eat-in Kitchen, Formal Dining, High Ceilings, Primary Bathroom
- Fireplace: Yes
- Number of Fireplaces: 1
- Fireplace(s): Living Room, Wood Burning
- Appliances: Cooktop, Dryer, Oven, Washer
- Flooring: Hardwood
Rooms
Bathrooms
- Total Bathrooms: 5
- Full Bathrooms: 3
- Half Bathrooms: 2
Bedrooms
- Total Bedrooms: 4
Parking
- Garage: Yes
- Garage Spaces: 2
- Parking Features: Driveway
Location
- County: Nassau County
- Cross Streets: Banbury Rd
- Driving Directions: N. Village Ave to Banbury Rd. Right on Sutton
School Information
- High School District: Rockville Centre
- Elementary School: Hewitt School
- Middle School: South Side Middle School
- High School: South Side High School
Heating & Cooling
- Central air: Yes
- Cooling Type: Central Air
- Heating Type: Steam
- Heating Zones: 2
Utilities
- Sewer: Public Sewer
- Water: Public
- Utility Description: Electricity Connected, Sewer Connected, Trash Collection Public, Water Connected
Structural Information
- Architectural Style: Tudor
- Detached/Attached: Detached
- Construction: Brick, Stucco
- Basement: Yes
- Basement Desc.: Full Basement
- Building Size: 1922
- Square Feet: 1,922
- Sq. Ft. Source: Public Records
- Year Built: 1938
Lot Features
- Lot Size (Acres): 0.1722
- Lot Size (Sq. Ft.): 7,500
- Lot Dimensions: 75 x 100
Financial Considerations
- Taxes Include: Sewer, Trash
- Tax Amount: $27,834
Disclosures and Reports
- Special Conditions: None
- Property ID: 2029-36-428-00-0118-0
Listed by Howard Hanna Coach
Sold by Compass Greater NY LLC

Get Pre-Approved Today
Schools
Schools serving 12 Sutton Pl
School District:Rockville Centre Union Free School District
| Name | Grades | Distance |
|---|---|---|
Hewitt School 446 Hempstead Avenue, Rockville Centre, NY 11570 | K-5 | 0.4 mi |
South Side Middle School 67 Hillside Avenue, Rockville Centre, NY 11570 | 6-8 | 1.3 mi |
South Side High School 140 Shepherd Street, Rockville Centre, NY 11570 | 9-12 | 1.2 mi |
Disclaimer:
School attendance boundaries provided by ATTOM Data Solutions and are for reference only. Contact the school directly to verify enrollment eligibility.
Price & Sales History for 12 Sutton Pl
Date
Details
Price
Change
Source
7/02/2026
Sold
$1,415,000
13.29%
MLS
4/16/2026
Listed
$1,249,000
—
MLS
Disclaimer: Historical sales information is derived from public records provided by the county offices. Information is not guaranteed and should be independently verified.
12 Sutton Place, Rockville Centre, NY 11570 (MLS# 984661) is a Single Family property that was sold at $1,415,000 on July 02, 2026. Want to learn more about 12 Sutton Place? Do you have questions about finding other Single Family real estate for sale in Rockville Centre? You can browse all Rockville Centre real estate or contact a Coldwell Banker agent to request more information.