This is a carousel with tiles that activate property listing cards. Use the previous and next buttons to navigate.
1/1
$1,450,000
This is a carousel with tiles that activate property listing cards. Use the previous and next buttons to navigate.
1/1
Property Description
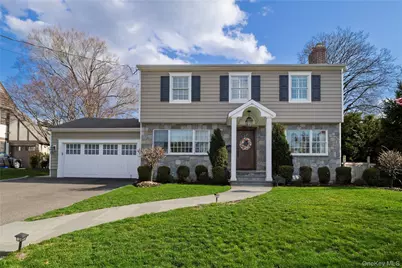
Elegant and Remodeled thru CH Colonial with Every Amenity! Set on 150x120 (.25 Acre) Pool Size Property, with Tremendous Curb Appeal, Just Blocks from Popular "Little Town". The Inviting Living Room With Gas Fireplace Is The Perfect Place To Relax. Pocket Doors Lead To A Den With Custom Moldings, Built Ins, And Radiant Heated Floor. A Remodeled Powder Room Is Just Steps Away. The Gracious Dining Room Is Perfect For Family Gatherings and Flows Into the Open And Airy Butler's Pantry With Wet Bar, Custom Cabinets, Wine Fridge, Built In Desk and Tons Of Counter Space Plus Radiant Heated Floors! The Chef's Kitchen Is Truly The Heart Of This Home With A Large Island With Seating, Storage & Quartzite Counters. The Professional Appliances Include A Gas 6 Burner Range With Pot Filler, A Built In Oven & Microwave, & Subzero Fridge. Just Off The Attached Heated 2 Car Garage is a Mudroom and Walk In Pantry. Sliders From The Kitchen Lead Out To Your Private Oasis, With A Large Patio and Gazebo. A Gas Line For Your Grill Ensures You'll Never Run Out Of Gas For Your Barbecue! Upstairs, The Expansive Primary BR (Could easily be divided for a 4th Br!) Has A Large Walk In Closet, and Marble Bath With Walk In Shower, & Double Vanity. The Two Queen Sized Br's have Large Closets. The Family Bath Is Tastefully Updated. The Spacious Lower Level Has High Ceilings, an OSE, and Laundry Room. The Attic is Huge, With Even More Storage Potential! Other Amenities Include Multiple Zone Gas Heat, Radiant Heated Floors, Central Air, Updated Roof, New Anderson Windows, And Landscaping. The Wide Driveway Provides Plenty Of Parking! Incorporated Village Of RVC With RVC Schools, Close To Shopping and RVC's Recreation Center. Don't Wait, This Special Home Won't Last!
Full Property Details
Full Property Details for 334 Raymond St
General
- Sold For: $1,450,000
- Taxes: $24,950
- Status: Closed
- Type: Single Family
- Source: Long_Island
- MLS ID: 981155
- Added to Site: 144 day(s) ago
Interior
- Number of Rooms: 9
- Interior Features: Breakfast Bar, Built-in Features, Chandelier, Chefs Kitchen, Crown Molding, Eat-in Kitchen, Entertainment Cabinets, Entrance Foyer, Formal Dining, Kitchen Island, Open Floorplan, Open Kitchen, Pantry, Primary Bathroom, Quartz/Quartzite Counters, Recessed Lighting, Storage, Walk-In Closet(s), Washer/Dryer Hookup, Wet Bar
- Fireplace: Yes
- Number of Fireplaces: 1
- Fireplace(s): Gas, Living Room
- Appliances: Convection Oven, Cooktop, Dishwasher, Dryer, Exhaust Fan, Gas Cooktop, Gas Range, Microwave, Range, Refrigerator, Stainless Steel Appliance(s), Washer, Gas Water Heater, Wine Refrigerator
- Laundry Facilities: Yes
- Flooring: Combination, Hardwood
Rooms
Bathrooms
- Total Bathrooms: 3
- Full Bathrooms: 2
- Half Bathrooms: 1
Bedrooms
- Total Bedrooms: 3
Other Rooms
- Laundry: In Basement, Laundry Room
Additional Information
- Security/Safety: Security System, Smoke Detector(s), Video Cameras
Parking
- Garage: Yes
- Garage Spaces: 2
- Total Spaces: 6
- Parking Features: Attached, Driveway, Garage, Heated Garage
Location
- County: Nassau County
- Cross Streets: Long Beach Road
- Driving Directions: Long Beach Road, East On Raymond St.
- Direction Faces: North
School Information
- High School District: Rockville Centre
- Elementary School: Wilson Elementary School
- Middle School: South Side Middle School
- High School: South Side High School
Heating & Cooling
- Central air: Yes
- Cooling Type: Central Air
- Heating Type: Hot Water, Natural Gas, Radiant, Radiant Floor
- Heating Zones: 5
Utilities
- Sewer: Public Sewer
- Water: Public
- Utility Description: Electricity Connected, Natural Gas Connected
Structural Information
- Architectural Style: Colonial
- Detached/Attached: Detached
- Construction: Frame, Stone, Vinyl Siding
- Basement: Yes
- Basement Desc.: Full Basement, Partially Finished, Storage Space, Walk-Out Access
- Windows: New Windows
- Building Size: 2426
- Square Feet: 2,426
- Sq. Ft. Source: Public Records
- Year Built: 1957
Additional Structures
- Other Structures: Gazebo, Shed(s)
Lot Features
- Lot Size (Acres): 0.2553
- Lot Size (Sq. Ft.): 11,120
- Lot Dimensions: 150 x 120
- Fence: Yes
- Lot Features: Corner Lot, Landscaped, Near Public Transit, Near School, Near Shops, Sprinklers In Front, Stone/Brick Wall
- Fencing (Description): Back Yard
Financial Considerations
- Taxes Include: Sewer, Trash
- Tax Amount: $24,950.99
Disclosures and Reports
- Special Conditions: None
- Exclusions: Cabinet In Mud Room
- Property ID: 2029-36-367-00-0181-0
- Block: 367
- Lot Number: 181
Listed by Howard Hanna Coach
Sold by Coldwell Banker American Homes

Get Pre-Approved Today
Schools
Schools serving 334 Raymond St
School District:Rockville Centre Union Free School District
| Name | Grades | Distance |
|---|---|---|
Wilson School 25 Buckingham Road, Rockville Centre, NY 11570 | K-5 | 0.5 mi |
South Side Middle School 67 Hillside Avenue, Rockville Centre, NY 11570 | 6-8 | 0.8 mi |
South Side High School 140 Shepherd Street, Rockville Centre, NY 11570 | 9-12 | 0.5 mi |
Disclaimer:
School attendance boundaries provided by ATTOM Data Solutions and are for reference only. Contact the school directly to verify enrollment eligibility.
Price & Sales History for 334 Raymond St
Date
Details
Price
Change
Source
8/07/2026
Sold
$1,450,000
3.57%
MLS
4/07/2026
Listed
$1,399,999
—
MLS
Disclaimer: Historical sales information is derived from public records provided by the county offices. Information is not guaranteed and should be independently verified.
334 Raymond Street, Rockville Centre, NY 11570 (MLS# 981155) is a Single Family property that was sold at $1,450,000 on August 07, 2026. Want to learn more about 334 Raymond Street? Do you have questions about finding other Single Family real estate for sale in Rockville Centre? You can browse all Rockville Centre real estate or contact a Coldwell Banker agent to request more information.