This is a carousel with tiles that activate property listing cards. Use the previous and next buttons to navigate.
1/1
$1,150,000
This is a carousel with tiles that activate property listing cards. Use the previous and next buttons to navigate.
1/1
Property Description
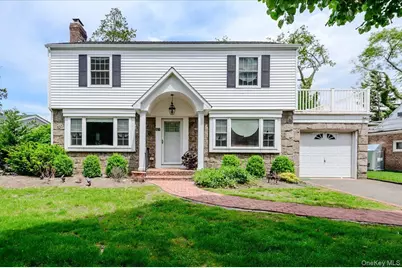
MOTIVATED SELLER! Expansive Center Hall Colonial on Expansive 68 x 100 property! Brand New Renovation 2020-21! Welcome to this appointed 3 bedroom, 2 full Bath, finished basement where timeless design meets modern comfort. Set on a generously sized lot, this home offers exceptional indoor & outdoor living. A gracious entry leads to a sunlit living room anchored by a classic wood burning fireplace. custom barn door opens to a sophisticated bonus room-perfect as a private office, guest retreat or playroom. There is an additional den or breakfast room that provides a warm, inviting setting for everyday living. The house offers rich oak flooring throughout, complimented by recessed lighting & a seamless flow between rooms. The thoughtfully designed kitchen is outfitted with granite countertops & premium stainless steel appliances. Upstairs, a private bedroom retreat includes access to its own deck-an ideal spot for morning coffee or evening relaxation. -Finished basement offering flexible living or entertainment -CAC & forced air heating ( Eco bee sensors to regulate by phone for each level) -Advanced foam-filled insulation for superior energy efficiency -Double-pane, vacuum-sealed windows throughout -Copper electrical wiring & updated plumbing throughout -Smart sensory lighting on timers Step outside to spacious backyard oasis featuring an oversized deck for entertaining or quiet enjoyment. The property includes a private driveway accommodating up to four cars, along with a one-car garage. Ideal location with convenient access to Rockville Centre & Baldwin train stations, as well as golf course, parks & recreational amenities. -
Full Property Details
Full Property Details for 427 Westminster Rd
General
- Sold For: $1,150,000
- Taxes: $12,983
- Status: Closed
- Type: Single Family
- Source: Long_Island
- MLS ID: 992589
- Added to Site: 151 day(s) ago
Interior
- Number of Rooms: 7
- Interior Features: Ceiling Fan(s), Formal Dining, Granite Counters, Kitchen Island, Open Floorplan, Open Kitchen, Recessed Lighting, Smart Thermostat
- Fireplace: Yes
- Number of Fireplaces: 1
- Fireplace(s): Living Room, Wood Burning
- Appliances: Dishwasher, Dryer, Electric Oven, Microwave, Range, Refrigerator, Stainless Steel Appliance(s), Washer
- Laundry Facilities: Yes
Rooms
Bathrooms
- Total Bathrooms: 2
- Full Bathrooms: 2
Bedrooms
- Total Bedrooms: 3
Other Rooms
- Laundry: In Basement
Additional Information
- Security/Safety: Fire Alarm, Security Lights, Smoke Detector(s)
Exterior
- Exterior Features: Mailbox
- Porch/Patio/Deck: Deck
Parking
- Garage: Yes
- Garage Spaces: 1
- Total Spaces: 5
- Parking Features: Attached, Driveway, Garage
Location
- County: Nassau County
- Cross Streets: Long Beach Rd
- Driving Directions: Long Beach Rd, right on Westminster Rd
- Direction Faces: South
School Information
- High School District: Rockville Centre
- Elementary School: William S Covert School
- Middle School: South Side Middle School
- High School: South Side High School
Heating & Cooling
- Central air: Yes
- Cooling Type: Central Air
- Heating Type: Forced Air, Oil
- Heating Zones: 1
Utilities
- Sewer: Public Sewer
- Water: Public
- Utility Description: Electricity Connected, Sewer Connected, Trash Collection Public, Water Connected
Structural Information
- Architectural Style: Colonial
- Detached/Attached: Attached
- Construction: Foam Insulation, Frame, Stone, Vinyl Siding
- Basement: Yes
- Basement Desc.: Finished, Full Basement, Storage Space
- Unfinished Attic: Yes
- Windows: Insulated Windows, New Windows, Shutters
- Building Size: 1806
- Square Feet: 1,806
- Sq. Ft. Source: Public Records
- Year Built: 1951
Lot Features
- Lot Size (Acres): 0.1561
- Lot Size (Sq. Ft.): 6,800
- Lot Dimensions: 68 x 100
- Frontage: Municipal
- Road Maintenance: Public Maintained Road
- Fence: Yes
- Lot Features: Back Yard, Front Yard, Level, Near Golf Course, Near Public Transit, Near School, Near Shops, Private
- Fencing (Description): Back Yard, Fenced, Vinyl
Financial Considerations
- Taxes Include: Sewer, Trash
- Tax Amount: $12,983
Disclosures and Reports
- Special Conditions: None
- Property ID: 2089-36-502-00-0017-0
- Block: 502
- Lot Number: 17
Listed by Coldwell Banker American Homes
Sold by Signature Premier Properties

Get Pre-Approved Today
Schools
Schools serving 427 Westminster Rd
School District:Rockville Centre Union Free School District
| Name | Grades | Distance |
|---|---|---|
William S Covert School 379 Willow Street, South Hempstead, NY 11550 | K-5 | 0.2 mi |
South Side Middle School 67 Hillside Avenue, Rockville Centre, NY 11570 | 6-8 | 1.6 mi |
South Side High School 140 Shepherd Street, Rockville Centre, NY 11570 | 9-12 | 0.8 mi |
Disclaimer:
School attendance boundaries provided by ATTOM Data Solutions and are for reference only. Contact the school directly to verify enrollment eligibility.
Price & Sales History for 427 Westminster Rd
Date
Details
Price
Change
Source
8/31/2026
Sold
$1,150,000
15%
MLS
6/23/2026
Price Reduced
$999,999
-19.35%
MLS
5/28/2026
Price Reduced
$1,240,000
-11.43%
MLS
5/14/2026
Listed
$1,400,000
—
MLS
Disclaimer: Historical sales information is derived from public records provided by the county offices. Information is not guaranteed and should be independently verified.
427 Westminster Road, Rockville Centre, NY 11570 (MLS# 992589) is a Single Family property that was sold at $1,150,000 on August 31, 2026. Want to learn more about 427 Westminster Road? Do you have questions about finding other Single Family real estate for sale in South Hempstead? You can browse all South Hempstead real estate or contact a Coldwell Banker agent to request more information.