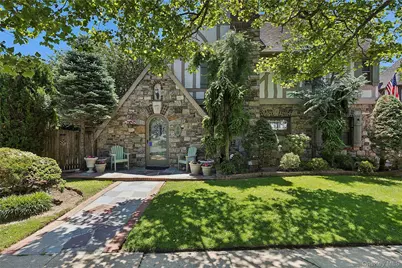
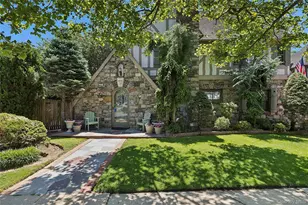
This is a carousel with tiles that activate property listing cards. Use the previous and next buttons to navigate.
1/1
$1,280,000
This is a carousel with tiles that activate property listing cards. Use the previous and next buttons to navigate.
1/1
Property Description
Classic Tudor charm meets modern comfort in this beautifully maintained corner-property residence located in the desirable Strathmore section of Rockville Centre. Set on a fully enclosed property with a uniquely private side yard, this home offers timeless architectural details, generous living space, and thoughtful updates throughout. Home measures 2,823 SF (including finished attic & finished basement). The first floor features a spacious living room with a wood-burning fireplace, original beamed ceilings, hardwood floors, and charming archways that showcase the home's character. A heated sunroom with sliding doors overlooks the backyard and provides flexible space for a den, office, or playroom. The dining area is ideal for entertaining, while the updated kitchen with granite countertops and adjacent eat-in area offers both functionality and style. A convenient powder room completes the main level. The second floor features a spacious primary suite with side-by-side closets, sitting area, and a beautifully renovated en-suite bath. Two additional bedrooms and a full hall bath complete this level. A fully finished third floor with heat and central air conditioning provides exceptional bonus space and flexibility, ideal as a guest suite, home office, recreation room, or potential fourth bedroom. The finished lower level offers additional living and storage space, laundry, and endless possibilities for recreation, fitness, or work-from-home needs. Additional highlights include central air conditioning, hardwood floors, in-ground sprinklers, alarm system, updated mechanicals, and a beautifully maintained exterior that honors the home's iconic Tudor architecture. Conveniently located near schools, parks, shops, restaurants, and transportation. A rare opportunity to own a classic Rockville Centre Tudor offering character, space, and modern conveniences on a prime corner property.
Full Property Details
Full Property Details for 58 Park Ln
General
- Sold For: $1,280,000
- Taxes: $22,900
- Status: Closed
- Type: Single Family
- Source: Long_Island
- MLS ID: 1006823
- Added to Site: 129 day(s) ago
Interior
- Number of Rooms: 6
- Interior Features: Beamed Ceilings, Chefs Kitchen, Eat-in Kitchen, Entrance Foyer, Formal Dining, Natural Woodwork, Original Details, Pantry, Primary Bathroom, Storage
- Fireplace: Yes
- Number of Fireplaces: 1
- Fireplace(s): Wood Burning
- Appliances: Dishwasher, Dryer, Gas Cooktop, Gas Oven, Microwave, Refrigerator, Stainless Steel Appliance(s), Washer, Gas Water Heater
- Laundry Facilities: Yes
- Flooring: Hardwood
Rooms
Bathrooms
- Total Bathrooms: 3
- Full Bathrooms: 2
- Half Bathrooms: 1
Bedrooms
- Total Bedrooms: 3
Other Rooms
- Laundry: In Basement, Laundry Room
Additional Information
- Security/Safety: Security System
Exterior
- Exterior Features: Dog Run
Parking
- Garage: Yes
- Garage Spaces: 1
- Total Spaces: 4
- Parking Features: Attached, Driveway
Location
- County: Nassau County
- Cross Streets: Addison Place
- Driving Directions: Long Beach Road to Park Lane
School Information
- High School District: Rockville Centre
- Elementary School: Wilson Elementary School
- Middle School: South Side Middle School
- High School: South Side High School
Heating & Cooling
- Central air: Yes
- Cooling Type: Central Air
- Heating Type: Baseboard, Steam
- Heating Zones: 2
Utilities
- Sewer: Public Sewer
- Water: Public
- Utility Description: Cable Connected, Electricity Connected, Natural Gas Connected, Sewer Connected, Trash Collection Public, Water Connected
Structural Information
- Architectural Style: Tudor
- Detached/Attached: Detached
- Construction: Brick, Stucco
- Basement: Yes
- Basement Desc.: Finished, Full Basement
- Building Size: 1786
- Square Feet: 1,786
- Sq. Ft. Source: Public Records
- Year Built: 1931
Lot Features
- Lot Size (Acres): 0.1178
- Lot Size (Sq. Ft.): 5,130
- Lot Dimensions: 50 x 95
- Fence: Yes
- Fencing (Description): Fenced
Financial Considerations
- Tax Amount: $22,900
Disclosures and Reports
- Special Conditions: None
- Property ID: 2029-36-240-00-0003-0
Listed by Douglas Elliman Real Estate
Sold by Daniel Gale Sothebys Intl Rlty

Get Pre-Approved Today
Schools
Schools serving 58 Park Ln
School District:Rockville Centre Union Free School District
| Name | Grades | Distance |
|---|---|---|
Wilson School 25 Buckingham Road, Rockville Centre, NY 11570 | K-5 | 0.1 mi |
South Side Middle School 67 Hillside Avenue, Rockville Centre, NY 11570 | 6-8 | 1.2 mi |
South Side High School 140 Shepherd Street, Rockville Centre, NY 11570 | 9-12 | 0.3 mi |
Disclaimer:
School attendance boundaries provided by ATTOM Data Solutions and are for reference only. Contact the school directly to verify enrollment eligibility.
Price & Sales History for 58 Park Ln
Date
Details
Price
Change
Source
9/30/2026
Sold
$1,280,000
-1.16%
MLS
6/05/2026
Listed
$1,295,000
—
MLS
Disclaimer: Historical sales information is derived from public records provided by the county offices. Information is not guaranteed and should be independently verified.
58 Park Lane, Rockville Centre, NY 11570 (MLS# 1006823) is a Single Family property that was sold at $1,280,000 on September 30, 2026. Want to learn more about 58 Park Lane? Do you have questions about finding other Single Family real estate for sale in Rockville Centre? You can browse all Rockville Centre real estate or contact a Coldwell Banker agent to request more information.