This is a carousel with tiles that activate property listing cards. Use the previous and next buttons to navigate.
1/1
$2,250,000
This is a carousel with tiles that activate property listing cards. Use the previous and next buttons to navigate.
1/1
Property Description
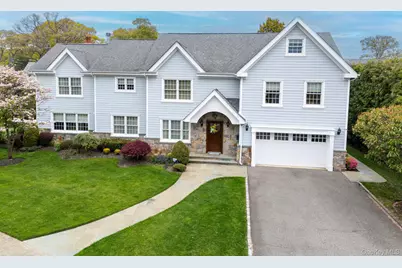
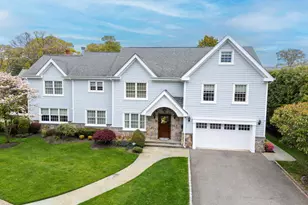
Welcome to refined living in the heart of Old Canterbury-where timeless architecture meets modern luxury in this five-bedroom, 3.5-bath Colonial designed for a lifestyle at the highest level with exceptional amenities throughout. The first floor offers an effortless flow designed for both elegant entertaining and comfortable everyday living. A sun-drenched formal living room and sophisticated dining room set the stage for gatherings, while the inviting den-perfectly positioned adjacent to the backyard putting green-creates a seamless indoor-outdoor lifestyle. A dedicated home office adds flexibility, and at the heart of the home is an oversized gourmet eat-in kitchen, beautifully appointed with high-end appliances, custom finishes, and generous space to gather and create. The second floor is a true retreat, thoughtfully designed with all five bedrooms, including a luxurious primary suite. Two bedrooms share an oversized full bath with a double vanity, while two additional bedrooms are connected by a spacious Jack-and-Jill bathroom-perfectly balancing privacy and convenience. The third floor adds exceptional versatility, fully finished and equipped with a sprinkler system, making it ideal for additional living space, guest accommodations, and storage. The finished basement extends the home's entertainment possibilities, featuring a wet bar and detailed moldings-perfect for hosting or relaxing. Outdoors, the backyard transforms into a private oasis featuring a fully equipped outdoor kitchen, a gas fire pit on the patio for year-round ambiance, and a beautifully designed putting green-offering a resort-like experience right at home. This is more than a home-it's a lifestyle, offering elevated living in one of Old Canterbury's most desirable settings.
Full Property Details
Full Property Details for 93 Berkshire Rd
General
- Sold For: $2,250,000
- Taxes: $37,279
- Status: Closed
- Type: Single Family
- Source: Long_Island
- MLS ID: 995397
- Added to Site: 114 day(s) ago
Interior
- Number of Rooms: 10
- Interior Features: Other
- Appliances: Other
- Laundry Facilities: Yes
- Flooring: Hardwood
Rooms
Bathrooms
- Total Bathrooms: 4
- Full Bathrooms: 3
- Half Bathrooms: 1
Bedrooms
- Total Bedrooms: 5
Other Rooms
- Laundry: In Hall
Exterior
- Porch/Patio/Deck: Patio
Parking
- Garage: Yes
- Garage Spaces: 2
- Parking Features: Driveway, Garage
Location
- County: Nassau County
- Cross Streets: Hempstead Ave
- Direction Faces: South
School Information
- High School District: Rockville Centre
- Elementary School: Hewitt School
- Middle School: South Side Middle School
- High School: South Side High School
Heating & Cooling
- Central air: Yes
- Cooling Type: Central Air
- Heating Type: Natural Gas, Other
- Heating Zones: 2
Utilities
- Sewer: Public Sewer
- Water: Public
- Utility Description: Electricity Connected, Natural Gas Connected, Sewer Connected, Trash Collection Public, Water Connected
Structural Information
- Architectural Style: Colonial
- Detached/Attached: Detached
- Construction: Other
- Basement: Yes
- Basement Desc.: Finished
- Sq. Ft. Source: Other
- Year Built: 1970
Lot Features
- Lot Size (Acres): 0.195
- Lot Size (Sq. Ft.): 11,200
- Lot Dimensions: 112 x 100
- Fence: Yes
- Fencing (Description): Back Yard
Financial Considerations
- Taxes Include: Sewer, Trash
- Tax Amount: $37,279
Disclosures and Reports
- Special Conditions: None
- Exclusions: TBD
- Property ID: 2029-36-335-00-0546-0
- Block: 335
- Lot Number: 546
Listed by Daniel Gale Sothebys Intl Rlty
Sold by Harms Real Estate Inc

Get Pre-Approved Today
Schools
Schools serving 93 Berkshire Rd
School District:Rockville Centre Union Free School District
| Name | Grades | Distance |
|---|---|---|
Hewitt School 446 Hempstead Avenue, Rockville Centre, NY 11570 | K-5 | 0.2 mi |
South Side Middle School 67 Hillside Avenue, Rockville Centre, NY 11570 | 6-8 | 1.1 mi |
South Side High School 140 Shepherd Street, Rockville Centre, NY 11570 | 9-12 | 1 mi |
Disclaimer:
School attendance boundaries provided by ATTOM Data Solutions and are for reference only. Contact the school directly to verify enrollment eligibility.
Price & Sales History for 93 Berkshire Rd
Date
Details
Price
Change
Source
8/26/2026
Sold
$2,250,000
13.35%
MLS
5/07/2026
Listed
$1,985,000
—
MLS
Disclaimer: Historical sales information is derived from public records provided by the county offices. Information is not guaranteed and should be independently verified.
93 Berkshire Road, Rockville Centre, NY 11570 (MLS# 995397) is a Single Family property that was sold at $2,250,000 on August 26, 2026. Want to learn more about 93 Berkshire Road? Do you have questions about finding other Single Family real estate for sale in Rockville Centre? You can browse all Rockville Centre real estate or contact a Coldwell Banker agent to request more information.