This is a carousel with tiles that activate property listing cards. Use the previous and next buttons to navigate.
1/50
$599,999
This is a carousel with tiles that activate property listing cards. Use the previous and next buttons to navigate.
1/50
Property Description
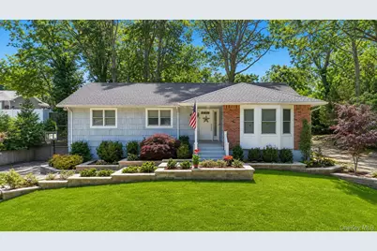
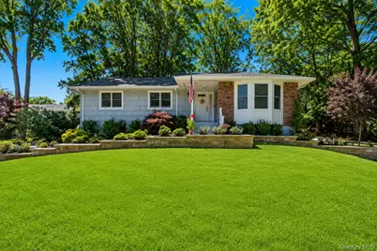
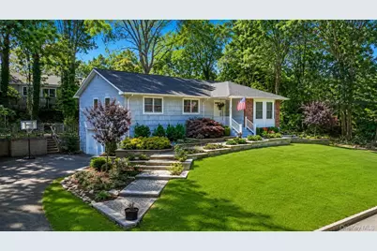
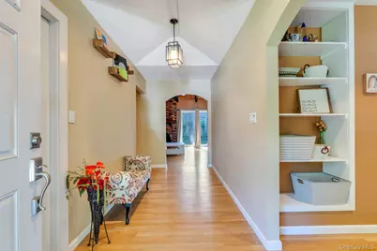
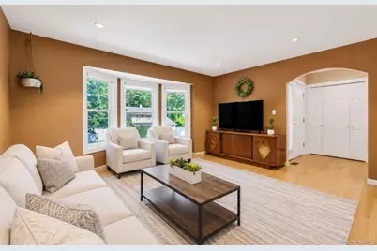
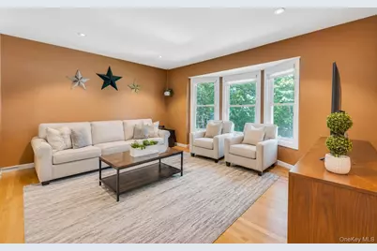
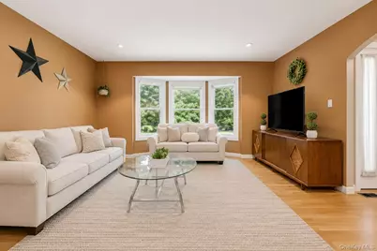
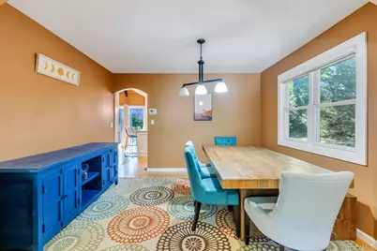
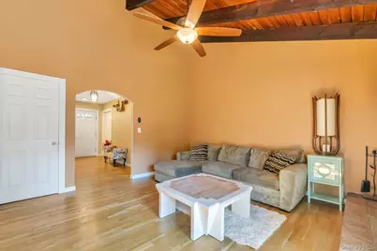
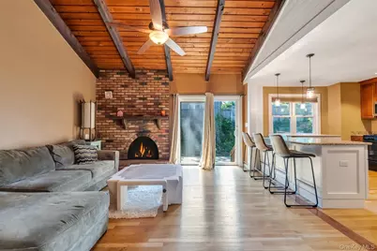
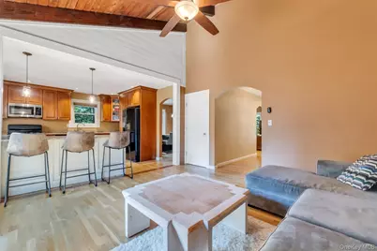
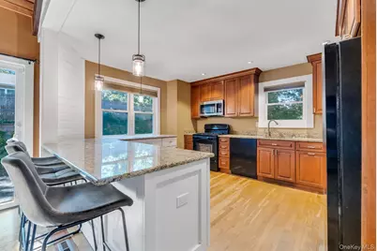
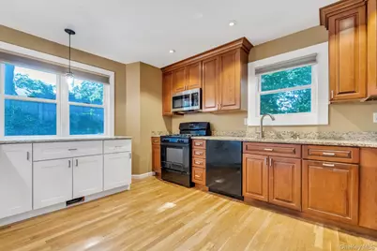
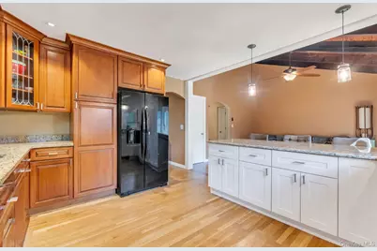
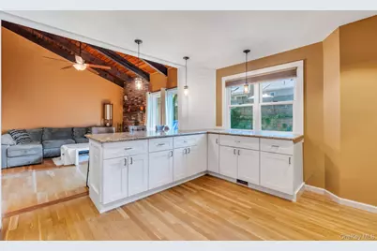
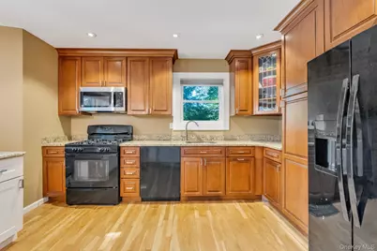
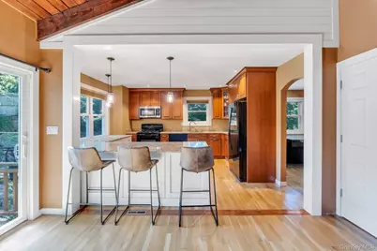
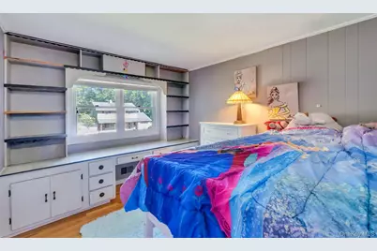
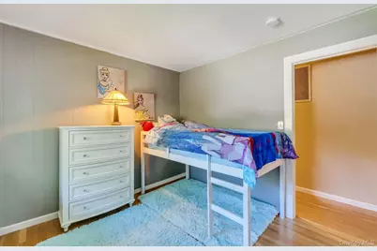
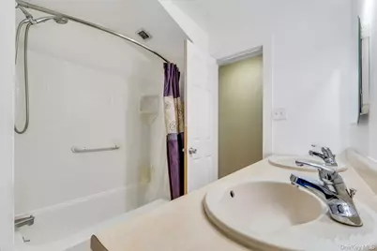
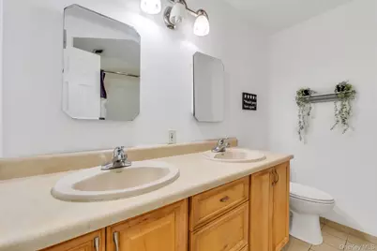
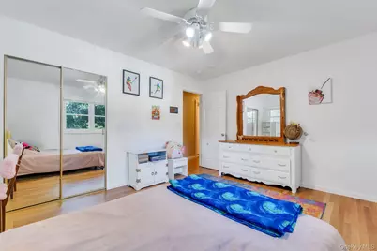
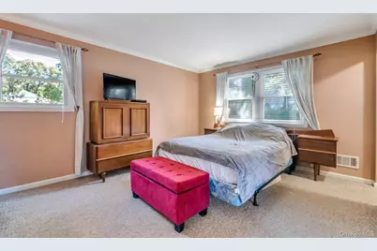
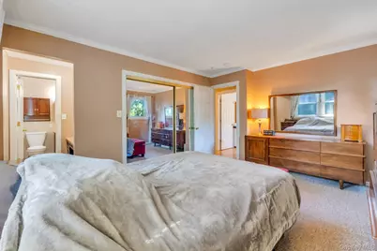
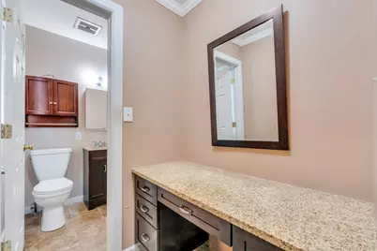
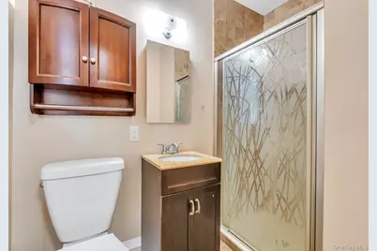
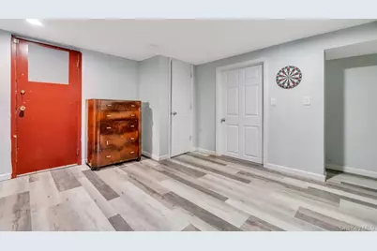
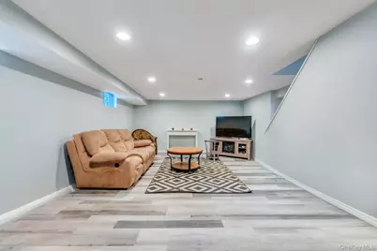
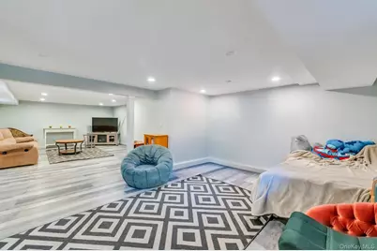
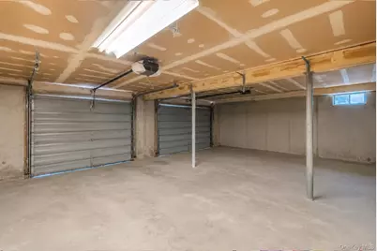
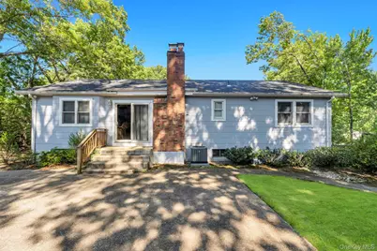
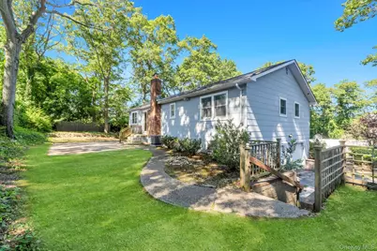
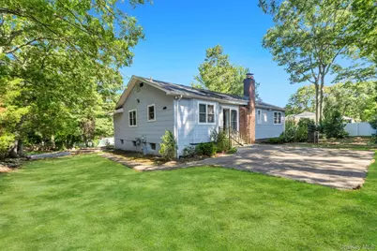
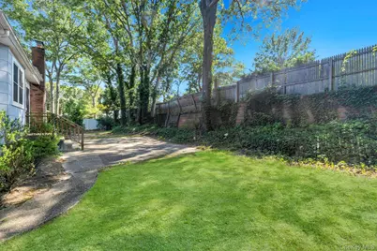
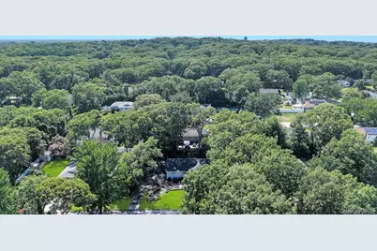
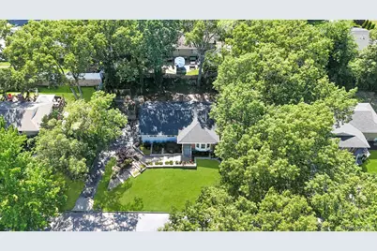
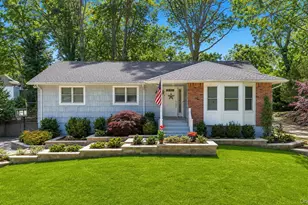
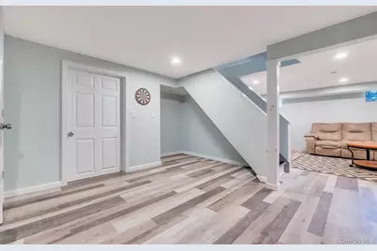
Welcome to 64 Patchogue Drive in Rocky Point, a beautifully updated ranch offering the perfect combination of comfort, space, and functionality. Situated on a generous .29-acre property, this 3-bedroom, 2-bath home features an oversized expanded driveway, 2-car garage, and numerous recent upgrades including a new roof (December 2025), 3-year-young central air conditioning, gas heat, and newer Andersen windows. Step inside to a spacious entry foyer that leads to hardwood floors throughout much of the main level. The inviting living room showcases a bay window, custom built-in shelving, and recessed lighting. Entertain with ease in the formal dining room and the beautifully updated eat-in kitchen featuring two-tone cabinetry, granite countertops, soft-close cabinets with pull-out shelving, and an abundance of cabinet and counter space. Just off the kitchen is a stunning den with vaulted beamed ceilings, a wood-burning fireplace, and sliding glass doors leading to the backyard, creating the perfect gathering space year-round. The primary suite offers a private full bath and dressing area, while two additional bedrooms and a full bath with double vanity and tub complete the main level. The full finished basement provides exceptional additional living space, ideal for a recreation room, home office, gym, or guest area. With ample closet space throughout, modern updates, and a desirable layout, this move-in-ready home offers everything today's buyers are looking for.
Full Property Details
Full Property Details for 64 Patchogue Dr
General
- Price: $599,999
- Taxes: $12,608
- Status: Active
- Type: Single Family
- Source: Long_Island
- MLS ID: 1016138
- Updated: 7/20/2026
- Added to Site: 39 day(s) ago
Interior
- Number of Rooms: 8
- Interior Features: First Floor Bedroom, First Floor Full Bath, Beamed Ceilings, Built-in Features, Cathedral Ceiling(s), Ceiling Fan(s), Chefs Kitchen, Crown Molding, Double Vanity, Eat-in Kitchen, Entrance Foyer, Formal Dining, Granite Counters, Open Floorplan, Primary Bathroom, Master Downstairs, Recessed Lighting
- Fireplace: Yes
- Number of Fireplaces: 1
- Fireplace(s): Family Room, Wood Burning
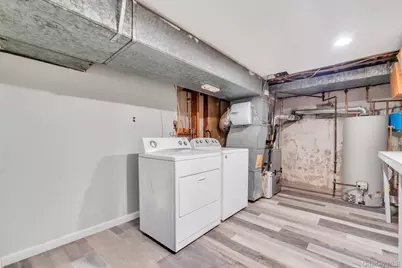
- Appliances: Dishwasher, Dryer, Microwave, Oven, Refrigerator, Washer, Gas Water Heater
- Laundry Facilities: Yes
- Flooring: Carpet, Hardwood
Rooms
Bathrooms
- Total Bathrooms: 2
- Full Bathrooms: 2
Bedrooms
- Total Bedrooms: 3
Other Rooms
- Laundry: In Basement
Parking
- Garage: Yes
- Garage Spaces: 2
- Parking Features: Attached, Driveway, Garage
Location
- County: Suffolk County
School Information
- High School District: Rocky Point
- Elementary School: Joseph A Edgar Intermediate Sch
- Middle School: Rocky Point Middle School
- High School: Rocky Point High School
Heating & Cooling
- Central air: Yes
- Cooling Type: Central Air
- Heating Type: Forced Air, Natural Gas
- Heating Zones: 1
Utilities
- Sewer: Cesspool
- Water: Public
- Utility Description: Electricity Connected, Natural Gas Connected
Structural Information
- Architectural Style: Ranch
- Detached/Attached: Detached
- Construction: Frame
- Basement: Yes
- Basement Desc.: Finished, Full Basement
- Building Size: 1562
- Square Feet: 1,562
- Sq. Ft. Source: Public Records
- Year Built: 1968
Lot Features
- Lot Size (Acres): 0.29
- Lot Size (Sq. Ft.): 12,632
Financial Considerations
- Tax Amount: $12,608.74
Disclosures and Reports
- Special Conditions: None
- Property ID: 0200-052-00-07-00-007-000
Listed by Coldwell Banker American Homes

Get Pre-Approved Today
Schools
Schools serving 64 Patchogue Dr
School District:Rocky Point Union Free School District
| Name | Grades | Distance |
|---|---|---|
Joseph A Edgar Imtermediate School 525 New York 25A, Rocky Point, NY 11778 | 3-5 | 1.3 mi |
Frank J Carasiti Elementary School 90 Rocky Point Yaphank Road, Rocky Point, NY 11778 | K-2 | 1.4 mi |
Rocky Point Middle School 76 Rocky Point Yaphank Road, Rocky Point, NY 11778 | 6-8 | 1.2 mi |
Rocky Point High School 82 Rocky Point Yaphank Road, Rocky Point, NY 11778 | 9-12 | 1.1 mi |
Disclaimer:
School attendance boundaries provided by ATTOM Data Solutions and are for reference only. Contact the school directly to verify enrollment eligibility.
Price & Sales History for 64 Patchogue Dr
Date
Details
Price
Change
Source
7/20/2026
Listed
$599,999
76.47%
MLS
11/18/2019
Sold
$340,000
—
Public Record
Disclaimer: Historical sales information is derived from public records provided by the county offices. Information is not guaranteed and should be independently verified.
Tax History
Tax History for 64 Patchogue Dr
Year
Property Taxes
Change
Tax Assessment
Change
2024
$12,026
100%
$2,620
—
2020
100%
$2,620
—
2022
-100%
$2,620
-7%
2016
$8,731
-18%
$2,820
—
2020
$10,625
2%
$2,820
—
2018
$10,433
20%
$2,820
—
2017
$8,712
2%
$2,820
—
2016
$8,535
—
$2,820
—
2015
$8,495
2%
$2,820
—
2015
$8,330
2%
$2,820
—
2014
$8,164
3%
$2,820
—
2013
$7,919
—
$2,820
—
Disclaimer: Historical tax information is derived from public records provided by the county offices. Information is not guaranteed and should be independently verified.
Estimate the Cost
Estimate the Cost for 64 Patchogue Dr
64 Patchogue Drive, Rocky Point, NY 11778 (MLS# 1016138) is a Single Family property with 3 bedrooms and 2 full bathrooms. 64 Patchogue Drive is currently listed for $599,999 and was received on July 20, 2026. Want to learn more about 64 Patchogue Drive? Do you have questions about finding other Single Family real estate for sale in Rocky Point? You can browse all Rocky Point real estate or contact a Coldwell Banker agent to request more information.