This is a carousel with tiles that activate property listing cards. Use the previous and next buttons to navigate.
1/41
$679,000
This is a carousel with tiles that activate property listing cards. Use the previous and next buttons to navigate.
1/41
Property Description
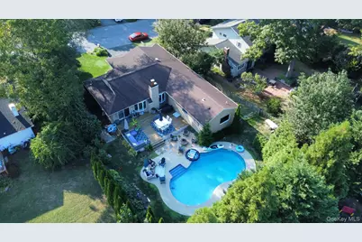
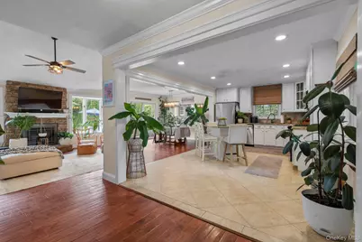
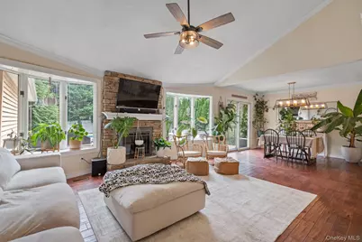
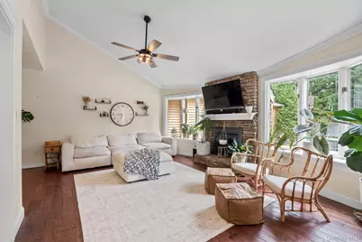
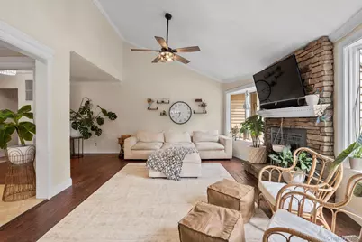
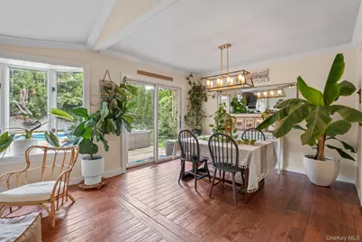
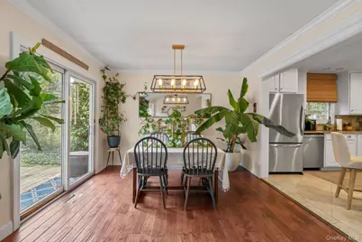
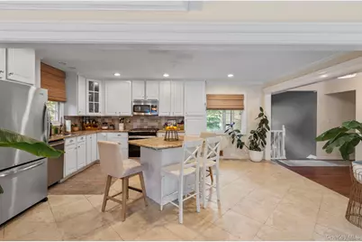
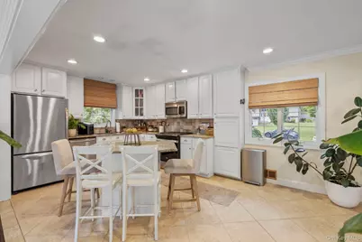
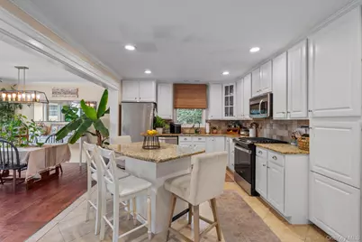
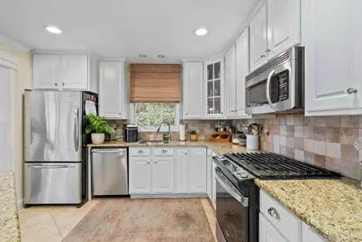
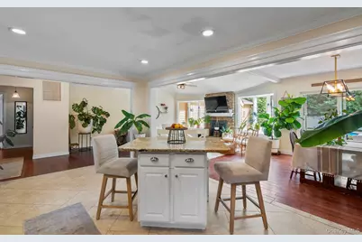
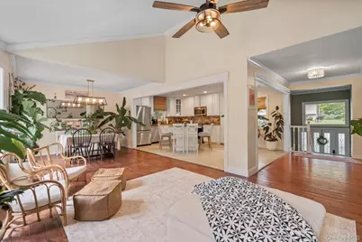
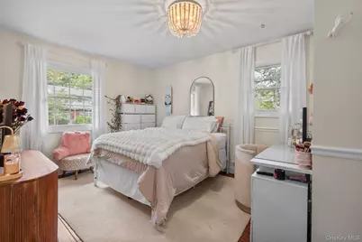
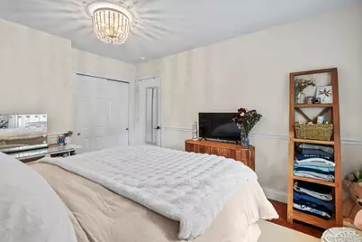
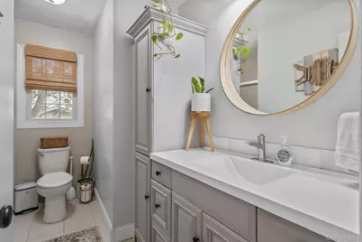
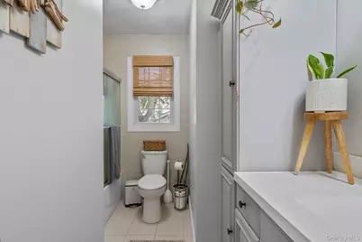
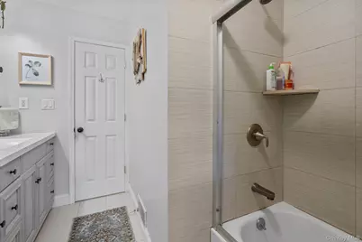
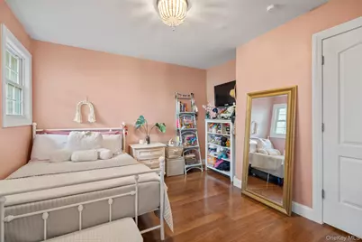
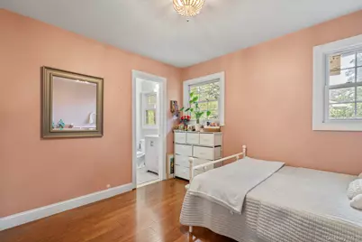
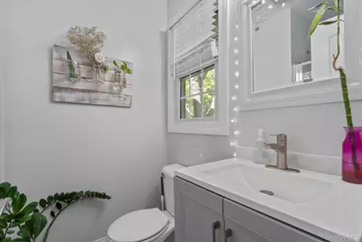
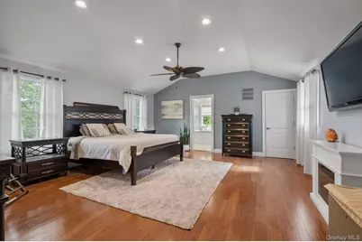
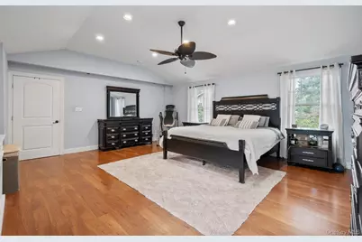
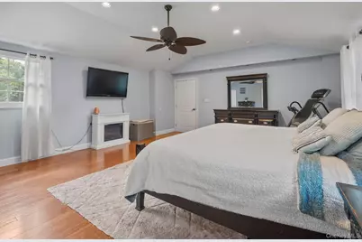
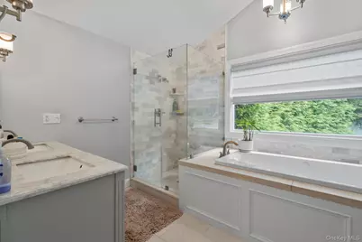
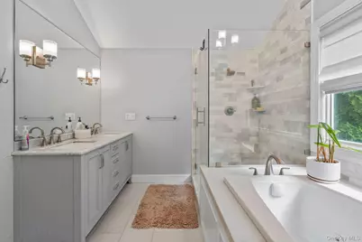
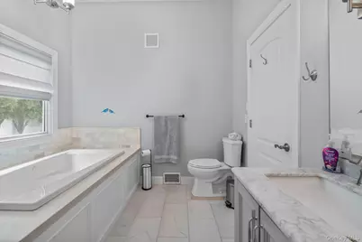
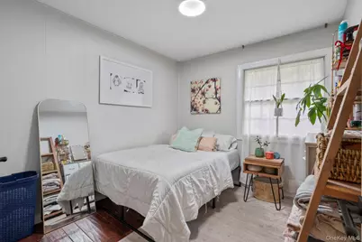
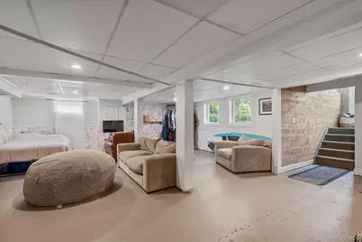
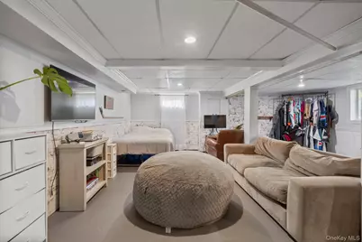
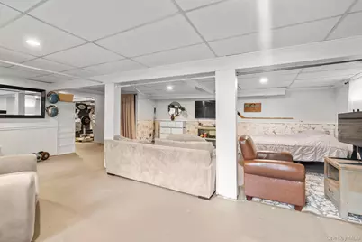
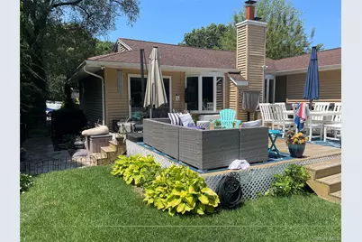
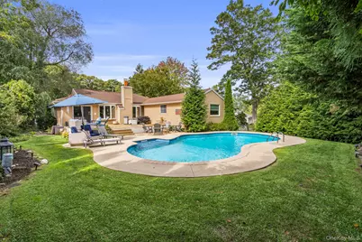
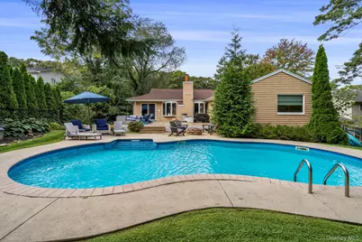
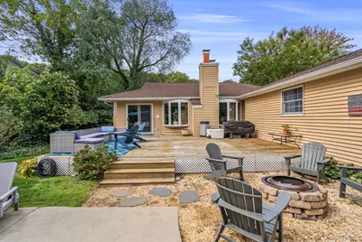
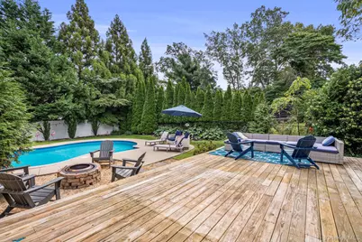
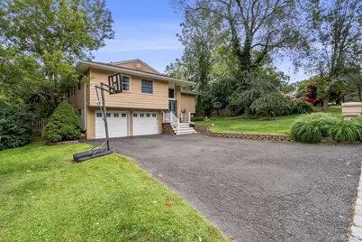
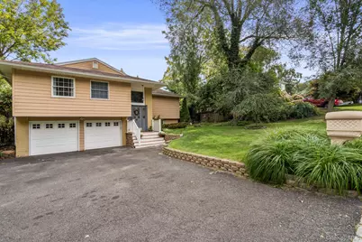
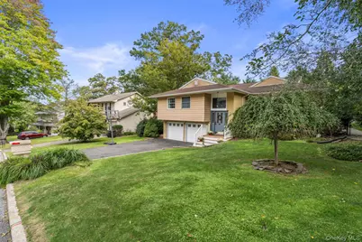
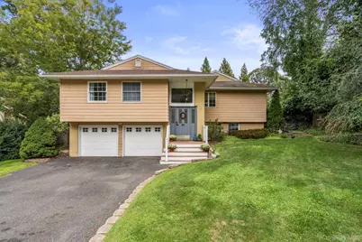
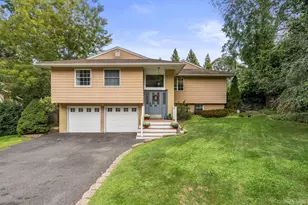
Welcome to 95 Patchogue Drive , a newly listed 4 bedroom, 3 bath home in the Pickwick section of Rocky Point, walking distance to our beautiful North Shore beaches . Offering over 2000 sq feet of living space , with 2 of the bedrooms having their own full bathrooms. The open floor plan allows continuous flow between the kitchen, living room and dining room. Equipped with In Ground Sprinklers , and a fully fenced yard with mature landscaping for privacy while enjoying your in -ground salt water pool , making the backyard your summer oasis. The home boasts hardwood floors and tile flooring, CAC, vaulted ceilings, an updated kitchen with SS appliances and water filtration system, along with natural gas for heating and cooking. The basement is large with laundry, storage, an updated electrical panel with generator , and 2 full size egress windows letting in natural light . The 2 car garage allows for parking and storage in addition to the large 4 car driveway
Full Property Details
Full Property Details for 95 Patchogue Dr
General
- Price: $679,000
- Taxes: $12,717
- Status: Active
- Type: Single Family
- Source: Long_Island
- MLS ID: 1050621
- Updated: 9/26/2026
- Added to Site: 16 day(s) ago
Interior
- Number of Rooms: 10
- Interior Features: Cathedral Ceiling(s), Ceiling Fan(s), Crown Molding, Double Vanity, Eat-in Kitchen, Entrance Foyer, Formal Dining, Granite Counters, High Ceilings, Kitchen Island, Open Floorplan, Open Kitchen, Primary Bathroom, Recessed Lighting, Soaking Tub, Storage, Walk-In Closet(s)
- Fireplace: Yes
- Fireplace(s): Wood Burning
- Appliances: Dishwasher, Dryer, Exhaust Fan, Gas Cooktop, Gas Oven, Microwave, Refrigerator, Stainless Steel Appliance(s), Washer
- Laundry Facilities: Yes
- Flooring: Ceramic Tile, Wood
Rooms
Bathrooms
- Total Bathrooms: 3
- Full Bathrooms: 3
Bedrooms
- Total Bedrooms: 4
Other Rooms
- Laundry: In Basement
Additional Information
- Pool: Yes
- Private Pool: Yes
- Pool Description: In-Ground, Salt Water
Parking
- Garage: Yes
- Garage Spaces: 2
- Parking Features: Driveway, Garage
Location
- County: Suffolk County
- Cross Streets: Westchester Drive
School Information
- High School District: Rocky Point
- Elementary School: Joseph A Edgar Intermediate Sch
- Middle School: Rocky Point Middle School
- High School: Rocky Point High School
Heating & Cooling
- Central air: Yes
- Cooling Type: Central Air
- Heating Type: Natural Gas
- Heating Zones: 1
Utilities
- Sewer: Septic Tank
- Water: Public
- Utility Description: Electricity Connected, Natural Gas Connected, Trash Collection Public
Structural Information
- Architectural Style: Split Ranch
- Detached/Attached: Detached
- Construction: Frame
- Basement: Yes
- Basement Desc.: Full Basement
- Windows: Bay Window(s)
- Building Size: 2081
- Square Feet: 2,081
- Sq. Ft. Source: Appraiser
- Year Built: 1967
Lot Features
- Lot Size (Acres): 0.24
- Lot Size (Sq. Ft.): 10,454
- Fence: Yes
- Fencing (Description): Back Yard
Financial Considerations
- Tax Amount: $12,717.44
Disclosures and Reports
- Special Conditions: None
- Property ID: 0200-031-00-04-00-034-000
Listed by Peconic Realty Group LLC

Get Pre-Approved Today
Schools
Schools serving 95 Patchogue Dr
School District:Rocky Point Union Free School District
| Name | Grades | Distance |
|---|---|---|
Joseph A Edgar Imtermediate School 525 New York 25A, Rocky Point, NY 11778 | 3-5 | 1.5 mi |
Frank J Carasiti Elementary School 90 Rocky Point Yaphank Road, Rocky Point, NY 11778 | K-2 | 1.6 mi |
Rocky Point Middle School 76 Rocky Point Yaphank Road, Rocky Point, NY 11778 | 6-8 | 1.5 mi |
Rocky Point High School 82 Rocky Point Yaphank Road, Rocky Point, NY 11778 | 9-12 | 1.4 mi |
Disclaimer:
School attendance boundaries provided by ATTOM Data Solutions and are for reference only. Contact the school directly to verify enrollment eligibility.
Price & Sales History for 95 Patchogue Dr
Date
Details
Price
Change
Source
9/26/2026
Listed
$679,000
68.91%
MLS
12/19/2006
Sold
$402,000
—
Public Record
Disclaimer: Historical sales information is derived from public records provided by the county offices. Information is not guaranteed and should be independently verified.
Tax History
Tax History for 95 Patchogue Dr
Year
Property Taxes
Change
Tax Assessment
Change
2024
$13,231
100%
$2,800
—
2020
100%
$2,800
-11%
2020
100%
$3,150
—
2022
-100%
$3,150
9%
2016
$10,347
-6%
$2,900
—
2020
$10,953
2%
$2,900
—
2018
$10,758
4%
$2,900
—
2017
$10,355
2%
$2,900
—
2016
$10,145
1%
$2,900
—
2015
$10,078
2%
$2,900
—
2015
$9,882
2%
$2,900
—
2014
$9,685
3%
$2,900
—
2013
$9,408
—
$2,900
—
Disclaimer: Historical tax information is derived from public records provided by the county offices. Information is not guaranteed and should be independently verified.
Estimate the Cost
Estimate the Cost for 95 Patchogue Dr
95 Patchogue Drive, Rocky Point, NY 11778 (MLS# 1050621) is a Single Family property with 4 bedrooms and 3 full bathrooms. 95 Patchogue Drive is currently listed for $679,000 and was received on September 26, 2026. Want to learn more about 95 Patchogue Drive? Do you have questions about finding other Single Family real estate for sale in Rocky Point? You can browse all Rocky Point real estate or contact a Coldwell Banker agent to request more information.