This is a carousel with tiles that activate property listing cards. Use the previous and next buttons to navigate.
1/1
$620,000
This is a carousel with tiles that activate property listing cards. Use the previous and next buttons to navigate.
1/1
Property Description
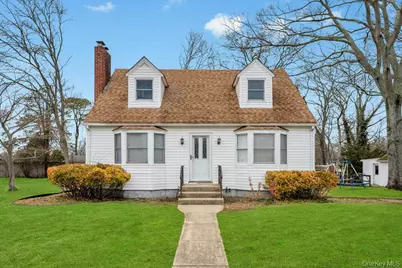
Welcome to this well-maintained 3-bedroom, 1 bath Cape offering comfort, space, and incredible convenience! Ideally located close to major roadways, public transportation, the airport, and the railroad, this home is perfect for commuters and travelers alike. The spacious first-floor primary bedroom features a large closet and easy accessibility. Oil heat with a newer burner, newer roof, and hot water heater provide peace of mind. The full basement unfinished basement offers endless possibilities exterior Bilco doors - ideal for recreation or storage. Outside, enjoy a fully fenced yard perfect for entertaining, pets, or relaxing in privacy. A fantastic opportunity with great potential in a prime location. 2025 Burner, Washer, Refrigerator. This home also has an 1.5 detached garage awaiting a vision - don't miss this one!
Full Property Details
Full Property Details for 171 N Ontario St
General
- Sold For: $620,000
- Taxes: $11,451
- Status: Closed
- Type: Single Family
- Source: Long_Island
- MLS ID: 975818
- Added to Site: 64 day(s) ago
Interior
- Number of Rooms: 7
- Interior Features: First Floor Bedroom, First Floor Full Bath
- Fireplace: Yes
- Number of Fireplaces: 1
- Fireplace(s): Family Room, Wood Burning
- Appliances: Dishwasher, Dryer, Electric Oven
- Laundry Facilities: Yes
- Flooring: Hardwood
Rooms
Bathrooms
- Total Bathrooms: 1
- Full Bathrooms: 1
Bedrooms
- Total Bedrooms: 3
Other Rooms
- Laundry: In Basement
Exterior
- Porch/Patio/Deck: Patio
Parking
- Garage: Yes
- Garage Spaces: 1
- Parking Features: Detached, Driveway
Location
- County: Suffolk County
- Cross Streets: Parkway Blvd or Mohican Ave
- Driving Directions: Motor Parkway to Parkway Blvd To N Ontario Street
School Information
- High School District: Connetquot
- Elementary School: Cherokee Street Elementary School
- Middle School: Ronkonkoma Middle School
- High School: Connetquot High School
Heating & Cooling
- Cooling Type: Wall/Window Unit(s)
- Heating Type: Oil
- Heating Zones: 1
Utilities
- Sewer: Cesspool
- Water: Public
- Utility Description: Electricity Connected, Trash Collection Public, Water Connected
Structural Information
- Architectural Style: Cape Cod
- Detached/Attached: Detached
- Construction: Frame
- Basement: Yes
- Basement Desc.: Bilco Door(s), Full Basement, Unfinished
- Building Size: 1703
- Square Feet: 1,703
- Sq. Ft. Source: Public Records
- Year Built: 1940
Lot Features
- Lot Size (Acres): 0.45
- Lot Size (Sq. Ft.): 19,602
- Lot Dimensions: 200 x 100
- Fence: Yes
- Lot Features: Level
- Fencing (Description): Chain Link
Financial Considerations
- Tax Amount: $11,451.39
Disclosures and Reports
- Special Conditions: None
- Property ID: 0500-020-00-02-00-065-000
- Block: 2
- Lot Number: 65
Listed by Realty Connect USA L I Inc
Sold by St Rose Realty

Get Pre-Approved Today
Schools
Schools serving 171 N Ontario St
School District:Connetquot Central School District
Disclaimer:
School attendance boundaries provided by ATTOM Data Solutions and are for reference only. Contact the school directly to verify enrollment eligibility.
Price & Sales History for 171 N Ontario St
Date
Details
Price
Change
Source
5/18/2026
Sold
$620,000
6.9%
MLS
3/27/2026
Listed
$579,990
—
MLS
Disclaimer: Historical sales information is derived from public records provided by the county offices. Information is not guaranteed and should be independently verified.
171 N Ontario Street, Ronkonkoma, NY 11779 (MLS# 975818) is a Single Family property that was sold at $620,000 on May 18, 2026. Want to learn more about 171 N Ontario Street? Do you have questions about finding other Single Family real estate for sale in Ronkonkoma? You can browse all Ronkonkoma real estate or contact a Coldwell Banker agent to request more information.