
This is a carousel with tiles that activate property listing cards. Use the previous and next buttons to navigate.
1/18
$780,000
This is a carousel with tiles that activate property listing cards. Use the previous and next buttons to navigate.
1/18
Property Description
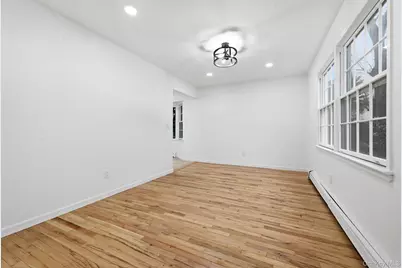
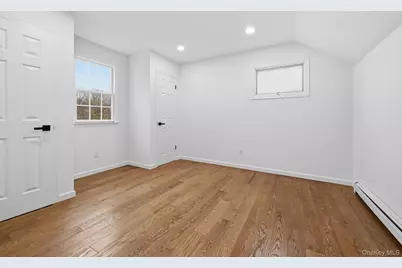
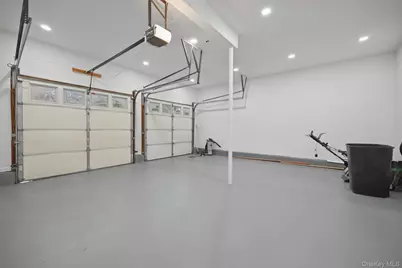
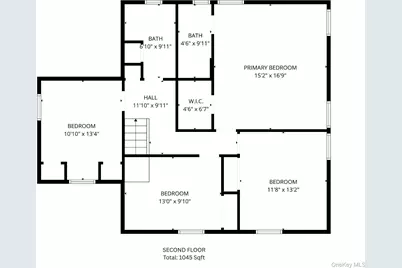
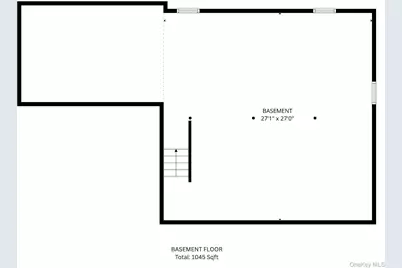
Welcome to this beautifully renovated Colonial in the heart of Ronkonkoma! Thoughtfully updated with a brand-new roof, brand-new windows, brand-new hardwood floors, new kitchen appliances, and updated bathroom finishes, this move-in-ready home offers the perfect blend of style, comfort, and functionality. Situated on a quiet cul-de-sac, this spacious 4-bedroom, 3-bathroom home welcomes you with a bright living room featuring a cozy fireplace, an eat-in kitchen with new appliances, and a generous rear family room with direct access to the backyard, perfect for entertaining or relaxing. A full bathroom and interior access to the basement complete the first level. The second floor features four generously sized bedrooms, including a spacious primary suite with its own private bathroom and walk-in closet, along with an additional full bathroom to comfortably accommodate family and guests. The full basement offers an open layout with a dedicated boiler room, providing abundant storage and endless possibilities to customize the space to suit your needs. Step outside to enjoy the expansive backyard, ideal for entertaining, barbecues, gardening, or creating your own outdoor retreat. An attached two-car garage adds everyday convenience. Conveniently located near shopping, restaurants, parks, schools, major roadways, and the Long Island Rail Road (LIRR), this beautifully updated home is ready for its next chapter. Additional highlights include fully owned solar panels, providing long-term energy savings with no lease or financing to assume. Natural gas is available on the street, offering future potential for a gas connection, subject to buyer verification and utility requirements.
Full Property Details
Full Property Details for 19 Sherwood Ct
General
- Price: $780,000
- Taxes: $13,184
- Status: Active
- Type: Single Family
- Source: Long_Island
- MLS ID: 1032429
- Updated: 8/26/2026
- Added to Site: 30 day(s) ago
Interior
- Number of Rooms: 12
- Interior Features: Crown Molding, Eat-in Kitchen, Formal Dining, High Ceilings, Recessed Lighting, Walk-In Closet(s), Washer/Dryer Hookup
- Fireplace: Yes
- Number of Fireplaces: 1
- Fireplace(s): Family Room
- Appliances: Convection Oven, Dishwasher, Dryer, Electric Cooktop, Electric Oven, Exhaust Fan, Microwave, Refrigerator, Stainless Steel Appliance(s), Washer
- Laundry Facilities: Yes
- Flooring: Hardwood, Wood
Rooms
Bathrooms
- Total Bathrooms: 3
- Full Bathrooms: 3
Bedrooms
- Total Bedrooms: 4
Other Rooms
- Laundry: Electric Dryer Hookup, In Basement, Inside, Laundry Room
Parking
- Garage: Yes
- Garage Spaces: 2
- Total Spaces: 2
- Parking Features: Driveway
Location
- County: Suffolk County
School Information
- High School District: Sachem
- Elementary School: Hiawatha School
- Middle School: Selden Middle School
- High School: Sachem High School East
Heating & Cooling
- Cooling Type: Wall/Window Unit(s)
- Heating Type: Baseboard, Oil
- Heating Zones: 1
Utilities
- Sewer: Public Sewer
- Water: Public
- Utility Description: Cable Available, Electricity Connected, Natural Gas Available, Trash Collection Public, Water Connected
Structural Information
- Architectural Style: Colonial
- Detached/Attached: Detached
- Construction: Vinyl Siding
- Basement: Yes
- Basement Desc.: Finished
- Building Size: 2253
- Square Feet: 2,253
- Sq. Ft. Source: Public Records
- Year Built: 1988
Lot Features
- Lot Size (Acres): 0.34
- Lot Size (Sq. Ft.): 14,810
Financial Considerations
- Tax Amount: $13,184.88
Disclosures and Reports
- Special Conditions: None
- Property ID: 0200-623-00-02-00-013-010
Listed by RMC Empire LLC
Get Pre-Approved Today
Schools
Schools serving 19 Sherwood Ct
School District:Middle Country Central School District
| Name | Grades | Distance |
|---|---|---|
Holbrook Road School 170 Holbrook Road, Centereach, NY 11720 | 1-5 | 0.8 mi |
Unity Drive Kindergarten Pre K Center 11 Unity Drive, Centereach, NY 11720 | PK-K | 2.2 mi |
Dawnwood Middle School 10 43rd Street, Centereach, NY 11720 | 6-8 | 2.8 mi |
Centereach High School 14 43rd Street, Centereach, NY 11720 | 9-12 | 2.9 mi |
Disclaimer:
School attendance boundaries provided by ATTOM Data Solutions and are for reference only. Contact the school directly to verify enrollment eligibility.
Price & Sales History for 19 Sherwood Ct
Date
Details
Price
Change
Source
7/29/2026
Listed
$780,000
27.87%
MLS
12/05/2025
Sold
$610,000
—
Public Record
Disclaimer: Historical sales information is derived from public records provided by the county offices. Information is not guaranteed and should be independently verified.
Tax History
Tax History for 19 Sherwood Ct
Year
Property Taxes
Change
Tax Assessment
Change
2024
$13,837
100%
$3,375
—
2020
100%
$3,375
—
2022
-100%
$3,375
—
2016
$11,784
-6%
$3,375
—
2020
$12,593
2%
$3,375
—
2018
$12,292
3%
$3,375
—
2017
$11,888
—
$3,375
—
2016
$11,861
1%
$3,375
—
2015
$11,779
2%
$3,375
—
2015
$11,537
3%
$3,375
—
2014
$11,199
3%
$3,375
—
2013
$10,878
—
$3,375
—
Disclaimer: Historical tax information is derived from public records provided by the county offices. Information is not guaranteed and should be independently verified.
Estimate the Cost
Estimate the Cost for 19 Sherwood Ct
19 Sherwood Court, Ronkonkoma, NY 11779 (MLS# 1032429) is a Single Family property with 4 bedrooms and 3 full bathrooms. 19 Sherwood Court is currently listed for $780,000 and was received on July 29, 2026. Want to learn more about 19 Sherwood Court? Do you have questions about finding other Single Family real estate for sale in Lake Ronkonkoma? You can browse all Lake Ronkonkoma real estate or contact a Coldwell Banker agent to request more information.
