This is a carousel with tiles that activate property listing cards. Use the previous and next buttons to navigate.
1/44
$659,999 Sale Pending
This is a carousel with tiles that activate property listing cards. Use the previous and next buttons to navigate.
1/44
Property Description
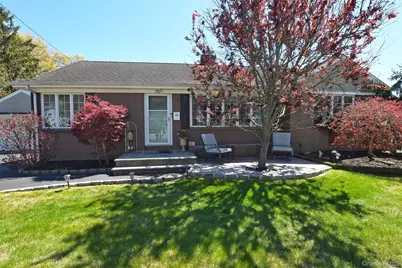
This spacious and beautifully maintained three bedroom ranch offers a total of 2,064 square feet of living space, with 1,272 square feet on the main level and an additional 792 square feet in the lower level. Hardwood floors run throughout the home, creating a warm and cohesive feel from room to room. The formal living room features a brick face fireplace and custom crown moldings, setting an inviting tone the moment you enter. The formal dining room continues the elegant detailing with matching moldings and a stylish barn door that allows for privacy during gatherings or more intimate meals. The full bath on the main level has been newly renovated and includes radiant heat in the floor, adding a touch of luxury to everyday living. Andersen windows throughout the home enhance comfort and efficiency. The property has been well cared for, with major systems offering peace of mind. The central air conditioning is six years young, while the heating system, roof, and siding are all approximately fourteen years old. Outdoor living is equally appealing, with a large rear deck ideal for entertaining and a beautifully landscaped half acre lot that includes an above ground pool with a spacious deck for summer enjoyment. A spacious two car detached garage provides excellent storage and utility, complete with its own 70 amp subpanel. The finished lower level with proper CO offers 792 square feet of additional living space, featuring eight foot ceilings, a separate outside entrance, its own full bath with a stand up shower, and a large cedar lined storage closet, creating exceptional versatility for extended living, recreation, or a private workspace. Altogether, this property blends comfort, updates, and generous indoor outdoor living, making it an exceptional opportunity for buyers seeking a well maintained home with room to grow. This home checks off every box, this is a must see.
Full Property Details
Full Property Details for 20 Conway St
General
- Price: $659,999
- Taxes: $9,964
- Status: Pending
- Type: Single Family
- Source: Long_Island
- MLS ID: 991781
- Updated: 5/11/2026
- Added to Site: 29 day(s) ago
Interior
- Number of Rooms: 7
- Interior Features: First Floor Bedroom, First Floor Full Bath, Eat-in Kitchen, Formal Dining, Pantry, Quartz/Quartzite Counters
- Fireplace: Yes
- Number of Fireplaces: 1
- Fireplace(s): Gas, Living Room
- Appliances: Dishwasher, Dryer, Gas Cooktop, Gas Oven, Refrigerator, Washer, Indirect Water Heater
- Laundry Facilities: Yes
- Flooring: Hardwood
Rooms
Bathrooms
- Total Bathrooms: 2
- Full Bathrooms: 2
Bedrooms
- Total Bedrooms: 3
Other Rooms
- Laundry: Gas Dryer Hookup, In Basement
Additional Information
- Pool: Yes
- Private Pool: Yes
- Pool Description: Above Ground
Exterior
- Porch/Patio/Deck: Deck, Porch
Parking
- Garage: Yes
- Garage Spaces: 2
- Parking Features: Detached, Driveway, Garage
Location
- County: Suffolk County
- Cross Streets: Ackerly
- Direction Faces: North
School Information
- High School District: Sachem
- Elementary School: Hiawatha School
- Middle School: Seneca Middle School
- High School: Sachem High School North
Heating & Cooling
- Central air: Yes
- Cooling Type: Central Air
- Heating Type: Hot Water, Natural Gas
- Heating Zones: 4
Utilities
- Sewer: Cesspool
- Water: Public
- Utility Description: Electricity Connected, Natural Gas Connected, Trash Collection Public, Water Connected
Structural Information
- Architectural Style: Ranch
- Detached/Attached: Detached
- Construction: Brick, Vinyl Siding
- Basement: Yes
- Basement Desc.: Finished, Full Basement, Walk-Out Access
- Building Size: 2064
- Square Feet: 2,064
- Sq. Ft. Source: Plans
- Year Built: 1953
Additional Structures
- Other Structures: Shed(s)
Lot Features
- Lot Size (Acres): 0.5
- Lot Size (Sq. Ft.): 21,780
- Fence: Yes
- Lot Features: Back Yard, Cleared, Front Yard, Landscaped, Sprinklers In Front, Sprinklers In Rear
- Fencing (Description): Back Yard, Chain Link, Vinyl
Financial Considerations
- Tax Amount: $9,964
Disclosures and Reports
- Special Conditions: None
- Property ID: 0200-649-00-02-00-025-000
Listed by H & G Realty New York
Get Pre-Approved Today
Schools
Schools serving 20 Conway St
School District:Sachem Central School District
| Name | Grades | Distance |
|---|---|---|
Hiawatha School 97 Patchogue-Holbrook Road, Lake Ronkonkoma, NY 11779 | K-5 | 0.5 mi |
Samoset Middle School 51 School Street, Lake Ronkonkoma, NY 11779 | 6-8 | 0.5 mi |
Sachem High School North 212 Smith Road, Lake Ronkonkoma, NY 11779 | 9-12 | 0.8 mi |
Disclaimer:
School attendance boundaries provided by ATTOM Data Solutions and are for reference only. Contact the school directly to verify enrollment eligibility.
Price & Sales History for 20 Conway St
Date
Details
Price
Change
Source
4/28/2026
Listed
$659,999
—
MLS
Disclaimer: Historical sales information is derived from public records provided by the county offices. Information is not guaranteed and should be independently verified.
Tax History
Tax History for 20 Conway St
Year
Property Taxes
Change
Tax Assessment
Change
2024
$8,238
100%
$2,500
—
2020
100%
$2,500
—
2022
-100%
$2,500
—
2016
$6,895
-8%
$2,500
—
2020
$7,480
4%
$2,500
—
2018
$7,209
4%
$2,500
—
2017
$6,956
—
$2,500
—
2016
$6,946
2%
$2,500
—
2015
$6,790
1%
$2,500
—
2015
$6,706
3%
$2,500
—
2014
$6,512
1%
$2,500
—
2013
$6,472
—
$2,500
—
Disclaimer: Historical tax information is derived from public records provided by the county offices. Information is not guaranteed and should be independently verified.
Estimate the Cost
Estimate the Cost for 20 Conway St
20 Conway Street, Ronkonkoma, NY 11779 (MLS# 991781) is a Single Family property with 3 bedrooms and 2 full bathrooms. 20 Conway Street is currently listed for $659,999 and was received on April 28, 2026. Want to learn more about 20 Conway Street? Do you have questions about finding other Single Family real estate for sale in Ronkonkoma? You can browse all Ronkonkoma real estate or contact a Coldwell Banker agent to request more information.