This is a carousel with tiles that activate property listing cards. Use the previous and next buttons to navigate.
1/3
$599,990 Just Listed
This is a carousel with tiles that activate property listing cards. Use the previous and next buttons to navigate.
1/3
Property Description
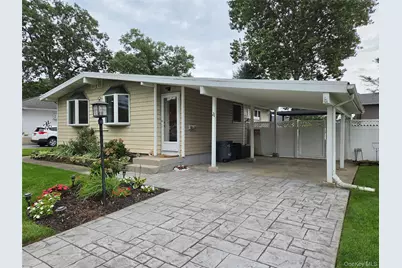
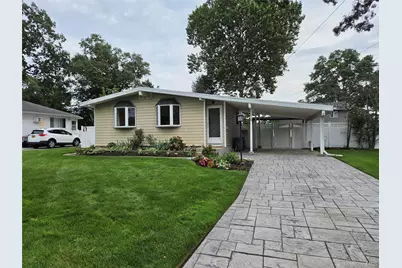
Move Right into This Diamond 3-Bedroom, 2-Bathroom California Ranch! Beautifully updated and meticulously maintained, this charming home offers a bright, airy open floor plan and everything you've been looking for. The updated eat-in kitchen features a stunning quartzite waterfall countertop, under-cabinet lighting, and brand-new stainless-steel appliances, perfect for everyday living and entertaining. The living room boasts vaulted ceilings and two skylights, filling the home with natural light, while gleaming hardwood floors and new Anderson windows add warmth, style, and efficiency. Freshly painted and truly move-in ready! The full basement provides incredible additional living and entertaining space, complete with a billiard room and bar, creating the perfect spot for game nights and gatherings. Step outside to your beautifully landscaped backyard, featuring a stamped-concrete patio and pergola-an ideal setting for outdoor dining, relaxing, and entertaining. Don't miss it!
Full Property Details
Full Property Details for 21 Duane Dr
General
- Price: $599,990
- Taxes: $9,390
- Status: Active
- Type: Single Family
- Source: Long_Island
- MLS ID: 1041890
- Updated: 9/1/2026
- Added to Site: 2 day(s) ago
Interior
- Number of Rooms: 6
- Interior Features: First Floor Bedroom, First Floor Full Bath, Breakfast Bar, Cathedral Ceiling(s), Eat-in Kitchen, Natural Woodwork, Open Floorplan, Open Kitchen
- Fireplace: Yes
- Number of Fireplaces: 1
- Fireplace(s): Gas, Living Room
- Appliances: Dishwasher, Dryer, Exhaust Fan, Gas Oven, Refrigerator, Stainless Steel Appliance(s), Washer, Gas Water Heater
- Laundry Facilities: Yes
- Flooring: Hardwood
Rooms
Bathrooms
- Total Bathrooms: 2
- Full Bathrooms: 2
Bedrooms
- Total Bedrooms: 3
Other Rooms
- Laundry: In Basement
Exterior
- Porch/Patio/Deck: Covered, Patio, Porch
Parking
- Parking Features: Covered, Driveway, Private
Location
- County: Suffolk County
- Cross Streets: Ava Lane
- Driving Directions: N. Service Road to Duane (between Exit 61 & 60)
School Information
- High School District: Sachem
- Elementary School: Hiawatha School
- Middle School: Samoset Middle School
- High School: Sachem High School North
Heating & Cooling
- Cooling Type: Ductless
- Heating Type: Hot Air
- Heating Zones: 1
Utilities
- Sewer: Cesspool
- Water: Public
- Utility Description: Cable Available, Electricity Connected, Natural Gas Connected, Phone Available, Trash Collection Public, Water Connected
Structural Information
- Architectural Style: Ranch
- Detached/Attached: Detached
- Construction: Frame
- Basement: Yes
- Basement Desc.: Full Basement
- Windows: Bay Window(s), New Windows, Screens, Skylight(s)
- Building Size: 1602
- Square Feet: 1,602
- Sq. Ft. Source: CubiCasa
- Year Built: 1960
Additional Structures
- Other Structures: Pergola
Lot Features
- Lot Size (Acres): 0.19
- Lot Size (Sq. Ft.): 8,276
- Lot Dimensions: 75 x 120
- Fence: Yes
- Fencing (Description): Back Yard, Fenced
Financial Considerations
- Taxes Include: Trash
- Tax Amount: $9,390.06
Disclosures and Reports
- Special Conditions: None
- Property ID: 0200-762-00-04-00-006-000
Listed by BH&G R E Realty Connect

Get Pre-Approved Today
Schools
Schools serving 21 Duane Dr
School District:Sachem Central School District
| Name | Grades | Distance |
|---|---|---|
Hiawatha School 97 Patchogue-Holbrook Road, Lake Ronkonkoma, NY 11779 | K-5 | 0.5 mi |
Samoset Middle School 51 School Street, Lake Ronkonkoma, NY 11779 | 6-8 | 1.2 mi |
Sachem High School North 212 Smith Road, Lake Ronkonkoma, NY 11779 | 9-12 | 1.6 mi |
Disclaimer:
School attendance boundaries provided by ATTOM Data Solutions and are for reference only. Contact the school directly to verify enrollment eligibility.
Price & Sales History for 21 Duane Dr
Date
Details
Price
Change
Source
9/01/2026
Listed
$599,990
71.43%
MLS
12/13/2018
Sold
$350,000
—
Public Record
Disclaimer: Historical sales information is derived from public records provided by the county offices. Information is not guaranteed and should be independently verified.
Tax History
Tax History for 21 Duane Dr
Year
Property Taxes
Change
Tax Assessment
Change
2024
$8,570
100%
$2,350
—
2020
100%
$2,350
—
2022
-100%
$2,350
—
2016
$7,378
-7%
$2,350
—
2020
$7,940
3%
$2,350
—
2018
$7,710
3%
$2,350
—
2017
$7,453
—
$2,350
—
2016
$7,426
17%
$2,350
—
2015
$6,348
1%
$2,350
—
2015
$6,272
-10%
$2,350
—
2014
$6,968
24%
$2,350
7%
2013
$5,636
—
$2,200
—
Disclaimer: Historical tax information is derived from public records provided by the county offices. Information is not guaranteed and should be independently verified.
Estimate the Cost
Estimate the Cost for 21 Duane Dr
21 Duane Drive, Ronkonkoma, NY 11779 (MLS# 1041890) is a Single Family property with 3 bedrooms and 2 full bathrooms. 21 Duane Drive is currently listed for $599,990 and was received on September 01, 2026. Want to learn more about 21 Duane Drive? Do you have questions about finding other Single Family real estate for sale in Lake Ronkonkoma? You can browse all Lake Ronkonkoma real estate or contact a Coldwell Banker agent to request more information.