This is a carousel with tiles that activate property listing cards. Use the previous and next buttons to navigate.
1/1
$895,000
This is a carousel with tiles that activate property listing cards. Use the previous and next buttons to navigate.
1/1
Property Description
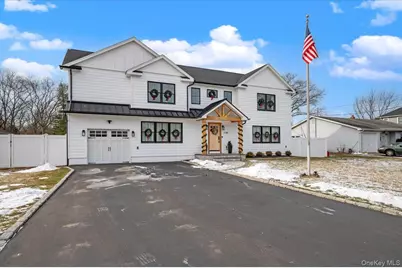
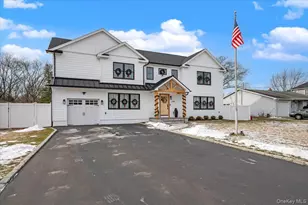
An absolutely stunning Center Hall Colonial that stops you in your tracks from the moment you arrive. With jaw-dropping curb appeal and a light-filled, designer finish throughout, every inch of this home has been thoughtfully renovated from top to bottom. Light, bright, and completely turnkey - this is one of those homes where nothing was left untouched. Everything is brand new, including the roof, siding, Anderson windows, boiler, kitchen, bathrooms, electric, plumbing, and more. Truly top-to-bottom perfection. The moment you step inside, you're welcomed by a beautiful open layout that's perfect for entertaining. The heart of the home is the spacious eat-in kitchen, featuring a large island with Café appliances, quartz countertops, luxury vinyl flooring, and seamless flow into the family room. On the opposite side of the center hall staircase, you'll find a second living space that can easily function as a formal living room or dining room - flexible and functional for today's lifestyle. And then there's the coffee bar - perfectly placed next to the sliding doors leading out to the yard - easily one of the standout features and a space you'll enjoy every single day. Upstairs, the oversized primary suite is a true retreat, complete with a spa-like bathroom featuring a double vanity, soaking tub, double rain shower, and an oversized walk-in closet. All bedrooms are generously sized, and the convenience of an upstairs laundry room means no more carrying laundry up and down stairs. Additional highlights include a huge unfinished basement offering endless storage or future potential, a one-car garage, an unfinished attic that goes the entire length of the home, and a 200-amp electric service. Every inch of this home was designed with intention - simply unpack and enjoy.
Full Property Details
Full Property Details for 2180 Feuereisen Ave
General
- Sold For: $895,000
- Taxes: $14,712
- Status: Closed
- Type: Single Family
- Source: Long_Island
- MLS ID: 948127
- Added to Site: 144 day(s) ago
Interior
- Number of Rooms: 8
- Interior Features: Beamed Ceilings, Breakfast Bar, Built-in Features, Ceiling Fan(s), Chefs Kitchen, Crown Molding, Double Vanity, Dry Bar, Eat-in Kitchen, Entrance Foyer, High Ceilings, High Speed Internet, His and Hers Closets, Kitchen Island, Natural Woodwork, Open Floorplan, Open Kitchen, Pantry, Quartz/Quartzite Counters, Smart Thermostat, Storage, Walk-In Closet(s), Washer/Dryer Hookup
- Appliances: Convection Oven, Dishwasher, Disposal, Electric Range, Microwave, Refrigerator, Stainless Steel Appliance(s), Washer, Oil Water Heater, Wine Refrigerator
- Laundry Facilities: Yes
- Flooring: Vinyl
Rooms
Bathrooms
- Total Bathrooms: 3
- Full Bathrooms: 2
- Half Bathrooms: 1
Bedrooms
- Total Bedrooms: 4
Other Rooms
- Laundry: Electric Dryer Hookup, In Hall, Laundry Room, Washer Hookup
Exterior
- Porch/Patio/Deck: Deck
Parking
- Garage: Yes
- Garage Spaces: 1
- Total Spaces: 3
- Parking Features: Attached, Driveway, Garage, On Street, Private
Location
- County: Suffolk County
School Information
- High School District: Connetquot
- Elementary School: Helen B Duffield Elementary School
- Middle School: Ronkonkoma Middle School
- High School: Connetquot High School
Heating & Cooling
- Central air: Yes
- Cooling Type: Central Air
- Heating Type: Hot Water, Oil
- Heating Zones: 2
Utilities
- Sewer: Cesspool
- Water: Public
- Utility Description: Cable Available, Electricity Connected, Trash Collection Public, Water Connected
Structural Information
- Architectural Style: Colonial
- Detached/Attached: Detached
- Construction: Vinyl Siding
- Basement: Yes
- Basement Desc.: Bilco Door(s), Storage Space, Unfinished, Walk-Out Access
- Unfinished Attic: Yes
- Windows: New Windows
- Building Size: 2787
- Square Feet: 2,787
- Sq. Ft. Source: Plans
- Year Built: 1960
Additional Structures
- Other Structures: Shed(s)
Lot Features
- Lot Size (Acres): 0.45
- Lot Size (Sq. Ft.): 19,602
- Fence: Yes
- Fencing (Description): Back Yard, Fenced, Vinyl, Wood
Financial Considerations
- Taxes Include: Trash, Water
- Tax Amount: $14,712
Disclosures and Reports
- Special Conditions: None
- Exclusions: Mirrors
- Property ID: 0500-104-00-02-00-042-000
Listed by Compass Greater NY LLC
Sold by OverSouth LLC

Get Pre-Approved Today
Schools
Schools serving 2180 Feuereisen Ave
School District:Connetquot Central School District
Disclaimer:
School attendance boundaries provided by ATTOM Data Solutions and are for reference only. Contact the school directly to verify enrollment eligibility.
Price & Sales History for 2180 Feuereisen Ave
Date
Details
Price
Change
Source
5/01/2026
Sold
$895,000
11.88%
MLS
1/06/2026
Listed
$799,999
—
MLS
Disclaimer: Historical sales information is derived from public records provided by the county offices. Information is not guaranteed and should be independently verified.
2180 Feuereisen Avenue, Ronkonkoma, NY 11779 (MLS# 948127) is a Single Family property that was sold at $895,000 on May 01, 2026. Want to learn more about 2180 Feuereisen Avenue? Do you have questions about finding other Single Family real estate for sale in Ronkonkoma? You can browse all Ronkonkoma real estate or contact a Coldwell Banker agent to request more information.