This is a carousel with tiles that activate property listing cards. Use the previous and next buttons to navigate.
1/43
$899,999
This is a carousel with tiles that activate property listing cards. Use the previous and next buttons to navigate.
1/43
Property Description
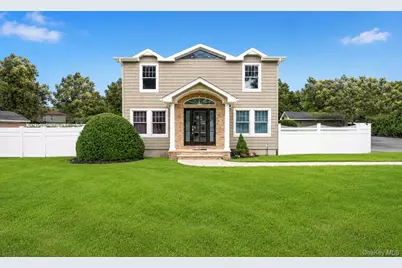
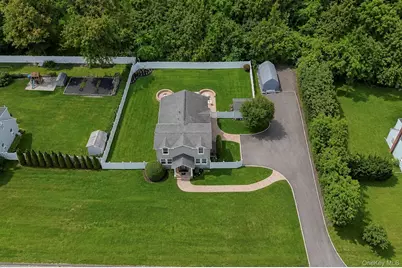
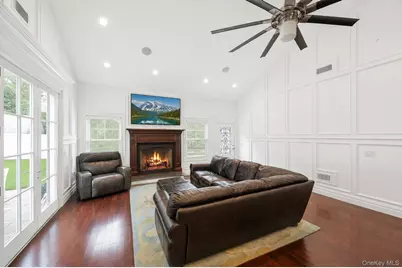
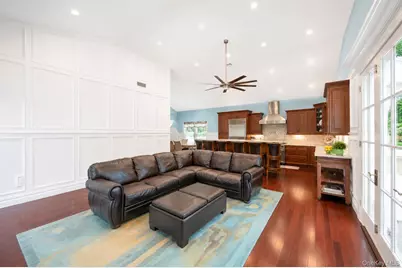
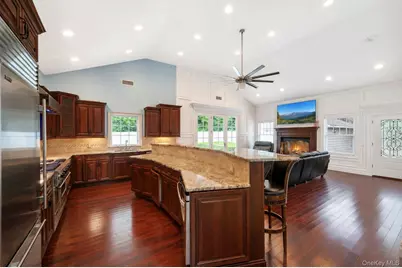
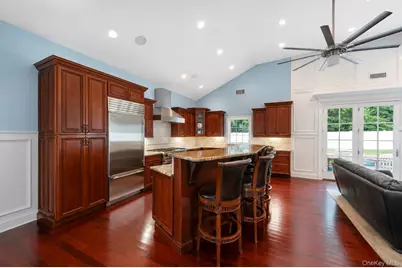
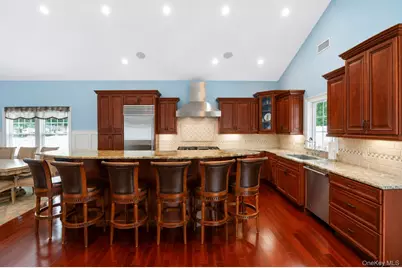
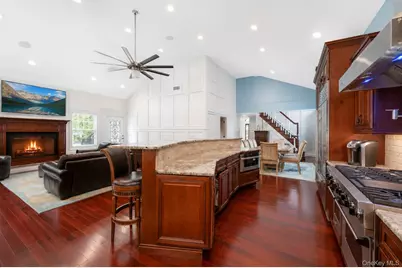
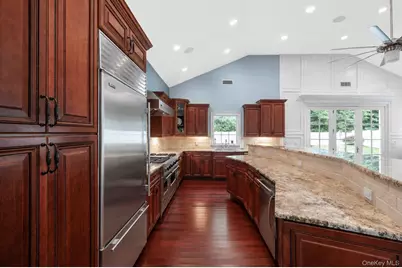
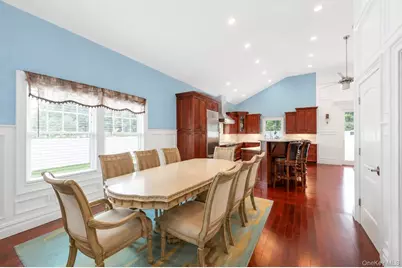
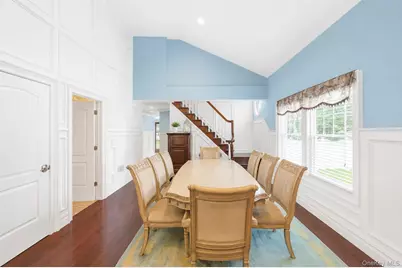
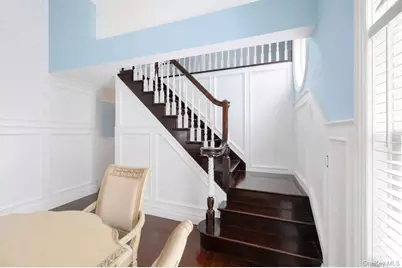
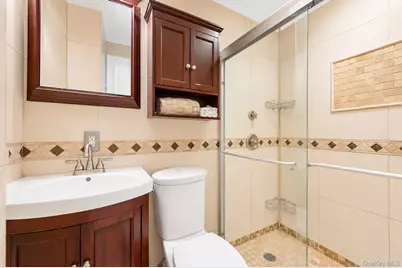
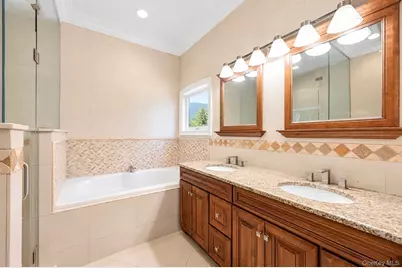
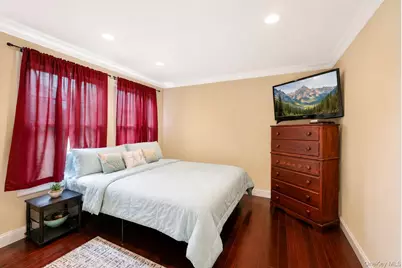
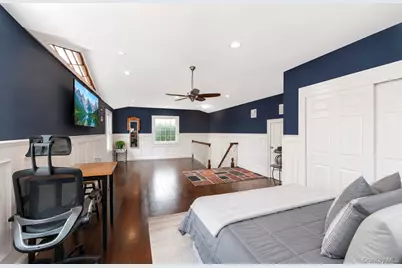
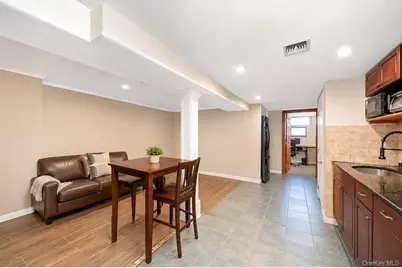
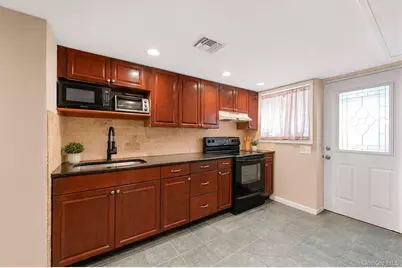
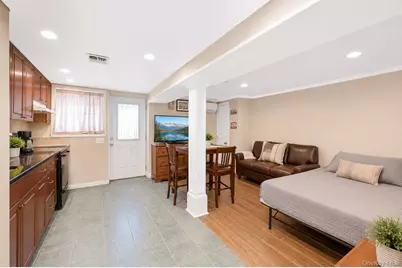
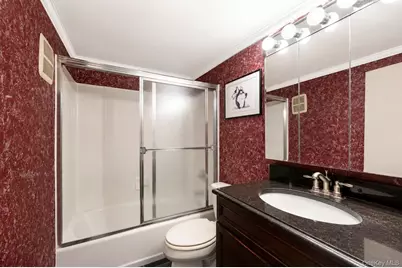
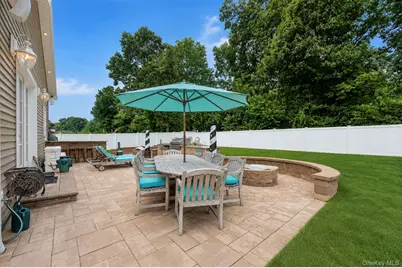
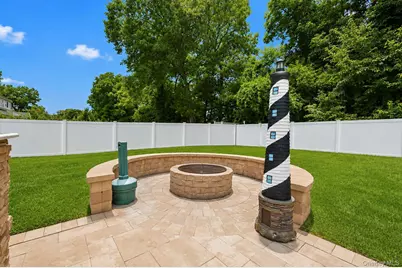
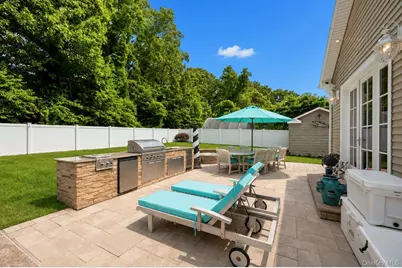
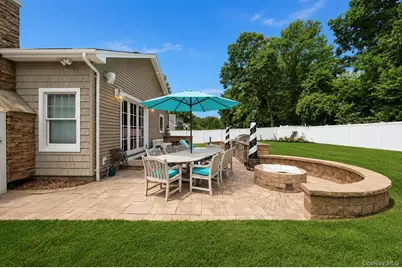
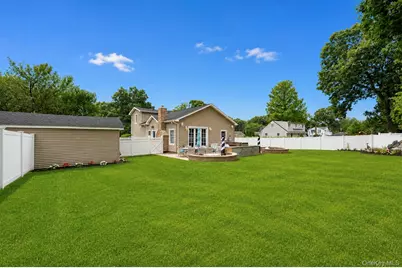
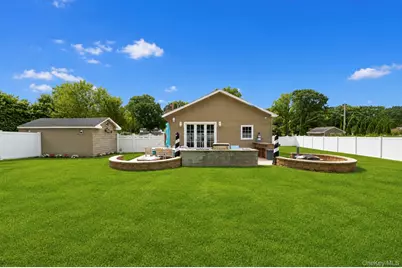
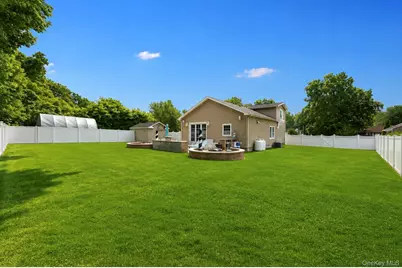
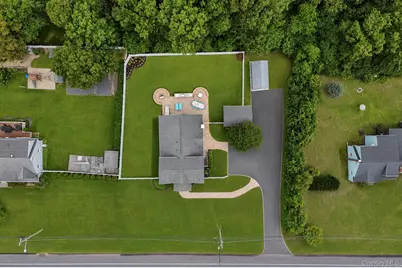
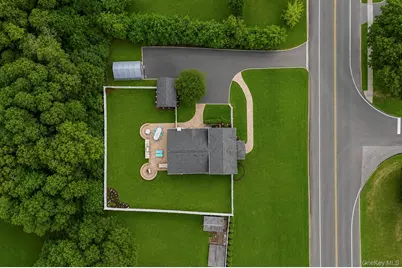
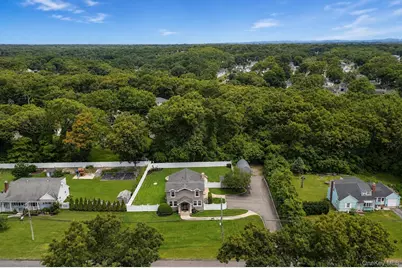
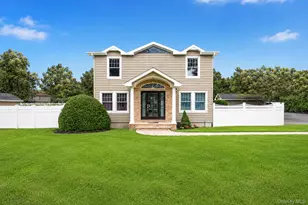
Welcome to 2553 Motor Parkway, Ronkonkoma-a truly exceptional 4-bedroom, 3-bath Colonial where luxury, craftsmanship, and thoughtful design come together to create the ultimate place to call home. From the moment you arrive, you'll be impressed by the expansive driveway, detached one-car garage, paver walkway, and stunning stone facade with a glass entry door, surrounded by two glass side lights. Inside, the welcoming foyer offers built-in seating and storage, setting the tone for the custom finishes found throughout the home. The first-floor primary suite is a private retreat, complete with a spacious walk-in closet and a spa-inspired en-suite bathroom featuring a steam shower, Jacuzzi soaking tub, double vanity, and elegant finishes. A second first-floor bedroom provides flexibility for guests, a home office, or multigenerational living. Full hall bath with walk-in shower and floor to ceiling tile work. Designed with both everyday living and entertaining in mind, the open-concept layout seamlessly connects the living room, dining room, and chef's kitchen. Rich cherry hardwood floors, soaring ceilings, incredible custom woodwork, and abundant natural light create a warm yet sophisticated atmosphere. The gourmet kitchen is a true showpiece, featuring an oversized island with seating for six, quartz countertops, custom tile backsplash with mosaic accent, Viking six-burner gas range with griddle and double ovens, pot filler, Viking hood, Sub-Zero refrigerator, and a built-in microwave drawer. The inviting living room is anchored by a gas-burning fireplace with a breathtaking cherry mantel, creating the perfect gathering space year-round. Upstairs is currently configured as an expansive loft, offering endless possibilities. The loft is easily converted into two generously sized bedrooms, creating a true four-bedroom layout. The partial, finished basement, adds even more functional living space with a full bathroom, outside entrance, and endless potential for a recreation room, home gym, or guest accommodations. Step outside and discover your own private backyard oasis. Designed for unforgettable entertaining, this fully fenced retreat features an outdoor kitchen complete with a built-in grill, side burner, refrigerator, ice maker, sink with under-storage, stone bar with seating for six, and two wraparound stone fire pits (one gas, one wood burning) with built-in bench seating-the perfect place to relax with family and friends. Additional highlights include 200-amp electric service, propane heating and cooking, CAC, and meticulous maintenance throughout. Every inch of this remarkable home has been thoughtfully designed and beautifully maintained. Conveniently located near the Ronkonkoma HUB, Long Island Expressway and shopping. Simply unpack and start enjoying everything this one-of-a-kind property has to offer.
Full Property Details
Full Property Details for 2553 Motor Pkwy
General
- Price: $899,999
- Taxes: $11,676
- Status: Active
- Type: Single Family
- Source: Long_Island
- MLS ID: 1030366
- Updated: 7/31/2026
- Added to Site: 29 day(s) ago
Interior
- Number of Rooms: 7
- Interior Features: First Floor Bedroom, First Floor Full Bath, Cathedral Ceiling(s), Central Vacuum, Chandelier, Chefs Kitchen, Crown Molding, Eat-in Kitchen, Entrance Foyer, Formal Dining, High Ceilings, Kitchen Island, Open Floorplan, Open Kitchen, Primary Bathroom, Quartz/Quartzite Counters, Recessed Lighting, Storage, Walk-In Closet(s), Washer/Dryer Hookup
- Fireplace: Yes
- Number of Fireplaces: 1
- Fireplace(s): Gas, Living Room
- Appliances: Dishwasher, Dryer, Gas Range, Microwave, Refrigerator, Stainless Steel Appliance(s), Washer, Gas Water Heater
- Laundry Facilities: Yes
- Flooring: Hardwood
Rooms
Bathrooms
- Total Bathrooms: 3
- Full Bathrooms: 3
Bedrooms
- Total Bedrooms: 4
Other Rooms
- Laundry: Gas Dryer Hookup, In Hall, Inside, Washer Hookup
Parking
- Garage: Yes
- Garage Spaces: 1
- Parking Features: Detached, Driveway, Garage, Open
Location
- County: Suffolk County
School Information
- High School District: Connetquot
- Elementary School: Cherokee Street Elementary School
- Middle School: Ronkonkoma Middle School
- High School: Connetquot High School
Heating & Cooling
- Central air: Yes
- Cooling Type: Central Air
- Heating Type: Forced Air, Propane
- Heating Zones: 1
Utilities
- Sewer: Cesspool
- Water: Public
- Utility Description: Cable Available, Cable Connected, Electricity Available, Electricity Connected, Phone Available, Propane, Trash Collection Public, Water Available, Water Connected
Structural Information
- Architectural Style: Colonial
- Detached/Attached: Detached
- Construction: Frame
- Basement: Yes
- Basement Desc.: Finished, Partial
- Sq. Ft. Source: Measured
- Year Built: 1925
Lot Features
- Lot Size (Acres): 0.28
- Lot Size (Sq. Ft.): 12,197
Financial Considerations
- Tax Amount: $11,676
Disclosures and Reports
- Special Conditions: None
- Property ID: 0500-021-00-01-00-045-000
Listed by Coldwell Banker American Homes
Get Pre-Approved Today
Schools
Schools serving 2553 Motor Pkwy
School District:Connetquot Central School District
Disclaimer:
School attendance boundaries provided by ATTOM Data Solutions and are for reference only. Contact the school directly to verify enrollment eligibility.
Price & Sales History for 2553 Motor Pkwy
Date
Details
Price
Change
Source
7/30/2026
Listed
$899,999
—
MLS
Disclaimer: Historical sales information is derived from public records provided by the county offices. Information is not guaranteed and should be independently verified.

Tax History
Tax History for 2553 Motor Pkwy
Year
Property Taxes
Change
Tax Assessment
Change
2020
100%
$37,000
—
2022
-100%
$37,000
—
2016
$9,135
7%
$37,000
—
2017
$8,538
—
$37,000
—
2016
$8,527
—
$37,000
—
2015
$8,535
23%
$37,000
20%
2015
$6,951
4%
$30,800
—
2014
$6,692
33%
$30,800
25%
2013
$5,035
—
$24,600
—
Disclaimer: Historical tax information is derived from public records provided by the county offices. Information is not guaranteed and should be independently verified.
Estimate the Cost
Estimate the Cost for 2553 Motor Pkwy
2553 Motor Parkway, Ronkonkoma, NY 11779 (MLS# 1030366) is a Single Family property with 4 bedrooms and 3 full bathrooms. 2553 Motor Parkway is currently listed for $899,999 and was received on July 30, 2026. Want to learn more about 2553 Motor Parkway? Do you have questions about finding other Single Family real estate for sale in Ronkonkoma? You can browse all Ronkonkoma real estate or contact a Coldwell Banker agent to request more information.