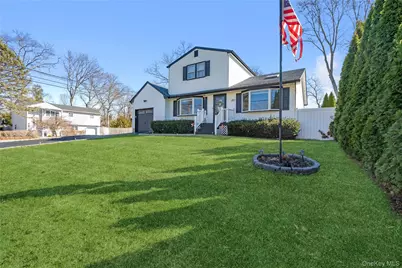
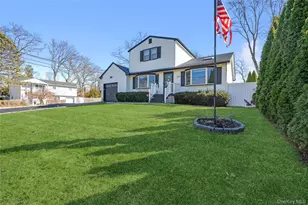
This is a carousel with tiles that activate property listing cards. Use the previous and next buttons to navigate.
1/1
$770,000
This is a carousel with tiles that activate property listing cards. Use the previous and next buttons to navigate.
1/1
Property Description
Welcome to the one you have been waiting for!! This beautiful 3-bedroom, 3-bath expanded ranch offers space, comfort, and charm throughout! A home that is well maintained and has an open floor plan featuring stunning built-in details in the living room, adding character and warmth to the main living space. Enjoy a cozy den with a fireplace-perfect for relaxing evenings. The first-floor primary bedroom provides convenience and privacy, while the nice sized secondary bedrooms offer generous closet space. The home also includes wood floors, recessed lighting, accent walls and moldings, stone fireplace, an updated bathroom, new central air conditioning, and a large basement complete with a full bathroom-ideal for extended living and endless possibilities. Step outside to your own backyard retreat featuring an in-ground pool, perfect for entertaining or summer enjoyment. Conveniently located close to the airport, major roadways, and the train, making commuting a breeze. Don't miss this opportunity to own a spacious and inviting home in a prime location!
Full Property Details
Full Property Details for 281 Breeze Ave
General
- Sold For: $770,000
- Taxes: $13,911
- Status: Closed
- Type: Single Family
- Source: Long_Island
- MLS ID: 975634
- Added to Site: 111 day(s) ago
Interior
- Number of Rooms: 7
- Interior Features: First Floor Bedroom, First Floor Full Bath, Built-in Features, Eat-in Kitchen, Granite Counters, Master Downstairs, Recessed Lighting
- Fireplace: Yes
- Number of Fireplaces: 1
- Fireplace(s): Family Room
- Appliances: Dishwasher, Dryer, Microwave, Range, Refrigerator, Stainless Steel Appliance(s), Washer
- Flooring: Wood
Rooms
Bathrooms
- Total Bathrooms: 3
- Full Bathrooms: 3
Bedrooms
- Total Bedrooms: 3
Additional Information
- Pool: Yes
- Private Pool: Yes
Exterior
- Porch/Patio/Deck: Deck
Parking
- Garage: Yes
- Garage Spaces: 1
- Parking Features: Driveway, Garage
Location
- County: Suffolk County
School Information
- High School District: Connetquot
- Elementary School: Cherokee Street Elementary School
- Middle School: Ronkonkoma Middle School
- High School: Connetquot High School
Heating & Cooling
- Central air: Yes
- Cooling Type: Central Air
- Heating Type: Oil
- Heating Zones: 2
Utilities
- Sewer: Cesspool
- Water: Public
- Utility Description: Electricity Connected, Water Connected
Structural Information
- Architectural Style: Exp Ranch
- Detached/Attached: Detached
- Construction: Vinyl Siding
- Basement: Yes
- Basement Desc.: Full Basement
- Sq. Ft. Source: Other
- Year Built: 1972
Lot Features
- Lot Size (Acres): 0.21
- Lot Size (Sq. Ft.): 9,148
- Fence: Yes
- Lot Features: Corner Lot
- Fencing (Description): Back Yard
Financial Considerations
- Tax Amount: $13,911.15
Disclosures and Reports
- Special Conditions: None
- Exclusions: Freezer
- Property ID: 47280087000
- Block: 3
- Lot Number: 66
Listed by Douglas Elliman Real Estate
Sold by OverSouth LLC

Get Pre-Approved Today
Schools
Schools serving 281 Breeze Ave
School District:Connetquot Central School District
Disclaimer:
School attendance boundaries provided by ATTOM Data Solutions and are for reference only. Contact the school directly to verify enrollment eligibility.
Price & Sales History for 281 Breeze Ave
Date
Details
Price
Change
Source
5/21/2026
Sold
$770,000
10%
MLS
3/25/2026
Listed
$699,999
—
MLS
Disclaimer: Historical sales information is derived from public records provided by the county offices. Information is not guaranteed and should be independently verified.
281 Breeze Avenue, Ronkonkoma, NY 11779 (MLS# 975634) is a Single Family property that was sold at $770,000 on May 21, 2026. Want to learn more about 281 Breeze Avenue? Do you have questions about finding other Single Family real estate for sale in Ronkonkoma? You can browse all Ronkonkoma real estate or contact a Coldwell Banker agent to request more information.