This is a carousel with tiles that activate property listing cards. Use the previous and next buttons to navigate.
1/25
$639,999 Just Listed
This is a carousel with tiles that activate property listing cards. Use the previous and next buttons to navigate.
1/25
Property Description
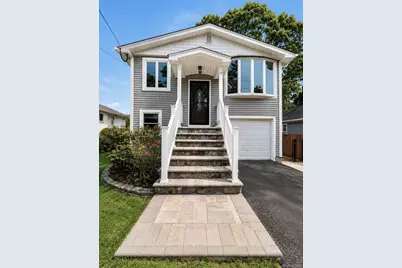
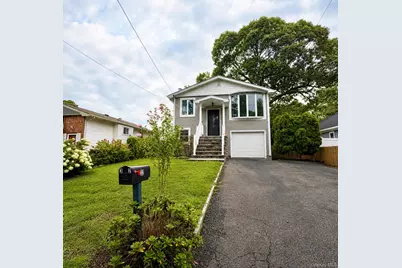
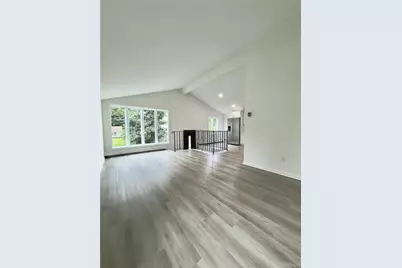
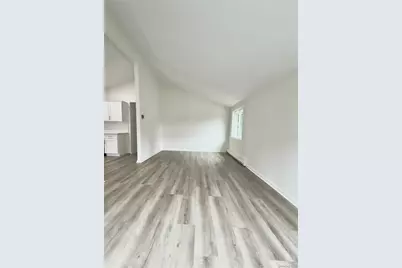
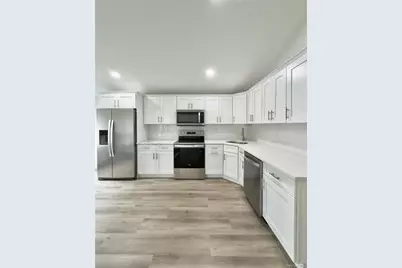
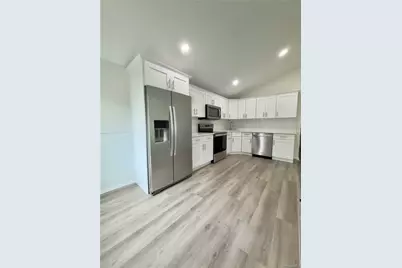
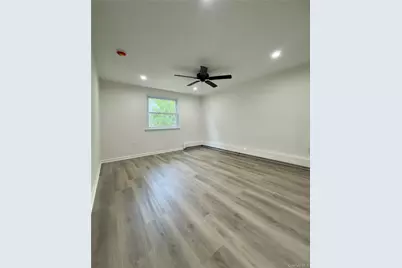
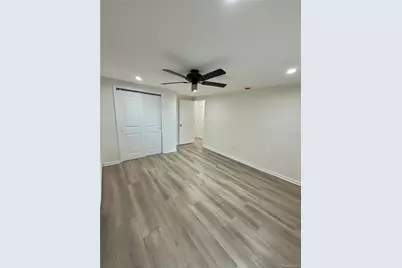
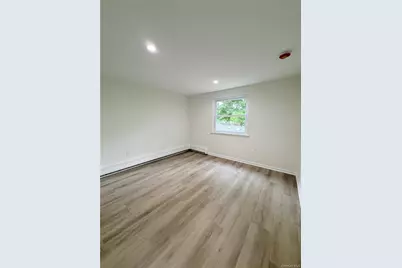
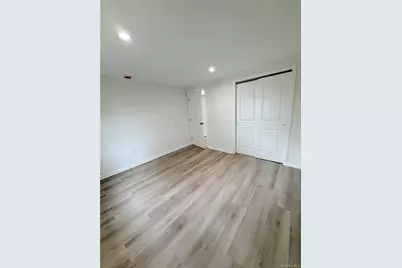
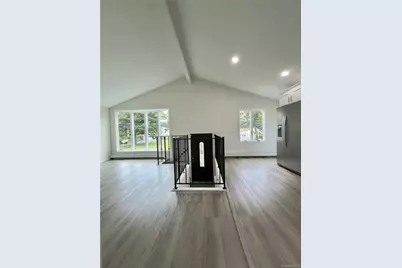
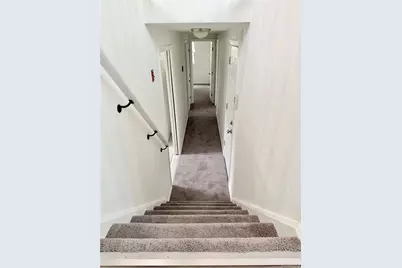
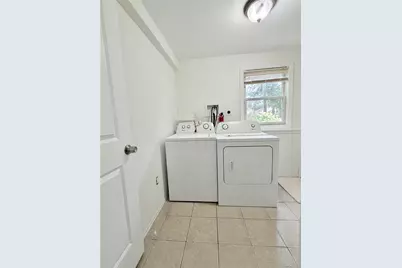
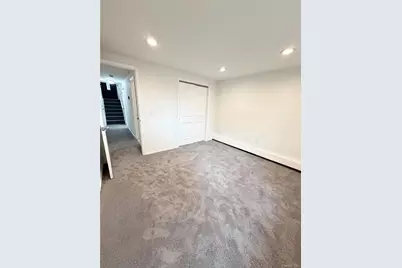
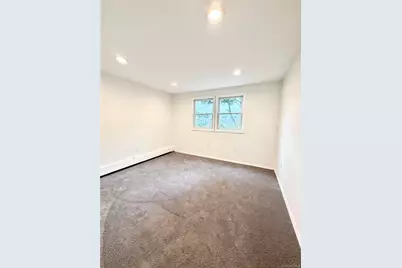
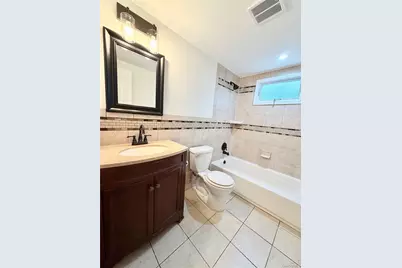
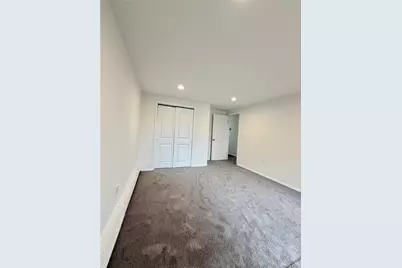
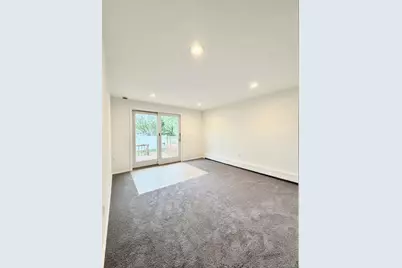
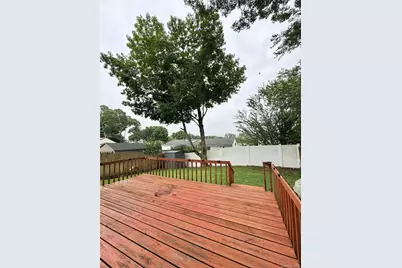
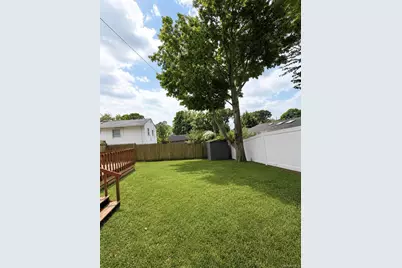
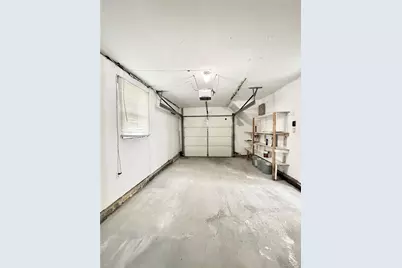
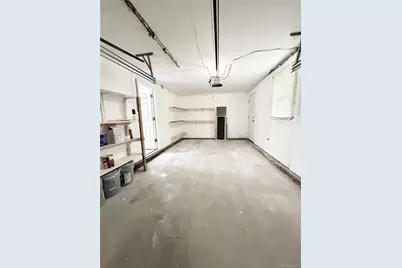
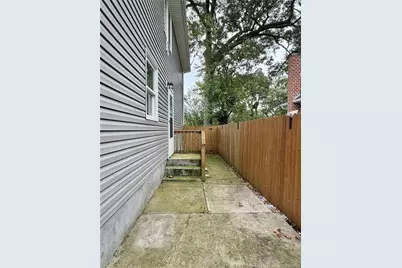
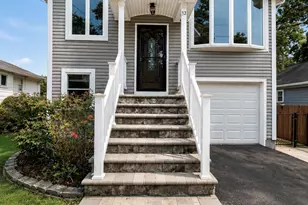
Welcome to this beautifully updated High Ranch, offering a spacious and versatile layout with the flexibility for a potential Mother-Daughter setup or accessory apartment, with proper permits and approvals. As you enter, you're greeted by an inviting open concept living space featuring a spacious and airy family room with cathedral ceilings and a beautiful bay window that fills the room with natural light. The open concept layout flows seamlessly into the brand new kitchen, featuring crisp white cabinetry, stainless steel appliances, and abundant storage, perfect for both everyday living and entertaining. The upper level features two generously sized bedrooms with their own closet space, along with an oversized full hall bathroom complete with a built in tub. The lower level offers two additional bedrooms, a full bathroom, and a convenient laundry room with extra storage and a bonus room that provides the perfect space for a home office, playroom, or additional storage. The lower level also offers interior access to the one car garage, adding convenience and functionality. One of the lower level bedrooms features sliding glass doors leading directly to the wooden deck and beautiful backyard, creating a seamless connection to the outdoor space. Ideally located approximately 2.5 miles from the LIE and 2.9 miles from the LIRR, this home offers easy access for commuters while being close to everyday conveniences. It's move in ready and waiting for you to make it your own!
Full Property Details
Full Property Details for 32 Dorchester Rd
General
- Price: $639,999
- Taxes: $10,780
- Status: Active
- Type: Single Family
- Source: Long_Island
- MLS ID: 1032949
- Updated: 8/24/2026
- Added to Site: 5 day(s) ago
Interior
- Number of Rooms: 7
- Interior Features: First Floor Bedroom, First Floor Full Bath, Cathedral Ceiling(s), Ceiling Fan(s), Chefs Kitchen, High Ceilings, In-Law Floorplan, Open Floorplan, Open Kitchen, Master Downstairs, Quartz/Quartzite Counters, Recessed Lighting, Storage, Washer/Dryer Hookup
- Appliances: Dishwasher, Dryer, Electric Range, Microwave, Refrigerator, Stainless Steel Appliance(s), Washer, Oil Water Heater
- Laundry Facilities: Yes
- Flooring: Carpet, Laminate, Vinyl
Rooms
Bathrooms
- Total Bathrooms: 2
- Full Bathrooms: 2
Bedrooms
- Total Bedrooms: 4
Other Rooms
- Laundry: Electric Dryer Hookup, In Basement, In Hall, Inside, Laundry Room, Washer Hookup
Exterior
- Porch/Patio/Deck: Deck
Parking
- Garage: Yes
- Garage Spaces: 1
- Total Spaces: 3
- Parking Features: Attached, Driveway, Garage, Private
Location
- County: Suffolk County
- Cross Streets: Smith Rd
- Driving Directions: Google maps
School Information
- High School District: Sachem
- Elementary School: Cayuga Elementary School
- Middle School: Sagamore Middle School
- High School: Sachem High School East
Heating & Cooling
- Cooling Type: Wall/Window Unit(s)
- Heating Type: Baseboard, Oil
- Heating Zones: 2
Utilities
- Sewer: Cesspool
- Water: Public
- Utility Description: Electricity Available, Electricity Connected, Trash Collection Public, Water Available, Water Connected
Structural Information
- Architectural Style: Hi Ranch
- Detached/Attached: Detached
- Construction: Vinyl Siding
- Basement: Yes
- Basement Desc.: Walk-Out Access
- Unfinished Attic: Yes
- Windows: Aluminum Frames, Bay Window(s), Casement, Oversized Windows, Screens
- Sq. Ft. Source: Public Records
- Year Built: 1972
Lot Features
- Lot Size (Acres): 0.09
- Lot Size (Sq. Ft.): 3,920
- Lot Dimensions: 40 x 100
- Fence: Yes
- Lot Features: Back Yard, Near Public Transit, Near School, Near Shops, Private, Sprinklers In Front, Sprinklers In Rear
- Fencing (Description): Back Yard, Wood
Financial Considerations
- Tax Amount: $10,780
Disclosures and Reports
- Special Conditions: None
- Exclusions: Old fridge by the laundry room
- Property ID: 0200-596.00-03.00-025.000
Listed by Realty Connect USA L I Inc

Get Pre-Approved Today
Schools
Schools serving 32 Dorchester Rd
School District:Sachem Central School District
| Name | Grades | Distance |
|---|---|---|
Cayuga School 865 Hawkins Avenue, Lake Grove, NY 11755 | K-5 | 0.5 mi |
Samoset Middle School 51 School Street, Lake Ronkonkoma, NY 11779 | 6-8 | 0.6 mi |
Sachem High School North 212 Smith Road, Lake Ronkonkoma, NY 11779 | 9-12 | 0.2 mi |
Disclaimer:
School attendance boundaries provided by ATTOM Data Solutions and are for reference only. Contact the school directly to verify enrollment eligibility.
Price & Sales History for 32 Dorchester Rd
Date
Details
Price
Change
Source
8/23/2026
Listed
$639,999
—
MLS
Disclaimer: Historical sales information is derived from public records provided by the county offices. Information is not guaranteed and should be independently verified.
Tax History
Tax History for 32 Dorchester Rd
Year
Property Taxes
Change
Tax Assessment
Change
2024
$9,789
100%
$2,700
—
2020
100%
$2,700
—
2022
-100%
$2,700
—
2016
$8,425
-7%
$2,700
—
2020
$9,070
3%
$2,700
—
2018
$8,806
3%
$2,700
—
2017
$8,511
—
$2,700
—
2016
$8,481
2%
$2,700
—
2015
$8,292
1%
$2,700
—
2015
$8,182
3%
$2,700
—
2014
$7,952
1%
$2,700
—
2013
$7,891
—
$2,700
—
Disclaimer: Historical tax information is derived from public records provided by the county offices. Information is not guaranteed and should be independently verified.
Estimate the Cost
Estimate the Cost for 32 Dorchester Rd
32 Dorchester Road, Ronkonkoma, NY 11779 (MLS# 1032949) is a Single Family property with 4 bedrooms and 2 full bathrooms. 32 Dorchester Road is currently listed for $639,999 and was received on August 23, 2026. Want to learn more about 32 Dorchester Road? Do you have questions about finding other Single Family real estate for sale in Ronkonkoma? You can browse all Ronkonkoma real estate or contact a Coldwell Banker agent to request more information.