This is a carousel with tiles that activate property listing cards. Use the previous and next buttons to navigate.
1/44
$698,900
This is a carousel with tiles that activate property listing cards. Use the previous and next buttons to navigate.
1/44
Property Description
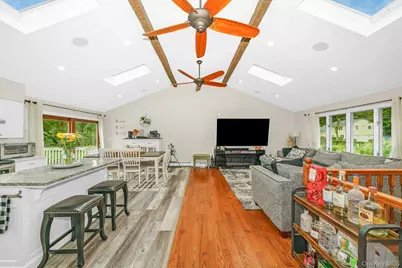
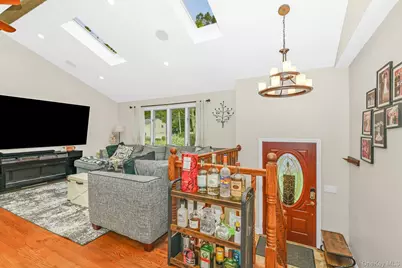
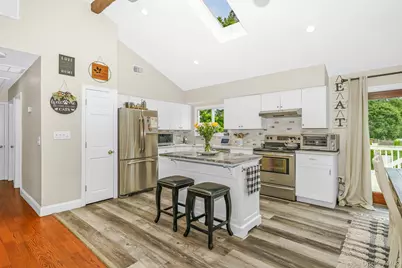
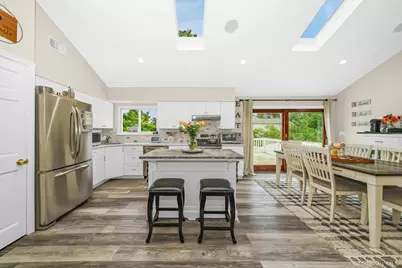
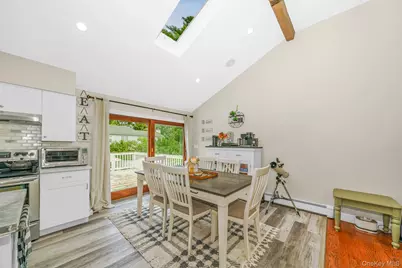
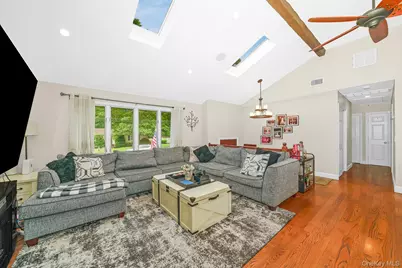
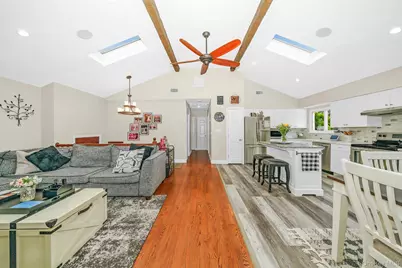
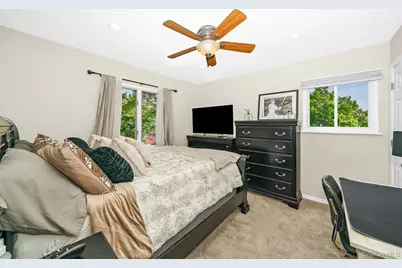
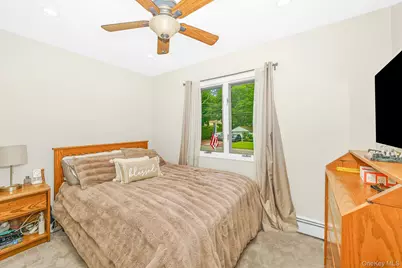
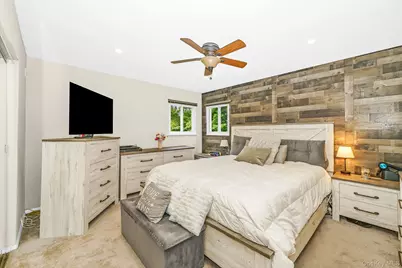
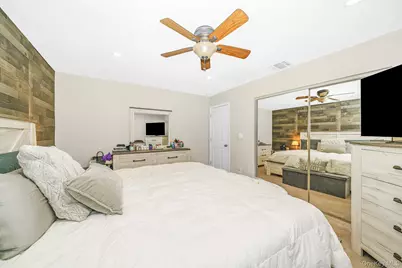
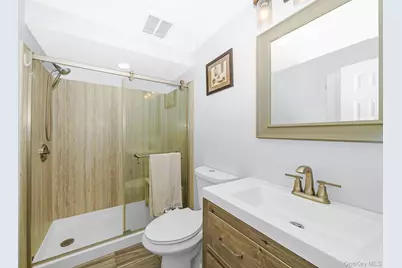
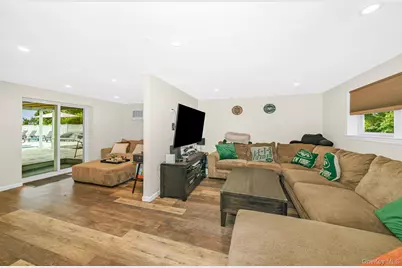
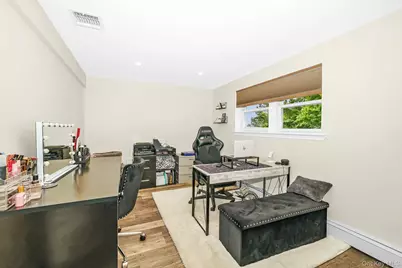
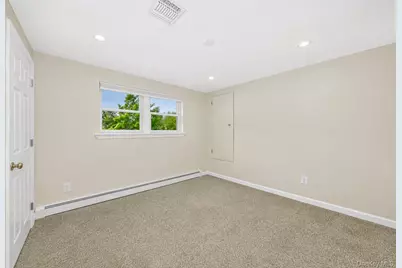
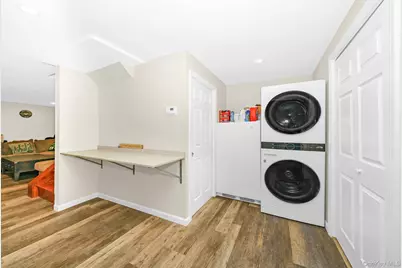
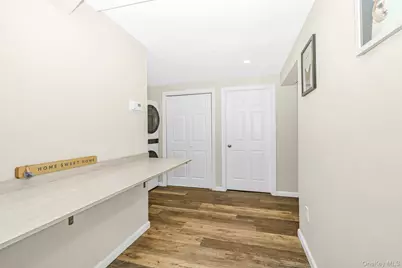
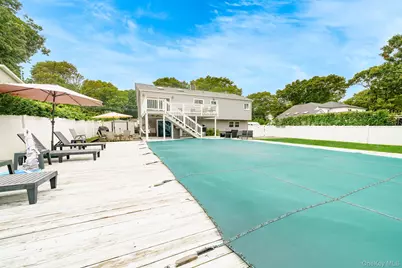
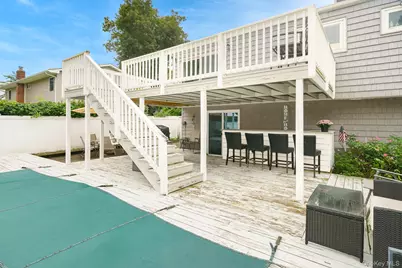
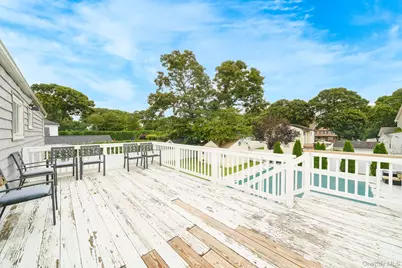
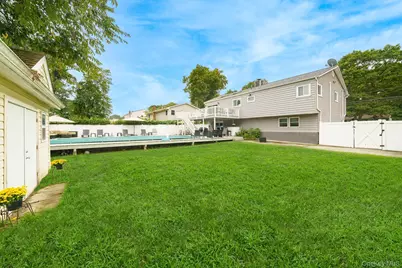
Fall in love with this beautifully updated, light-filled open-concept home on a quiet street in a desirable neighborhood. High cathedral ceilings with skylights frame a seamless main-level flow between the living room, dining area and a renovated kitchen featuring quartz countertops, upgraded cabinetry, and stainless steel appliances. Sliding glass doors lead directly to a spacious deck overlooking a private, fully fenced yard-an entertainer's dream. Hardwood floors lead to three generous bedrooms and a sleek, fully remodeled bath with a double sink. The ground-level lower floor offers exceptional versatility and privacy-ideal for extended family, an in-law suite, or guest quarters. It features engineered wood floors, two additional bedrooms, an updated full guest bath, a large den, a home office/playroom, a dedicated laundry room, a pantry, and ample storage. Exit through the lower sliders to a private outdoor oasis with green space, an entertainment deck, and a semi-above-ground pool. Major Upgrades include Roof, vinyl siding, kitchen, and bathrooms updated ~5 years ago; new front door and washer/dryer (~2 yrs old), Home also offers Central air conditioning, recessed lighting throughout and in-ground sprinkler system, large storage shed with electricity, above-ground oil tank and abundant closet space. All this located minutes to local shopping, dining, schools, and the LIRR for an easy commute.
Full Property Details
Full Property Details for 341 Avenue B
General
- Price: $698,900
- Taxes: $12,599
- Status: Active
- Type: Single Family
- Source: Long_Island
- MLS ID: 1039625
- Updated: 8/20/2026
- Added to Site: 8 day(s) ago
Interior
- Number of Rooms: 10
- Interior Features: First Floor Bedroom, First Floor Full Bath, Cathedral Ceiling(s), Eat-in Kitchen, Entrance Foyer, Kitchen Island, Open Floorplan, Open Kitchen, Pantry, Quartz/Quartzite Counters, Recessed Lighting, Smart Thermostat, Storage, Washer/Dryer Hookup
- Appliances: Dishwasher, Dryer, Electric Range, Electric Water Heater, Freezer, Microwave, Refrigerator, Washer
- Laundry Facilities: Yes
- Flooring: Carpet, Hardwood, Vinyl
Rooms
Bathrooms
- Total Bathrooms: 2
- Full Bathrooms: 2
Bedrooms
- Total Bedrooms: 5
Other Rooms
- Laundry: Electric Dryer Hookup, Washer Hookup
Additional Information
- Pool: Yes
- Private Pool: Yes
- Pool Description: Above Ground, Pool Cover
- Security/Safety: Security Lights, Smoke Detector(s)
Exterior
- Exterior Features: Mailbox, Rain Gutters
- Porch/Patio/Deck: Deck, Patio
Parking
- Total Spaces: 8
- Parking Features: Driveway
Location
- County: Suffolk County
- Cross Streets: 1 st Street
- Driving Directions: Portion Road to Avenue B Head North
School Information
- High School District: Middle Country
- Elementary School: Holbrook Road School
- Middle School: Dawnwood Middle School
- High School: Centereach High School
Heating & Cooling
- Central air: Yes
- Cooling Type: Central Air
- Heating Type: Hot Air, Oil
- Heating Zones: 2
Utilities
- Sewer: Cesspool
- Water: Public
- Utility Description: Cable Connected, Electricity Connected, Trash Collection Public, Water Connected
Structural Information
- Architectural Style: Hi Ranch
- Detached/Attached: Detached
- Construction: Stone, Vinyl Siding
- Basement Desc.: None
- Windows: Insulated Windows, Skylight(s)
- Building Size: 1803
- Square Feet: 1,803
- Sq. Ft. Source: Measured
- Year Built: 1960
Additional Structures
- Other Structures: Shed(s)
Lot Features
- Lot Size (Acres): 0.21
- Lot Size (Sq. Ft.): 9,148
- Road Maintenance: Private Maintained Road
- Fence: Yes
- Lot Features: Back Yard, Front Yard, Level, Near Public Transit, Near School, Near Shops, Sprinklers In Front, Sprinklers In Rear
- Fencing (Description): Fenced, Vinyl
Financial Considerations
- Taxes Include: Trash
- Tax Amount: $12,599.04
Disclosures and Reports
- Special Conditions: None
- Property ID: 0200-598-00-03-00-032-000
Listed by Coldwell Banker American Homes

Get Pre-Approved Today
Schools
Schools serving 341 Avenue B
School District:Middle Country Central School District
| Name | Grades | Distance |
|---|---|---|
Holbrook Road School 170 Holbrook Road, Centereach, NY 11720 | 1-5 | 0.4 mi |
Unity Drive Kindergarten Pre K Center 11 Unity Drive, Centereach, NY 11720 | PK-K | 1.7 mi |
Dawnwood Middle School 10 43rd Street, Centereach, NY 11720 | 6-8 | 2.3 mi |
Centereach High School 14 43rd Street, Centereach, NY 11720 | 9-12 | 2.4 mi |
Disclaimer:
School attendance boundaries provided by ATTOM Data Solutions and are for reference only. Contact the school directly to verify enrollment eligibility.
Price & Sales History for 341 Avenue B
Date
Details
Price
Change
Source
8/20/2026
Listed
$698,900
25.93%
MLS
1/28/2022
Sold
$555,000
—
Public Record
Disclaimer: Historical sales information is derived from public records provided by the county offices. Information is not guaranteed and should be independently verified.
Tax History
Tax History for 341 Avenue B
Year
Property Taxes
Change
Tax Assessment
Change
2024
$11,780
100%
$2,650
—
2020
100%
$2,650
—
2022
-100%
$2,650
—
2016
$9,083
-6%
$2,650
—
2020
$9,714
3%
$2,650
—
2018
$9,473
3%
$2,650
—
2017
$9,160
—
$2,650
—
2016
$9,143
1%
$2,650
—
2015
$9,083
2%
$2,650
—
2015
$8,901
3%
$2,650
—
2014
$8,641
3%
$2,650
—
2013
$8,394
—
$2,650
—
Disclaimer: Historical tax information is derived from public records provided by the county offices. Information is not guaranteed and should be independently verified.
Estimate the Cost
Estimate the Cost for 341 Avenue B
341 Avenue B, Ronkonkoma, NY 11779 (MLS# 1039625) is a Single Family property with 5 bedrooms and 2 full bathrooms. 341 Avenue B is currently listed for $698,900 and was received on August 20, 2026. Want to learn more about 341 Avenue B? Do you have questions about finding other Single Family real estate for sale in Ronkonkoma? You can browse all Ronkonkoma real estate or contact a Coldwell Banker agent to request more information.