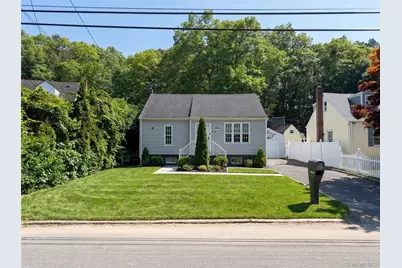
This is a carousel with tiles that activate property listing cards. Use the previous and next buttons to navigate.
1/1
$585,000
This is a carousel with tiles that activate property listing cards. Use the previous and next buttons to navigate.
1/1
Property Description
Welcome to this beautifully maintained Cape-style home nestled in the heart of Ronkonkoma. Offering 4 spacious bedrooms and 2 full bathrooms, this move-in-ready residence combines timeless charm with modern comfort. The updated eat-in kitchen showcases stylish finishes and seamlessly connects to the inviting living area, creating the perfect space for everyday living and entertaining. Hardwood floors throughout much of the home add warmth and character, while the full basement offers abundant storage and endless potential for additional living space. Situated on a generously sized lot, the property features a private driveway and an expansive backyard ideal for gatherings, gardening, recreation, or simply relaxing outdoors. Conveniently located just minutes from shopping, dining, parks, major highways, and the Ronkonkoma LIRR station, this home provides an easy commute while keeping everyday amenities within reach. Located in the highly regarded Connetquot Central School District, this is an exceptional opportunity to own a well-cared-for home in one of Suffolk County's most desirable neighborhoods. Don't miss your chance to make this outstanding property your next home.
Full Property Details
Full Property Details for 390 Central Islip Blvd
General
- Sold For: $585,000
- Taxes: $8,930
- Status: Closed
- Type: Single Family
- Source: Long_Island
- MLS ID: 1027758
- Added to Site: 90 day(s) ago
Interior
- Number of Rooms: 9
- Interior Features: First Floor Full Bath, Formal Dining, Marble Counters, Natural Woodwork, Open Kitchen, Primary Bathroom, Master Downstairs, Storage, Walk Through Kitchen, Washer/Dryer Hookup
- Appliances: Dishwasher, Dryer, Electric Oven, Microwave, Refrigerator, Stainless Steel Appliance(s), Washer, Oil Water Heater
Rooms
Bathrooms
- Total Bathrooms: 2
- Full Bathrooms: 2
Bedrooms
- Total Bedrooms: 4
Parking
- Garage: Yes
- Garage Spaces: 1
- Parking Features: Driveway
Location
- County: Suffolk County
School Information
- High School District: Connetquot
- Elementary School: Cherokee Street Elementary School
- Middle School: Ronkonkoma Middle School
- High School: Connetquot High School
Heating & Cooling
- Cooling Type: Electric
- Heating Type: Oil
Utilities
- Sewer: Cesspool
- Water: Public
- Utility Description: Electricity Available, Trash Collection Public, Water Available
Structural Information
- Architectural Style: Cape Cod
- Detached/Attached: Detached
- Construction: Shingle Siding
- Basement: Yes
- Basement Desc.: Finished, Walk-Out Access
- Building Size: 1140
- Square Feet: 1,140
- Sq. Ft. Source: Public Records
- Year Built: 1950
Lot Features
- Lot Size (Acres): 0.17
- Lot Size (Sq. Ft.): 7,405
Financial Considerations
- Tax Amount: $8,930
Disclosures and Reports
- Special Conditions: None
- Property ID: 0500-021-00-01-00-029-000
Listed by BLT Minimax Realty Inc
Sold by Coldwell Banker American Homes
Get Pre-Approved Today
Schools
Schools serving 390 Central Islip Blvd
School District:Connetquot Central School District
Disclaimer:
School attendance boundaries provided by ATTOM Data Solutions and are for reference only. Contact the school directly to verify enrollment eligibility.
Price & Sales History for 390 Central Islip Blvd
Date
Details
Price
Change
Source
10/07/2026
Sold
$585,000
4.46%
MLS
7/20/2026
Listed
$560,000
—
MLS
Disclaimer: Historical sales information is derived from public records provided by the county offices. Information is not guaranteed and should be independently verified.
390 Central Islip Boulevard, Ronkonkoma, NY 11779 (MLS# 1027758) is a Single Family property that was sold at $585,000 on October 07, 2026. Want to learn more about 390 Central Islip Boulevard? Do you have questions about finding other Single Family real estate for sale in Ronkonkoma? You can browse all Ronkonkoma real estate or contact a Coldwell Banker agent to request more information.