This is a carousel with tiles that activate property listing cards. Use the previous and next buttons to navigate.
1/35
$750,000 Sale Pending
This is a carousel with tiles that activate property listing cards. Use the previous and next buttons to navigate.
1/35
Property Description
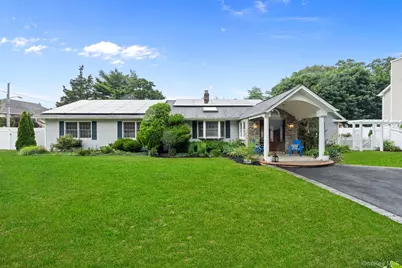
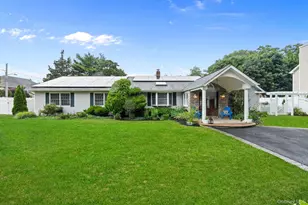
Welcome to 821 Peconic Street - an oversized, custom ranch in the highly desirable Connetquot School District offering the perfect blend of craftsmanship, luxury, space, and modern convenience. From the moment you enter, you're greeted by a stunning open floor plan with vaulted ceilings, custom millwork, oak beams, rich wood flooring, and a gorgeous stone wood-burning fireplace that anchors the main living space. The custom-designed kitchen features cherry wood cabinetry, granite countertops, stainless steel appliances, vaulted ceilings, tile flooring, and sliding glass doors leading out to a private paver patio, perfect for relaxing outdoors. The formal dining room is equally impressive, complete with tray ceilings, inset lighting, and an elegant flow into the main living area. The home's grand primary suite is truly one of the largest on the market, featuring vaulted ceilings, two massive walk-in closets, and a spa-inspired marble bathroom with radiant heat, sunken jetted tub, separate shower, and double vanity. Three additional queen-size bedrooms, a beautifully appointed family bath, a full stand-up attic, central air, owned solar panels, and a brand-new driveway add even more value and convenience. The fully renovated basement takes this home to another level, offering radiant floors, a gas fireplace, a gorgeously updated full bathroom, a full-service wet bar with quartz countertops, and an additional guest room, office, or flex space - ideal for extended living, entertaining, or working from home. With radiant flooring throughout the entire home, including the basement, owned solar panels, custom details throughout, and a mint-condition interior, this is not your average ranch. Spacious, elegant, and loaded with upgrades. This is the one you have been waiting for!
Full Property Details
Full Property Details for 821 Peconic St
General
- Price: $750,000
- Taxes: $11,932
- Status: Pending
- Type: Single Family
- Source: Long_Island
- MLS ID: 1013762
- Updated: 7/13/2026
- Added to Site: 20 day(s) ago
Interior
- Number of Rooms: 7
- Interior Features: First Floor Bedroom, First Floor Full Bath, Beamed Ceilings, Breakfast Bar, Cathedral Ceiling(s), Chandelier, Chefs Kitchen, Crown Molding, Double Vanity, Eat-in Kitchen, His and Hers Closets, Natural Woodwork, Open Kitchen, Pantry, Primary Bathroom, Storage, Walk-In Closet(s), Washer/Dryer Hookup
- Fireplace: Yes
- Number of Fireplaces: 2
- Appliances: Dishwasher, Oven, Refrigerator
- Laundry Facilities: Yes
- Flooring: Hardwood
Rooms
Bathrooms
- Total Bathrooms: 3
- Full Bathrooms: 3
Bedrooms
- Total Bedrooms: 4
Other Rooms
- Laundry: Laundry Room
Parking
- Parking Features: Driveway
Location
- County: Suffolk County
School Information
- High School District: Connetquot
- Elementary School: Edith L Slocum Elementary School
- Middle School: Ronkonkoma Middle School
- High School: Connetquot High School
Heating & Cooling
- Central air: Yes
- Cooling Type: Central Air
- Heating Type: Natural Gas, Radiant Floor
Utilities
- Sewer: Septic Tank
- Water: Public
- Utility Description: Natural Gas Connected
Structural Information
- Architectural Style: Exp Ranch
- Detached/Attached: Detached
- Construction: Frame
- Basement: Yes
- Basement Desc.: Full Basement
- Building Size: 2460
- Square Feet: 2,460
- Sq. Ft. Source: Public Records
- Year Built: 1930
Lot Features
- Lot Size (Acres): 0.29
- Lot Size (Sq. Ft.): 12,632
- Fence: Yes
- Lot Features: Corner Lot
- Fencing (Description): Fenced, Full, Vinyl
Financial Considerations
- Tax Amount: $11,932.38
Disclosures and Reports
- Special Conditions: None
- Property ID: 0500-086-00-01-00-013-000
Listed by Frontline Realty Group LLC
Get Pre-Approved Today
Schools
Schools serving 821 Peconic St
School District:Connetquot Central School District
Disclaimer:
School attendance boundaries provided by ATTOM Data Solutions and are for reference only. Contact the school directly to verify enrollment eligibility.
Price & Sales History for 821 Peconic St
Date
Details
Price
Change
Source
6/24/2026
Listed
$750,000
21.95%
MLS
11/30/2022
Sold
$615,000
—
Public Record
Disclaimer: Historical sales information is derived from public records provided by the county offices. Information is not guaranteed and should be independently verified.
Tax History
Tax History for 821 Peconic St
Year
Property Taxes
Change
Tax Assessment
Change
2020
100%
$41,000
—
2022
-100%
$41,000
—
2016
$9,875
4%
$41,000
—
2017
$9,527
3%
$41,000
2%
2016
$9,267
—
$40,000
—
2015
$9,274
1%
$40,000
—
2015
$9,193
4%
$40,000
—
2014
$8,844
4%
$40,000
—
2013
$8,496
—
$40,000
—
Disclaimer: Historical tax information is derived from public records provided by the county offices. Information is not guaranteed and should be independently verified.
Estimate the Cost
Estimate the Cost for 821 Peconic St
821 Peconic Street, Ronkonkoma, NY 11779 (MLS# 1013762) is a Single Family property with 4 bedrooms and 3 full bathrooms. 821 Peconic Street is currently listed for $750,000 and was received on June 24, 2026. Want to learn more about 821 Peconic Street? Do you have questions about finding other Single Family real estate for sale in Ronkonkoma? You can browse all Ronkonkoma real estate or contact a Coldwell Banker agent to request more information.