
This is a carousel with tiles that activate property listing cards. Use the previous and next buttons to navigate.
1/31
$749,999 Sale Pending
This is a carousel with tiles that activate property listing cards. Use the previous and next buttons to navigate.
1/31
Property Description
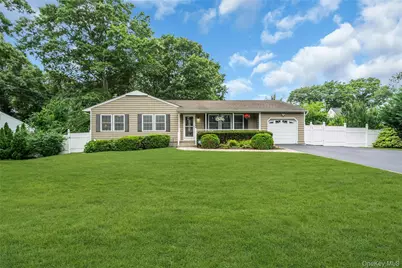
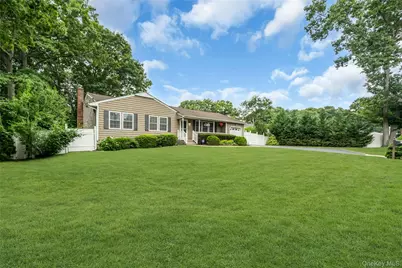
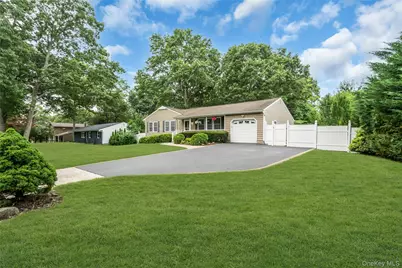
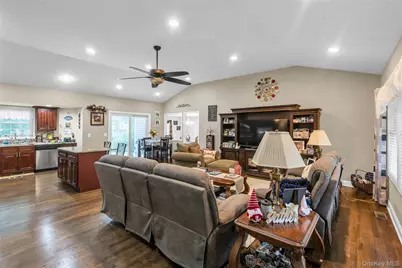
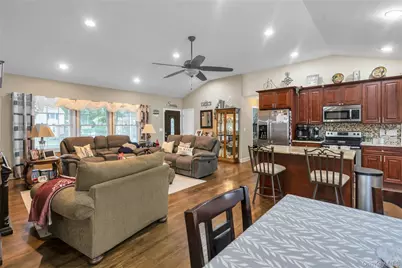
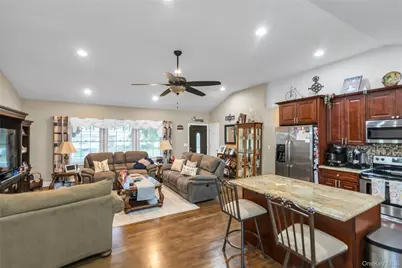
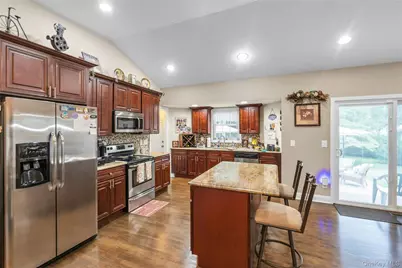
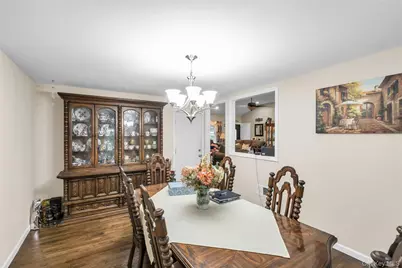
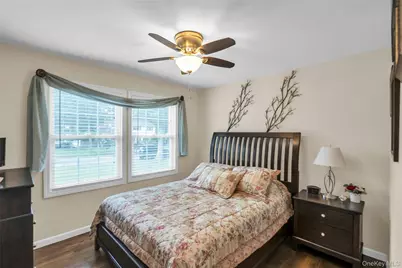
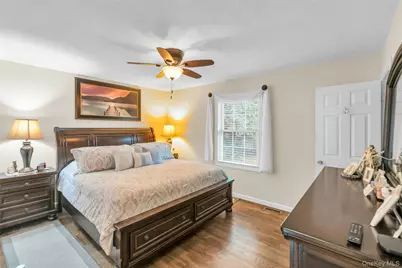
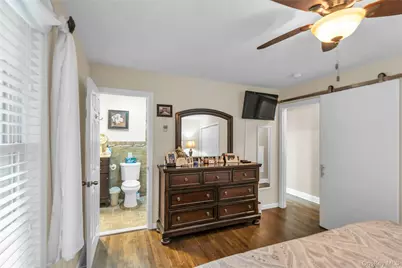
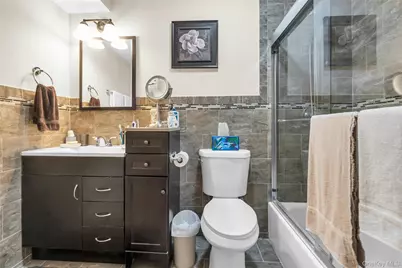
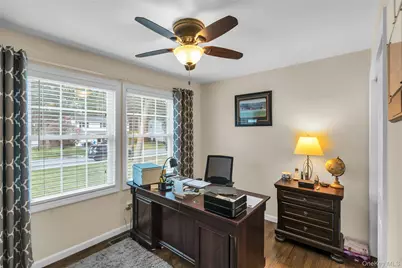
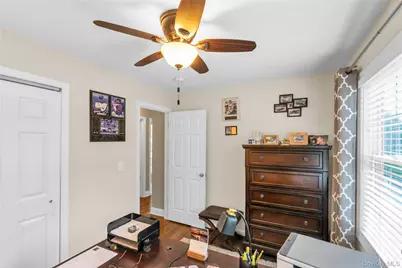
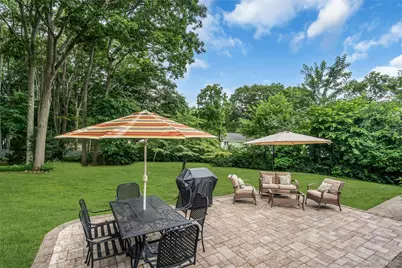
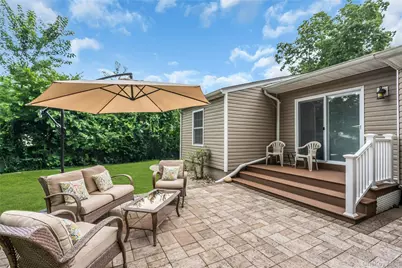
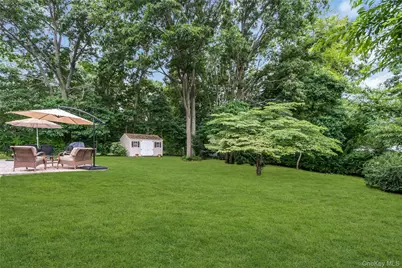
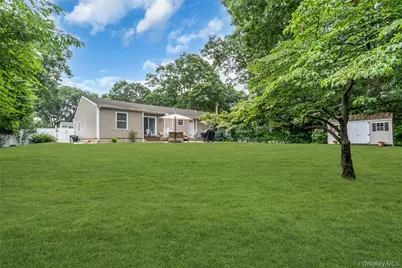
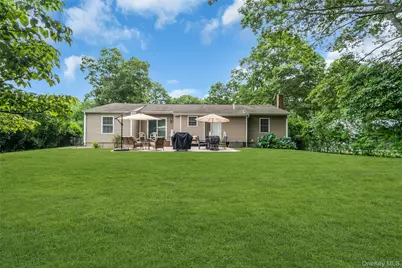
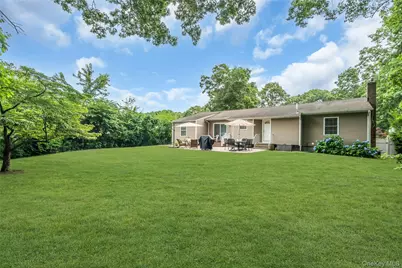
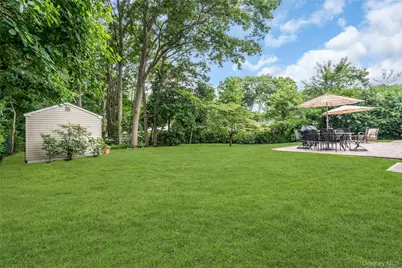
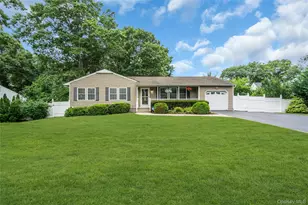
Gorgeous Redone Ranch with High ceilings, Wood Floors, Open Floor Plan, Granite Kitchen with SS Appliances, 3 Nice Updated Bathrooms, Reinsulated Attic, Leaf Filters on Gutters, Paver Patio, Nice Shed, Heat and AC 2014, Six Panel Doors, Hi Hats, Pull Down Stairs in Attic and Garage for Extra Storage, 5 Z IGS, 200 Amp Electric, Andersen Windows, Electric HW Heater, Everything you Need on One Floor and MORE !
Full Property Details
Full Property Details for 84 Juniper Ave
General
- Price: $749,999
- Taxes: $13,480
- Status: Pending
- Type: Single Family
- Source: Long_Island
- MLS ID: 1022778
- Updated: 7/23/2026
- Added to Site: 48 day(s) ago
Interior
- Number of Rooms: 7
- Interior Features: First Floor Bedroom, First Floor Full Bath, Cathedral Ceiling(s), Ceiling Fan(s), Eat-in Kitchen, Granite Counters, Kitchen Island, Open Floorplan, Primary Bathroom, Master Downstairs, Recessed Lighting, Storage
- Appliances: Dishwasher, Dryer, Electric Oven, Microwave, Refrigerator, Stainless Steel Appliance(s), Washer
- Flooring: Hardwood, Tile
Rooms
Bathrooms
- Total Bathrooms: 3
- Full Bathrooms: 3
Bedrooms
- Total Bedrooms: 3
Parking
- Garage: Yes
- Garage Spaces: 1
- Parking Features: Driveway, Garage, Garage Door Opener, On Street
Location
- County: Suffolk County
- Cross Streets: Springdale
- Driving Directions: Expressway Drive South to Juniper Ave
School Information
- High School District: Connetquot
- Elementary School: Edith L Slocum Elementary School
- Middle School: Ronkonkoma Middle School
- High School: Connetquot High School
Heating & Cooling
- Central air: Yes
- Cooling Type: Central Air
- Heating Type: Forced Air, Oil
Utilities
- Sewer: Cesspool
- Water: Public
- Utility Description: Electricity Connected, Trash Collection Public, Water Connected
Structural Information
- Architectural Style: Ranch
- Detached/Attached: Detached
- Construction: Vinyl Siding
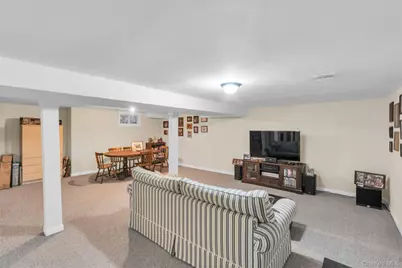
- Basement: Yes
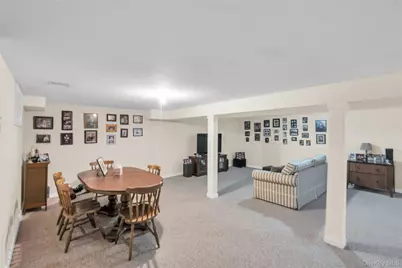
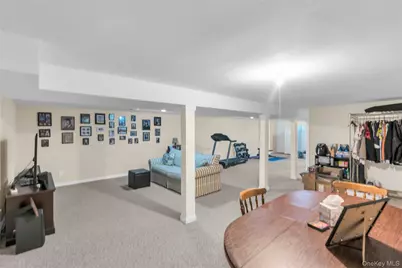
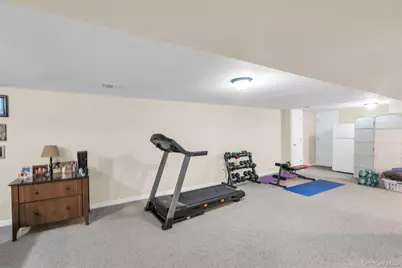
- Basement Desc.: Finished, Full Basement, Storage Space
- Building Size: 1811
- Square Feet: 1,811
- Sq. Ft. Source: Public Records
- Year Built: 1971
Lot Features
- Lot Size (Acres): 0.37
- Lot Size (Sq. Ft.): 16,117
Financial Considerations
- Tax Amount: $13,480
Disclosures and Reports
- Special Conditions: None
- Property ID: 0500-061-00-02-00-082-000
Listed by Douglas Elliman Real Estate
Get Pre-Approved Today
Schools
Schools serving 84 Juniper Ave
School District:Connetquot Central School District
Disclaimer:
School attendance boundaries provided by ATTOM Data Solutions and are for reference only. Contact the school directly to verify enrollment eligibility.
Price & Sales History for 84 Juniper Ave
Date
Details
Price
Change
Source
7/11/2026
Listed
$749,999
102.7%
MLS
8/22/2014
Sold
$369,999
—
Public Record
Disclaimer: Historical sales information is derived from public records provided by the county offices. Information is not guaranteed and should be independently verified.
Tax History
Tax History for 84 Juniper Ave
Year
Property Taxes
Change
Tax Assessment
Change
2020
100%
$42,000
—
2022
-100%
$42,000
—
2016
$10,369
20%
$42,000
—
2017
$8,630
—
$42,000
—
2016
$8,639
—
$42,000
—
2015
$8,668
-15%
$42,000
12%
2015
$10,255
239%
$37,650
—
2014
$3,026
5%
$37,650
—
2013
$2,892
—
$37,650
—
Disclaimer: Historical tax information is derived from public records provided by the county offices. Information is not guaranteed and should be independently verified.
Estimate the Cost
Estimate the Cost for 84 Juniper Ave
84 Juniper Avenue, Ronkonkoma, NY 11779 (MLS# 1022778) is a Single Family property with 3 bedrooms and 3 full bathrooms. 84 Juniper Avenue is currently listed for $749,999 and was received on July 11, 2026. Want to learn more about 84 Juniper Avenue? Do you have questions about finding other Single Family real estate for sale in Ronkonkoma? You can browse all Ronkonkoma real estate or contact a Coldwell Banker agent to request more information.
