This is a carousel with tiles that activate property listing cards. Use the previous and next buttons to navigate.
1/1
$695,000
This is a carousel with tiles that activate property listing cards. Use the previous and next buttons to navigate.
1/1
Property Description
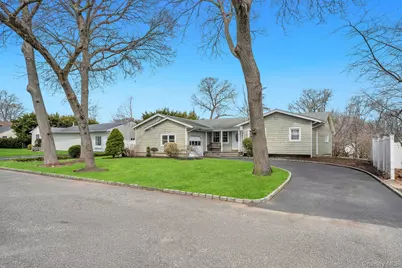
Magnificent sprawling expanded ranch offering an incredible opportunity for luxurious yet comfortable living in this just under 1,600 square foot four bedroom, three bath home. This beautifully maintained property features stunning cedar impression siding, a charming paving stone front porch with classic white columns, and an expanded blacktop driveway accented with a Belgium block border. The resort-style backyard is designed for entertaining with a multi-level composite deck complete with built-in benches, a large paver patio, and a 16 x 32 in-ground swimming pool featuring a one-year-young liner, slide, and diving board, all surrounded by white PVC fencing for privacy. Inside, the home showcases an open floor plan with hardwood floors, custom moldings, and a striking pellet stove that anchors the formal living room. The living room flows seamlessly into the sun-filled dining room highlighted by an Edison bulb chandelier. The chef's kitchen offers abundant cabinet and counter space with oak cabinetry, granite countertops, tile backsplash, stainless steel appliances (excluding white range), recessed lighting, hardwood floors, and an oversized breakfast bar with pendant lighting and white cabinetry. The enormous primary suite features a spa-like primary bath with floor-to-ceiling subway tile, a blue subway-tile accent belt, and a glass stand-up shower. Additional spacious bedrooms provide comfort for all, while the large hallway bath offers a soaking tub, glass stand-up shower, and octagon tile flooring. The first floor also includes a versatile bonus room perfect for a home office, gym, or additional bedroom. The fully finished basement boasts high ceilings, a stunning mahogany bar ideal for entertaining, and an additional half bathroom. Additional highlights include four-year-young central air conditioning, in-ground sprinklers, a 200-amp electrical panel, a three-year-young Peerless boiler with gas line already connected, and an extra-large cesspool with overflow, completing this exceptional property that combines space, comfort, and lifestyle amenities.
Full Property Details
Full Property Details for 9 Wiggins St
General
- Sold For: $695,000
- Taxes: $11,209
- Status: Closed
- Type: Single Family
- Source: Long_Island
- MLS ID: 959290
- Added to Site: 104 day(s) ago
Interior
- Number of Rooms: 6
- Interior Features: Breakfast Bar, Crown Molding, Eat-in Kitchen, Quartz/Quartzite Counters, Recessed Lighting
- Fireplace: Yes
- Fireplace(s): Pellet Stove
- Appliances: Dishwasher, Dryer, Range, Refrigerator, Washer
- Flooring: Hardwood
Rooms
Bathrooms
- Total Bathrooms: 3
- Full Bathrooms: 2
- Half Bathrooms: 1
Bedrooms
- Total Bedrooms: 4
Additional Information
- Pool: Yes
- Private Pool: Yes
- Pool Description: In-Ground
Parking
- Garage: Yes
- Garage Spaces: .5
- Parking Features: Attached, Driveway, Garage, Private
Location
- County: Suffolk County
- Cross Streets: Hawkins Avenue
School Information
- High School District: Sachem
- Elementary School: Cayuga Elementary School
- Middle School: Samoset Middle School
- High School: Sachem High School North
Heating & Cooling
- Central air: Yes
- Cooling Type: Central Air
- Heating Type: Hot Water, Oil
Utilities
- Sewer: Cesspool
- Water: Public
- Utility Description: Cable Available, Electricity Available, Phone Available
Structural Information
- Architectural Style: Ranch
- Detached/Attached: Detached
- Construction: Frame
- Basement: Yes
- Basement Desc.: Finished, Full Basement
- Building Size: 1598
- Square Feet: 1,598
- Sq. Ft. Source: Other
- Year Built: 1970
Lot Features
- Lot Size (Acres): 0.18
- Lot Size (Sq. Ft.): 7,841
Financial Considerations
- Tax Amount: $11,209.33
Disclosures and Reports
- Special Conditions: None
- Property ID: 0200-724-00-02-00-072-000
Listed by Coldwell Banker American Homes
Sold by Epic Homes NY

Get Pre-Approved Today
Schools
Schools serving 9 Wiggins St
School District:Sachem Central School District
| Name | Grades | Distance |
|---|---|---|
Cayuga School 865 Hawkins Avenue, Lake Grove, NY 11755 | K-5 | 1.3 mi |
Samoset Middle School 51 School Street, Lake Ronkonkoma, NY 11779 | 6-8 | 0.9 mi |
Sachem High School North 212 Smith Road, Lake Ronkonkoma, NY 11779 | 9-12 | 1.2 mi |
Disclaimer:
School attendance boundaries provided by ATTOM Data Solutions and are for reference only. Contact the school directly to verify enrollment eligibility.
Price & Sales History for 9 Wiggins St
Date
Details
Price
Change
Source
6/29/2026
Sold
$695,000
2.96%
MLS
4/01/2026
Listed
$674,999
—
MLS
Disclaimer: Historical sales information is derived from public records provided by the county offices. Information is not guaranteed and should be independently verified.
9 Wiggins Street, Ronkonkoma, NY 11779 (MLS# 959290) is a Single Family property that was sold at $695,000 on June 29, 2026. Want to learn more about 9 Wiggins Street? Do you have questions about finding other Single Family real estate for sale in Ronkonkoma? You can browse all Ronkonkoma real estate or contact a Coldwell Banker agent to request more information.