This is a carousel with tiles that activate property listing cards. Use the previous and next buttons to navigate.
1/15
$193,000
This is a carousel with tiles that activate property listing cards. Use the previous and next buttons to navigate.
1/15
Property Description
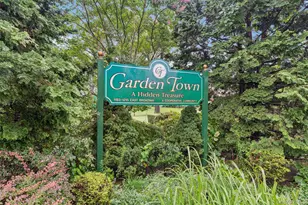
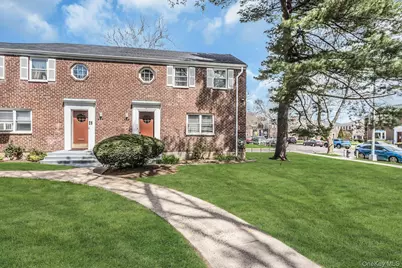
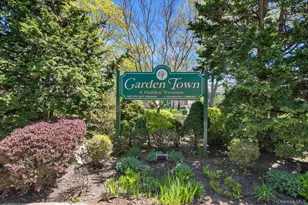
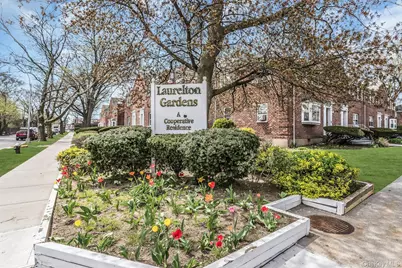
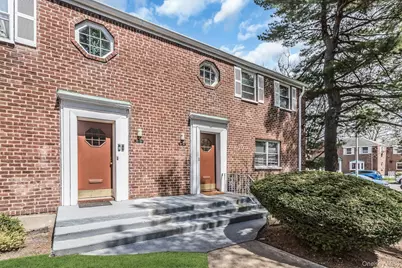
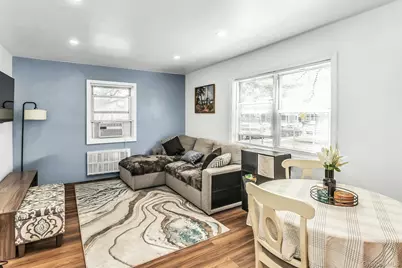
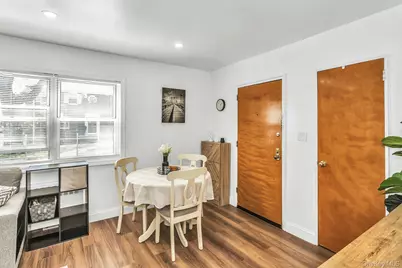
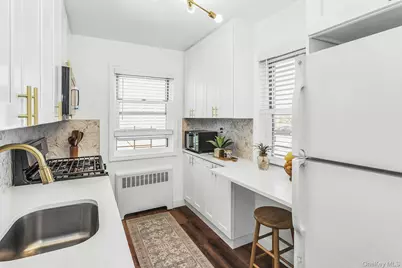
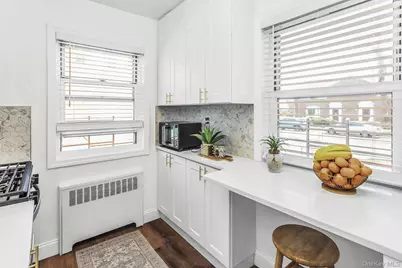
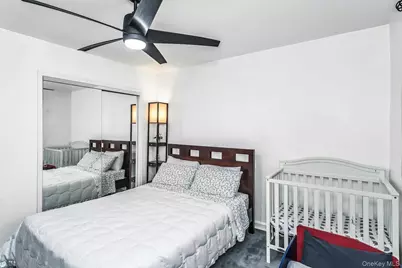
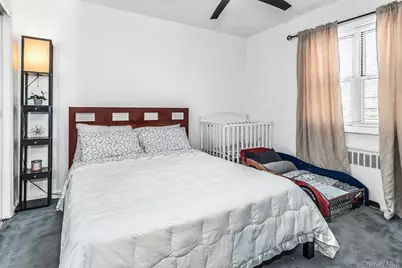
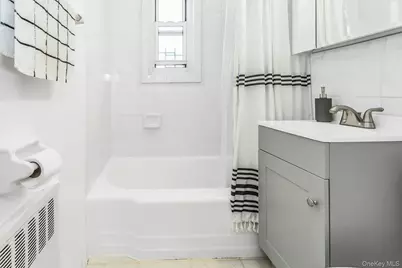
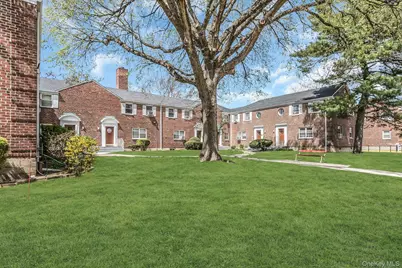
Lovely Fully Renovated 1 Bedroom, 1 Bathroom Corner Unit Cooperative Apartment in Laurelton Gardens. This Well Maintained Residential Community in the heart of Laurelton, Queens Is a Great Place to Start Your Home Ownership Journey. Step Into This bright and thoughtfully Renovated Apartment, Recessed Lighting In The Spacious Sun-filled Living Room. The Updated Kitchen With Extra Storage Will Give You Room To Make All of Your Favorite Meals. The Primary Bedroom Can Hold a King Sized Bedroom Set With Room to Spare. The Bathroom Is Fully Updated. Rear Windows Gives Natural Light Throughout. Outside, There is Green Space and Your Garden Unit Opens Up to a Garden View. Enjoy Close Proximity to Public Transportation, Local Shopping, Parks, and Schools. There Are Museums, Galleries and a State of The Art Environmental Center Minutes Away.
Full Property Details
Full Property Details for 131-52 234th St #1STFL
General
- Price: $193,000
- Status: Active
- Type: Co-op
- Source: Long_Island
- MLS ID: 984556
- Updated: 4/19/2026
- Added to Site: 43 day(s) ago
Interior
- Number of Rooms: 3
- Interior Features: First Floor Bedroom, First Floor Full Bath, Galley Type Kitchen, Recessed Lighting
- Appliances: Gas Cooktop, Gas Oven, Refrigerator
- Laundry Facilities: Yes
- Flooring: Carpet, Combination, Laminate, Wood
Rooms
Bathrooms
- Total Bathrooms: 1
- Full Bathrooms: 1
Bedrooms
- Total Bedrooms: 1
Other Rooms
- Laundry: Common Area, Laundry Room
Parking
- Garage: Yes
- Parking Features: Garage, Parking Lot
Location
- County: Queens
- Subdivision: Laurelton Gardens
- Driving Directions: Use the following address on google: 13152 234th St, ROSEDALE, NY 11422
School Information
- High School District: Queens 29
- Elementary School: Ps 38 Rosedale
- Middle School: Community Voices Middle School
- High School: Excelsior Prep High School
Heating & Cooling
- Cooling Type: None
- Heating Type: Hot Water, Steam
- Heating Zones: 1
Utilities
- Sewer: Public Sewer
- Water: Public
- Utility Description: Electricity Connected, Natural Gas Connected, Sewer Connected, Trash Collection Public, Water Connected
Structural Information
- Architectural Style: Garden
- Detached/Attached: Attached
- Construction: Brick
- Common Walls: End Unit, No One Below
- Entry Floor Number: 1
- Stories/Levels: 2
- Stories in Building: 2
- Sq. Ft. Source: Public Records
- Year Built: 1950
Disclosures and Reports
- Special Conditions: None
- Property ID: 12944-0036-13152-000-001STFL
Listed by Douglas Elliman Real Estate
Get Pre-Approved Today
Schools
Schools serving 131-52 234th St #1STFL
School District:New York City Geographic School District 29
| Name | Grades | Distance |
|---|---|---|
Ps 38 Rosedale 135-21 241st St, Queens, NY 11422 | K-5 | 0.4 mi |
Community Voices Middle School 145-00 Springfield Blvd, Queens, NY 11413 | 6-8 | 1.5 mi |
Collaborative Arts Middle School 145-00 Springfield Blvd, Queens, NY 11413 | 6-8 | 1.5 mi |
Disclaimer:
School attendance boundaries provided by ATTOM Data Solutions and are for reference only. Contact the school directly to verify enrollment eligibility.
Price & Sales History for 131-52 234th St #1STFL
Date
Details
Price
Change
Source
4/16/2026
Listed
$193,000
—
MLS
Disclaimer: Historical sales information is derived from public records provided by the county offices. Information is not guaranteed and should be independently verified.
Estimate the Cost
Estimate the Cost for 131-52 234th St #1STFL
13152 234th Street #1STFL, Rosedale, NY 11422 (MLS# 984556) is a Co-op property with 1 bedroom and 1 full bathroom. 13152 234th Street #1STFL is currently listed for $193,000 and was received on April 16, 2026. Want to learn more about 13152 234th Street #1STFL? Do you have questions about finding other Co-op real estate for sale in Rosedale? You can browse all Rosedale real estate or contact a Coldwell Banker agent to request more information.