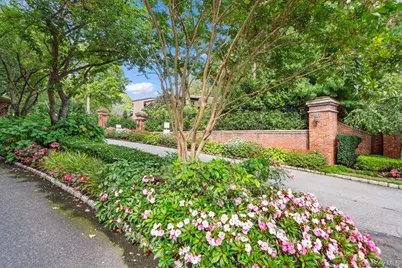
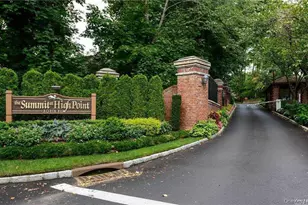
Full Property Details for 11 Pony Cir
General
- Price: $1,499,000
- HOA FEE: $1,000/month
- Taxes: $18,803
- Status: Active
- Type: Condo
- Source: Long_Island
- MLS ID: 1034998
- Updated: 9/24/2026
- Added to Site: 51 day(s) ago
Interior
- Number of Rooms: 8
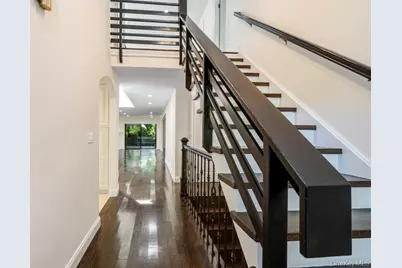
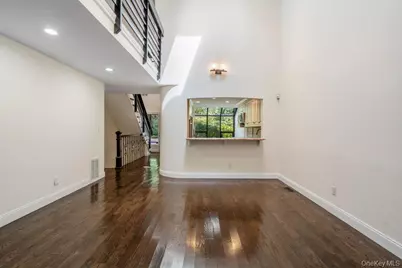
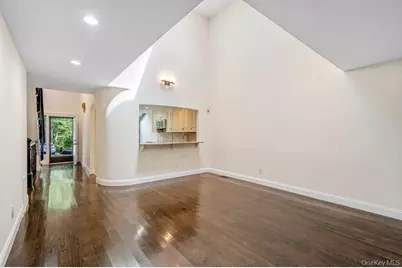
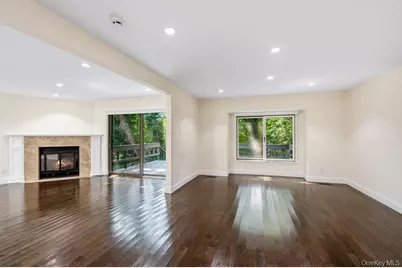
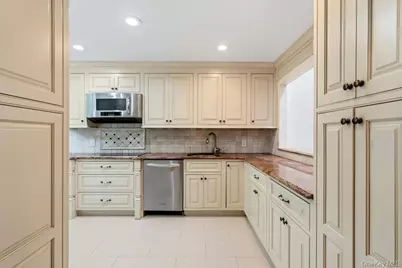
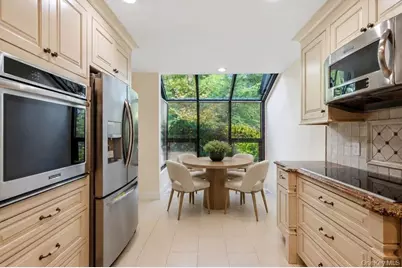
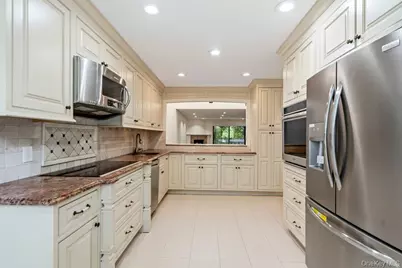
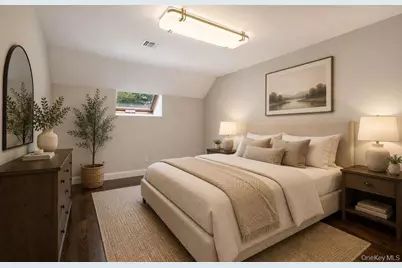
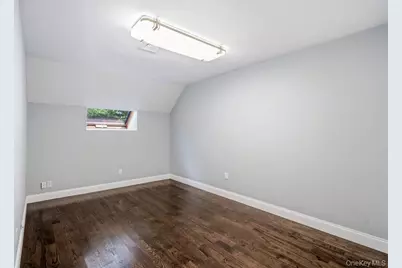
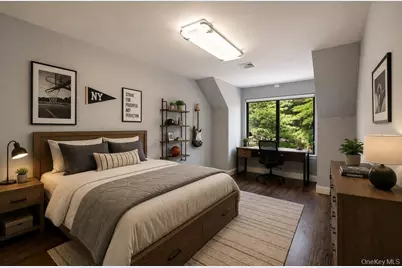
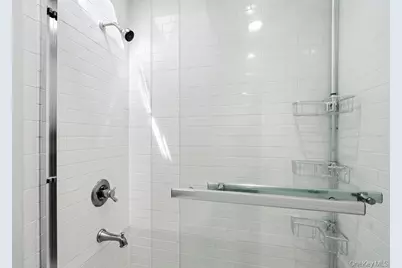
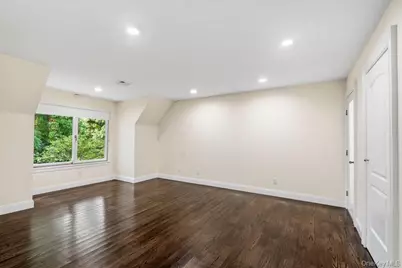
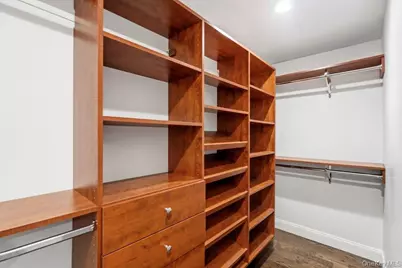
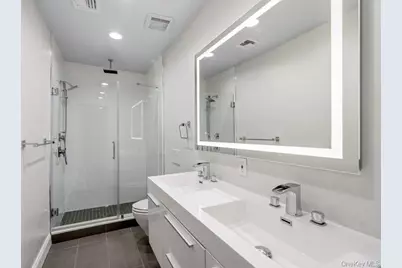
- Interior Features: First Floor Bedroom, First Floor Full Bath, Chefs Kitchen, Double Vanity, Eat-in Kitchen, Entrance Foyer, Granite Counters, His and Hers Closets, In-Law Floorplan, Open Floorplan, Pantry, Primary Bathroom, Recessed Lighting, Walk-In Closet(s), Washer/Dryer Hookup
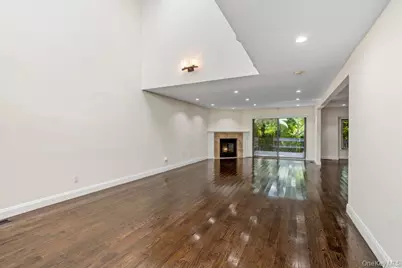
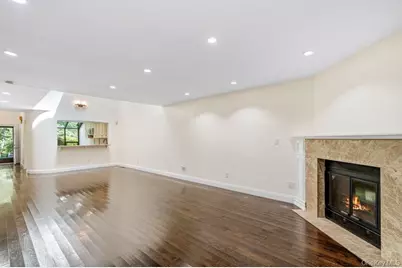
- Fireplace: Yes
- Number of Fireplaces: 1
- Fireplace(s): Living Room, Masonry
- Appliances: Convection Oven, Cooktop, Dishwasher, Dryer, Electric Water Heater, Microwave, Oven, Refrigerator, Stainless Steel Appliance(s), Washer
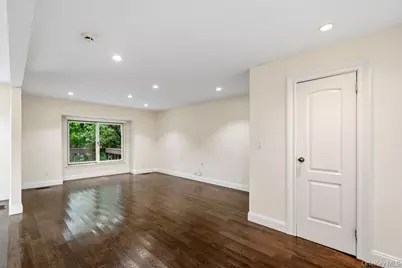
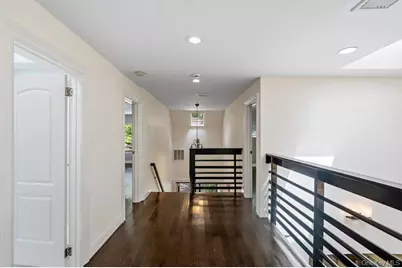
- Flooring: Hardwood
Rooms
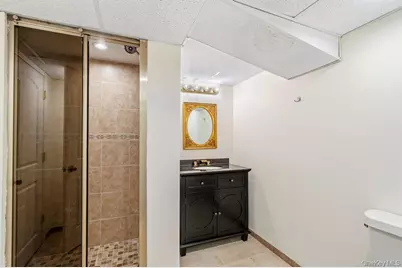
- Total Bathrooms: 4
- Full Bathrooms: 3
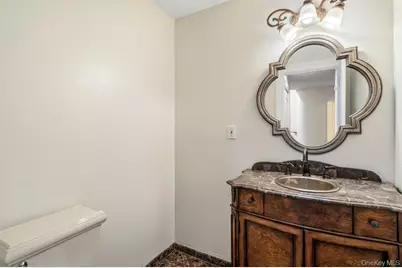
- Half Bathrooms: 1
Additional Information
- Amenities: Clubhouse, Fitness Center, Gated, Pool, Sidewalks, Tennis Court(s)
- Shared Amenities: Gated, Landscaping, Maintenance, Maintenance Grounds, Security, Trash
- Pool: Yes
- Pool Description: In-Ground, Outdoor Pool
- Security/Safety: Gated Community
Exterior
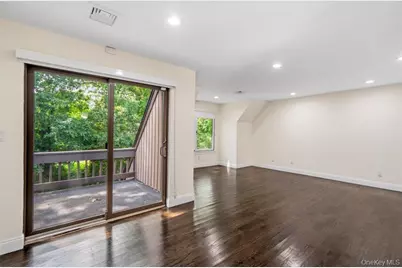
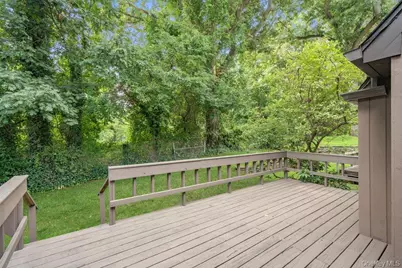
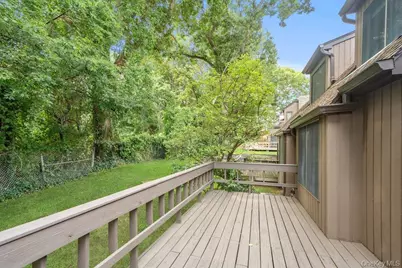
- Exterior Features: Balcony, Garden, Lighting, Mailbox, Private Entrance, Private Roof, Tennis Court(s)
Parking
- Garage: Yes
- Garage Spaces: 1
- Total Spaces: 1
- Parking Features: Attached, Driveway, Garage Door Opener
Location
- County: Nassau County
- Subdivision: Summit @ High Point
- Cross Streets: The Crescent
- Driving Directions: N. Service Rd. to Poowerhouse Rd., right to The gate of Summit @ High Point. Second street on the left to Pony Circle.
- Direction Faces: East
School Information
- High School District: Roslyn
- Elementary School: East Hills Elementary School
- Middle School: Roslyn Middle School
- High School: Roslyn High School
Community
- Association: Yes
- Assoc. Fees Include: Common Area Maintenance, Grounds Care, Snow Removal, Trash
- Pets Allowed: Yes
- Pet Restrictions: Yes
Heating & Cooling
- Central air: Yes
- Cooling Type: Central Air
- Heating Type: Electric
- Heating Zones: 2
Utilities
- Sewer: Public Sewer
- Water: Public
- Utility Description: Cable Available, Electricity Connected, Phone Available, Sewer Connected, Trash Collection Public, Underground Utilities, Water Connected
Structural Information
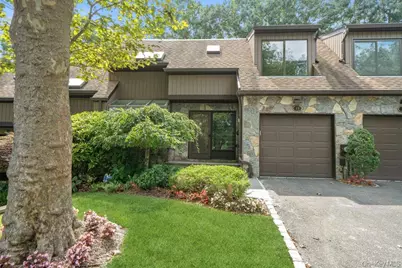
- Detached/Attached: Attached
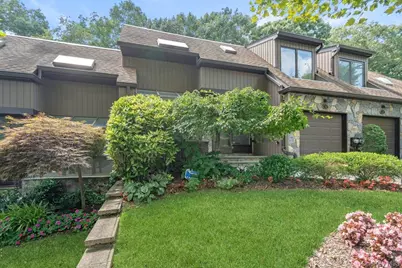
- Construction: Cedar, Stone
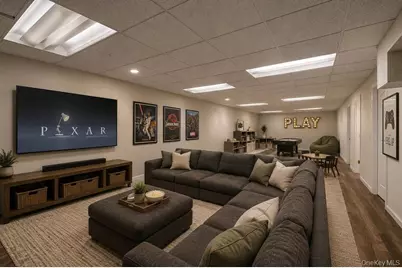
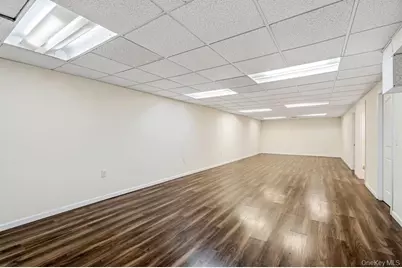
- Basement: Yes
- Basement Desc.: Finished
- Common Walls: 2+ Common Walls
- Windows: Aluminum Frames
- Entry Floor Number: 1
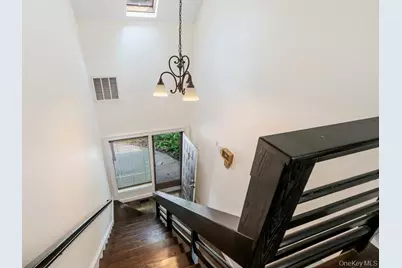
- Stories/Levels: 3
- Stories in Building: 3
- Sq. Ft. Source: Public Records
- Year Built: 1982
Lot Features
- Property View: Open, Park/Greenbelt
- Lot Size (Acres): 5.9613
- Lot Size (Sq. Ft.): 259,676
- Frontage: Private Road
- Road Maintenance: Private Maintained Road
- Fence: Yes
- Lot Features: Back Yard, Cul-De-Sac, Front Yard, Garden, Landscaped, Level, Near Golf Course, Near Public Transit, Near School, Near Shops, Other, Part Wooded, Private, Secluded, Sprinklers In Front, Sprinklers In Rear, Views
- Fencing (Description): Back Yard
Financial Considerations
- Association Fee: Yes
- Association Fee: $1,000
- Assoc Fee Freq.: Monthly
- Other Fee: Yes
- Other Fee Type: road, roof and walkways until 12/27
- Other Fee Freq.: Monthly
- Tax Amount: $18,803
Disclosures and Reports
- Special Conditions: None
- Property ID: 2229-07-E-00-0939-UCA005500011
- Block: E
- Lot Number: 939
Listed by Douglas Elliman Real Estate