This is a carousel with tiles that activate property listing cards. Use the previous and next buttons to navigate.
1/1
$1,880,000
This is a carousel with tiles that activate property listing cards. Use the previous and next buttons to navigate.
1/1
Property Description
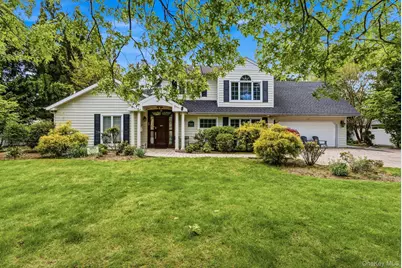
Welcome to 18 Sherwood Lane, a beautifully updated and meticulously designed home located in the highly sought-after East Williston School District. This bright, open, and airy 4-bedroom, 3.5-bath residence showcases exceptional craftsmanship and gorgeous finishes throughout. The main level features striking high-gloss tile flooring, elegant crown molding throughout, custom built-ins, detailed paneled walls, and a stunning paneled hallway ceiling that creates an immediate sense of sophistication. The formal dining room is perfect for entertaining, while the inviting living space is highlighted by vaulted ceilings and a decorative fireplace. The chef's kitchen is designed to impress with stainless steel appliances, a 36" Thor cooktop, built-in double wall ovens, range hood, quartz countertops, a center island, expansive custom cabinetry, decorative tile backsplash, and soaring vaulted ceilings that enhance the open-concept feel. Beautiful oak decorative turned wood handrails and spindles lead to the second level, where you'll find spacious bedrooms, dedicated office space, and a luxurious primary suite featuring gorgeous high vaulted ceilings. Remodeled bathrooms throughout the home offer modern elegance and comfort. Step outside to your own private backyard oasis complete with a stunning in-ground pool, beautifully designed paver stone patio, and exceptional outdoor entertaining space. Additional highlights include an attached garage and an expansive brick paver stone driveway. A truly exceptional home combining timeless elegance, custom detail, and modern luxury in a premier location.
Full Property Details
Full Property Details for 18 Sherwood Ln
General
- Sold For: $1,880,000
- Taxes: $25,970
- Status: Closed
- Type: Single Family
- Source: Long_Island
- MLS ID: 998436
- Added to Site: 154 day(s) ago
Interior
- Number of Rooms: 8
- Interior Features: First Floor Bedroom, First Floor Full Bath, Built-in Features, Ceiling Fan(s), Crown Molding, Double Vanity, Eat-in Kitchen, Formal Dining, High Ceilings, His and Hers Closets, Kitchen Island, Primary Bathroom, Quartz/Quartzite Counters, Recessed Lighting, Walk-In Closet(s), Washer/Dryer Hookup
- Fireplace: Yes
- Fireplace(s): Decorative
- Appliances: Convection Oven, Cooktop, Dishwasher, Dryer, Electric Oven, ENERGY STAR Qualified Appliances, Freezer, Gas Cooktop, Microwave, Refrigerator, Stainless Steel Appliance(s), Washer
- Laundry Facilities: Yes
- Flooring: Ceramic Tile, Hardwood, Tile, Wood
Rooms
Bathrooms
- Total Bathrooms: 4
- Full Bathrooms: 3
- Half Bathrooms: 1
Bedrooms
- Total Bedrooms: 4
Other Rooms
- Laundry: Laundry Room
Additional Information
- Pool: Yes
- Private Pool: Yes
- Pool Description: Electric Heat, Fenced, In-Ground, Outdoor Pool
- Security/Safety: Smoke Detector(s), Video Cameras
Exterior
- Porch/Patio/Deck: None
Parking
- Garage: Yes
- Garage Spaces: 1
- Parking Features: Driveway, Off Street
Location
- County: Nassau County
School Information
- High School District: East Williston
- Elementary School: North Side School
- Middle School: Willets Road School
- High School: Wheatley School
Heating & Cooling
- Central air: Yes
- Cooling Type: Central Air
- Heating Type: Forced Air, Natural Gas
Utilities
- Sewer: Public Sewer
- Water: Public
- Utility Description: Cable Available, Cable Connected, Electricity Connected, Natural Gas Available, Natural Gas Connected, Sewer Available, Sewer Connected, Trash Collection Public, Water Available, Water Connected
Structural Information
- Architectural Style: Colonial, Expanded Cape
- Detached/Attached: Detached
- Construction: Frame
- Basement Desc.: None
- Windows: Bay Window(s), Blinds, Floor to Ceiling Windows, Insulated Windows, Oversized Windows
- Building Size: 3229
- Square Feet: 3,229
- Sq. Ft. Source: Public Records
- Year Built: 1951
Additional Structures
- Other Structures: Shed(s)
Lot Features
- Lot Size (Acres): 14,000
- Lot Size (Sq. Ft.): 14,000
- Fence: Yes
- Lot Features: Back Yard, Front Yard, Landscaped
- Fencing (Description): Back Yard, Fenced
Financial Considerations
- Tax Amount: $25,970
Disclosures and Reports
- Special Conditions: None
- Property ID: 2289-07-227-00-0004-0
- Block: 227
- Lot Number: 4
Listed by Daniel Gale Sothebys Intl Rlty
Sold by EXP Realty

Get Pre-Approved Today
Schools
Schools serving 18 Sherwood Ln
School District:East Williston Union Free School District
| Name | Grades | Distance |
|---|---|---|
Willets Road School 455 I U Willets Road, Roslyn Heights, NY 11577 | 5-7 | 0.9 mi |
North Side School 110 East Williston Avenue, East Williston, NY 11596 | K-4 | 1.5 mi |
Wheatley School 11 Bacon Road, Old Westbury, NY 11568 | 8-12 | 1.7 mi |
Disclaimer:
School attendance boundaries provided by ATTOM Data Solutions and are for reference only. Contact the school directly to verify enrollment eligibility.
Price & Sales History for 18 Sherwood Ln
Date
Details
Price
Change
Source
9/02/2026
Sold
$1,880,000
-5.91%
MLS
6/03/2026
Price Reduced
$1,998,000
-2.54%
MLS
5/14/2026
Listed
$2,050,000
—
MLS
Disclaimer: Historical sales information is derived from public records provided by the county offices. Information is not guaranteed and should be independently verified.
18 Sherwood Lane, Roslyn Heights, NY 11577 (MLS# 998436) is a Single Family property that was sold at $1,880,000 on September 02, 2026. Want to learn more about 18 Sherwood Lane? Do you have questions about finding other Single Family real estate for sale in Roslyn Heights? You can browse all Roslyn Heights real estate or contact a Coldwell Banker agent to request more information.