No photo available
$4,288,000 Just Listed
Property Description
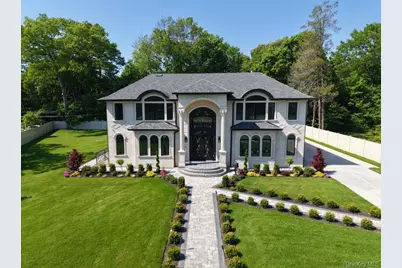
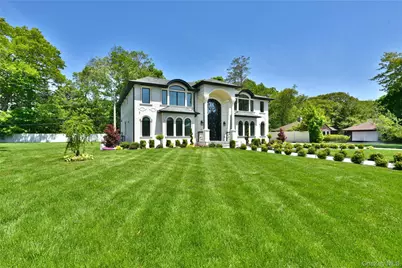
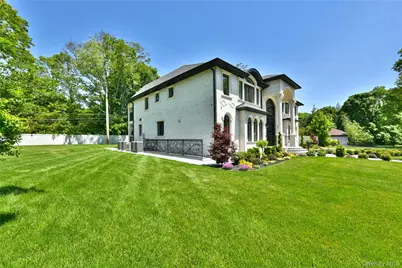
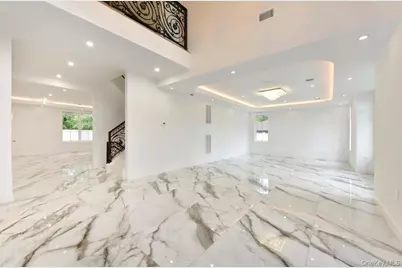
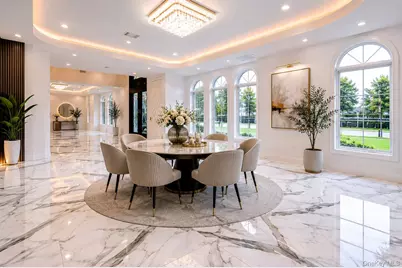
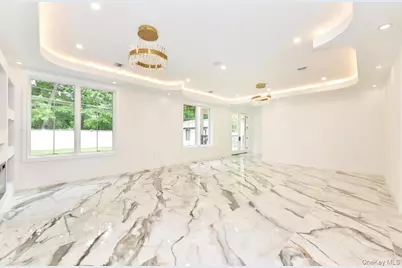
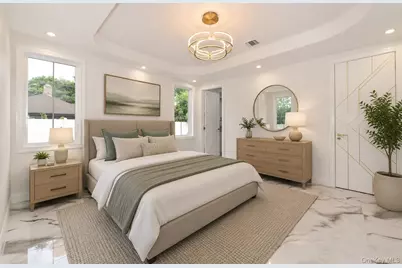
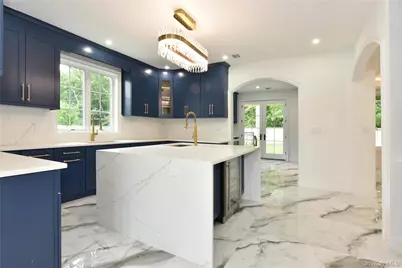
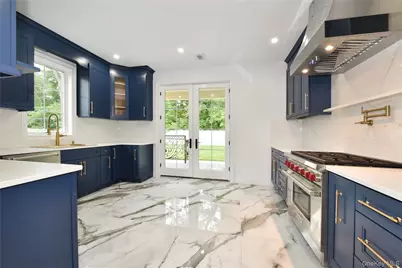
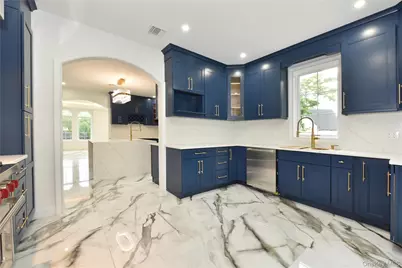
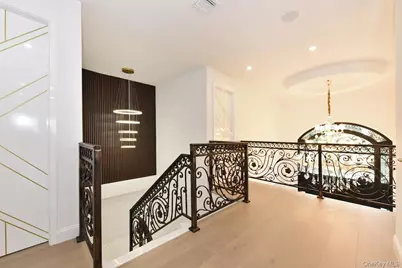
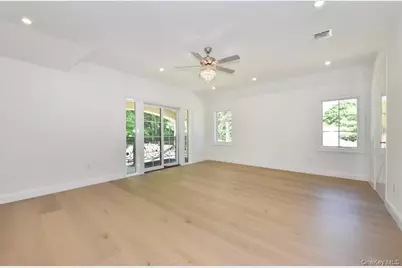
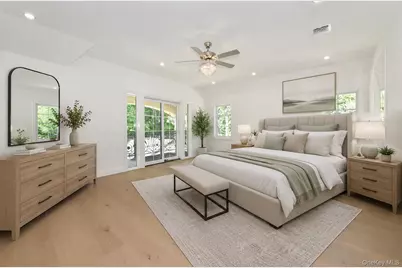
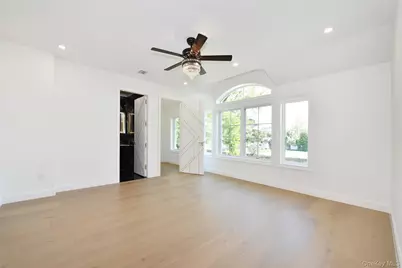
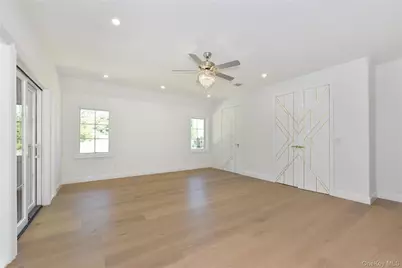
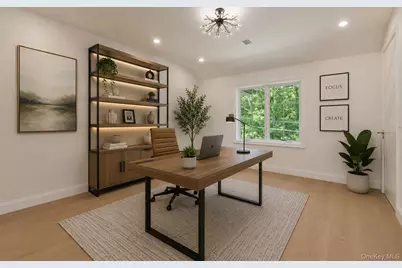
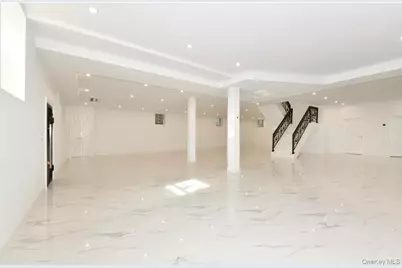
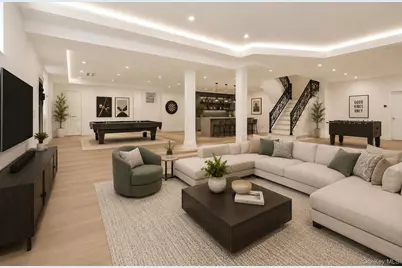
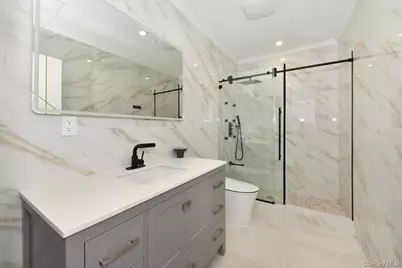
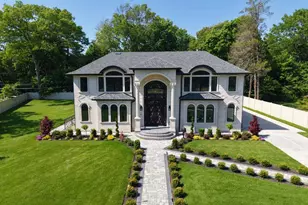
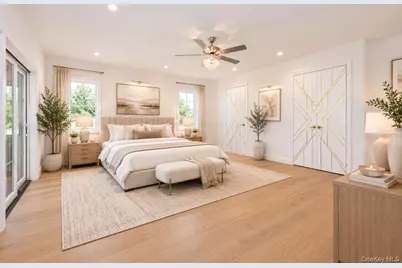
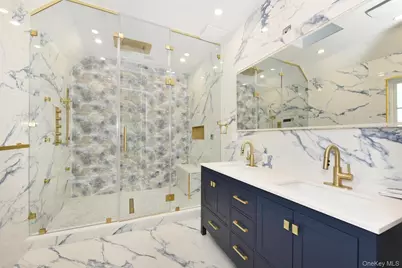
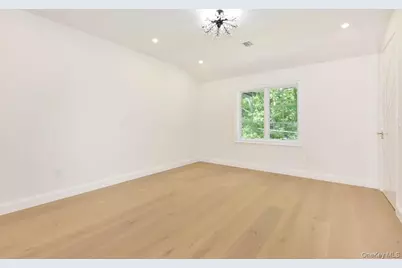
Introducing 33 Parkway Drive, the pinnacle of modern luxury in Roslyn Heights' prestigious Country Club section. Newly built in 2026, this rare oversized residence sits on a beautifully landscaped 16,538 sq. ft. lot and offers approximately 4,900 sq. ft. of living space. This custom-built property features 6 bedrooms and 6,5 bathrooms, showcasing exceptional craftsmanship and modern design throughout. Built with premium brick construction and natural stone exterior finishes, the home features an impressive front entrance with two grand columns, creating timeless and elegant curb appeal. As you enter, the grand foyer welcomes you with a stunning crystal chandelier and dramatic open-to-below cathedral ceilings. Custom stone staircases with crafted metal railings seamlessly connect every level of the home. The main floor features formal living and dining rooms, a spacious extra room, and two custom kitchens - one designed as a functional working kitchen and the other as a stunning showcase clean kitchen. Both kitchens feature quartz countertops and backsplash, a large center island, and top-of-the-line appliances, including Sub-Zero and Wolf. Both the kitchen and extra room offer direct access to the backyard. The main level is complete with a stylish powder room and a large suite featuring its own private bathroom and walk-in closet. The second floor offers five spacious bedrooms, including a luxurious primary suite with a private balcony overlooking the backyard, spa-inspired bathroom, and oversized walk-in closet. Four additional oversized bedrooms, one with its own balcony, complete this level along with three full bathrooms and a fully equipped laundry room. Every bathroom throughout the home is finished with European porcelain tile from top to bottom, modern LED mirrors, and custom glass-enclosed showers. Additional features include heated floors, high ceilings on every level, including the basement, custom chandeliers throughout, surround sound speakers, a central vacuum, Pella windows, custom solid wood doors, walk-in closets throughout, and beautifully designed accent walls with custom wood paneling in select areas of the home. The finished full basement offers incredible space, complete with high ceilings, porcelain floors, a full bathroom, and an additional laundry room. A private driveway accommodates multiple vehicles and leads to a detached garage. A true custom-built luxury masterpiece offering exceptional craftsmanship, oversized proportions, and modern elegance in one of Roslyn Heights' most desirable locations.
Full Property Details
Full Property Details for 33 Parkway Dr
General
- Price: $4,288,000
- Taxes: $25,523
- Status: Active
- Type: Single Family
- Source: Long_Island
- MLS ID: 998133
- Updated: 5/27/2026
- Added to Site: 1 day(s) ago
Interior
- Number of Rooms: 12
- Interior Features: First Floor Bedroom, First Floor Full Bath, Breakfast Bar, Built-in Features, Cathedral Ceiling(s), Chefs Kitchen, Double Vanity, Eat-in Kitchen, Entrance Foyer, Formal Dining, High Ceilings, Kitchen Island, Quartz/Quartzite Counters, Recessed Lighting, Smart Thermostat, Soaking Tub, Speakers, Walk-In Closet(s), Washer/Dryer Hookup
- Fireplace: Yes
- Fireplace(s): Electric, Living Room
- Appliances: Dishwasher, Gas Oven, Gas Range, Microwave, Refrigerator, Stainless Steel Appliance(s), Tankless Water Heater, Gas Water Heater
- Laundry Facilities: Yes
Rooms
Bathrooms
- Total Bathrooms: 7
- Full Bathrooms: 6
- Half Bathrooms: 1
Bedrooms
- Total Bedrooms: 6
Other Rooms
- Laundry: In Basement, Laundry Room, Multiple Locations
Additional Information
- Security/Safety: Fire Alarm, Fire Sprinkler System, Smoke Detector(s), Video Cameras
Exterior
- Exterior Features: Balcony, Juliet Balcony, Lighting, Mailbox
- Porch/Patio/Deck: Covered, Porch, Terrace
Parking
- Garage: Yes
- Garage Spaces: 1
- Total Spaces: 6
- Parking Features: Driveway, Private
Location
- County: Nassau County
School Information
- High School District: Roslyn
- Elementary School: Roslyn Hts Elementary School
- Middle School: Roslyn Middle School
- High School: Roslyn High School
Heating & Cooling
- Central air: Yes
- Cooling Type: Central Air, Ductwork, Zoned
- Heating Type: Hot Air, Natural Gas, Radiant, Radiant Floor
Utilities
- Sewer: Public Sewer
- Water: Public
- Utility Description: None
Structural Information
- Architectural Style: Colonial
- Detached/Attached: Detached
- Construction: Brick, Stone
- Basement: Yes
- Basement Desc.: Finished, Full Basement, Walk-Out Access
- Windows: New Windows, Wood Frames
- Sq. Ft. Source: Other
- Year Built: 2026
Lot Features
- Lot Size (Acres): 0.38
- Lot Size (Sq. Ft.): 16,538
- Lot Dimensions: 150 x 160 back, 87 x 140 front
- Fence: Yes
- Lot Features: Back Yard, Front Yard, Irregular Lot, Landscaped, Level, Near School, Near Shops, Paved, Sprinklers In Front, Sprinklers In Rear
- Fencing (Description): Back Yard, Vinyl
Financial Considerations
- Tax Amount: $25,523
Disclosures and Reports
- Special Conditions: None
- Property ID: 2289-07-174-00-0007-0
Listed by Exit Realty First Choice

Get Pre-Approved Today
Schools
Schools serving 33 Parkway Dr
School District:East Williston Union Free School District
| Name | Grades | Distance |
|---|---|---|
Willets Road School 455 I U Willets Road, Roslyn Heights, NY 11577 | 5-7 | 0.6 mi |
North Side School 110 East Williston Avenue, East Williston, NY 11596 | K-4 | 1.5 mi |
Wheatley School 11 Bacon Road, Old Westbury, NY 11568 | 8-12 | 1.4 mi |
Disclaimer:
School attendance boundaries provided by ATTOM Data Solutions and are for reference only. Contact the school directly to verify enrollment eligibility.
Price & Sales History for 33 Parkway Dr
Date
Details
Price
Change
Source
5/27/2026
Listed
$4,288,000
185.87%
MLS
7/28/2023
Sold
$1,500,000
—
Public Record
Disclaimer: Historical sales information is derived from public records provided by the county offices. Information is not guaranteed and should be independently verified.
Tax History
Tax History for 33 Parkway Dr
Year
Property Taxes
Change
Tax Assessment
Change
2025
$25,583
301%
$1,047
6%
2024
$6,384
-76%
$988
-18%
2023
$27,057
—
$1,206
—
2022
$26,961
4%
$1,206
3%
2021
$25,907
7%
$1,169
-30%
2020
$24,308
-1%
$1,682
-11%
2018
$24,572
4%
$1,886
—
2016
$23,652
-3%
$1,886
5%
2019
$24,308
5%
$1,802
-4%
2016
$23,086
4%
$1,886
—
2015
$22,147
—
$1,886
—
2014
$22,214
—
$1,886
—
Disclaimer: Historical tax information is derived from public records provided by the county offices. Information is not guaranteed and should be independently verified.
Estimate the Cost
Estimate the Cost for 33 Parkway Dr
33 Parkway Drive, Roslyn Heights, NY 11577 (MLS# 998133) is a Single Family property with 6 bedrooms, 6 full bathrooms and 1 partial bathroom. 33 Parkway Drive is currently listed for $4,288,000 and was received on May 27, 2026. Want to learn more about 33 Parkway Drive? Do you have questions about finding other Single Family real estate for sale in Roslyn Heights? You can browse all Roslyn Heights real estate or contact a Coldwell Banker agent to request more information.