This is a carousel with tiles that activate property listing cards. Use the previous and next buttons to navigate.
1/1
$2,125,000
This is a carousel with tiles that activate property listing cards. Use the previous and next buttons to navigate.
1/1
Property Description
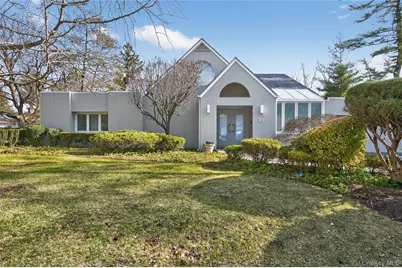
Perfectly located in the prestigious Roslyn Country Club, this stunning contemporary home has been fully updated and renovated, offering 4,663 square feet of sophisticated living space on .43 acres of beautifully landscaped, park-like property. A grand entry foyer welcomes you into this impressive 5-bedroom, 3.5-bath residence designed for both elegant entertaining and comfortable everyday living. The main-level primary suite is a private retreat featuring cathedral ceilings, skylights, and a spa-inspired bath with radiant heated floors, Jacuzzi tub, steam shower, and double vanity. The sunken living room boasts soaring ceilings and skylights, filling the space with natural light. A formal dining room with a wood-burning fireplace creates the perfect ambiance for gatherings. The chef's gourmet kitchen is equipped with granite countertops, a walk-in pantry, separate greenhouse, and a bright breakfast nook with ceiling fan. Additional main-floor highlights include two bedrooms (or offices) with a brand-new full guest bath, a den with skylights, built-in bar and media center, and a convenient first-floor laundry room. A unique private office suite with its own entrance and handicap-accessible ramp offers two offices, a waiting area, and a half bath-ideal for professional use or extended living. The second floor features two additional bedrooms, a full bath, den, playroom, gym, and cedar closet, providing exceptional flexibility of space. Architectural details such as the custom glass and steel staircase and surround sound system throughout elevate the home's modern appeal. A heated two-car garage, full-house Generac generator and full house Water Filtration System. Fenced backyard with lush professional landscaping complete this exceptional offering. Conveniently located near major highways, the LIRR, public transportation, premier shopping including Americana Manhasset, fine dining, beaches, parks, and top hospitals-this home offers the perfect balance of luxury, comfort, and accessibility. Located in the East Williston Union Free School District.
Full Property Details
Full Property Details for 37 Shelter Ln
General
- Sold For: $2,125,000
- Taxes: $32,075
- Status: Closed
- Type: Single Family
- Source: Long_Island
- MLS ID: 966341
- Added to Site: 125 day(s) ago
Interior
- Number of Rooms: 14
- Interior Features: First Floor Bedroom, First Floor Full Bath, Built-in Features, Cathedral Ceiling(s), Ceiling Fan(s), Chefs Kitchen, Crown Molding, Double Vanity, Eat-in Kitchen, Entrance Foyer, Granite Counters, High Ceilings, High Speed Internet
- Fireplace: Yes
- Number of Fireplaces: 1
- Fireplace(s): Wood Burning
- Appliances: Cooktop, Dishwasher, Disposal, Dryer, Electric Cooktop, Electric Oven, Freezer, Microwave, Refrigerator, Washer, Gas Water Heater, Water Purifier Owned
- Laundry Facilities: Yes
Rooms
Bathrooms
- Total Bathrooms: 4
- Full Bathrooms: 3
- Half Bathrooms: 1
Bedrooms
- Total Bedrooms: 5
Other Rooms
- Laundry: Laundry Room
Exterior
- Exterior Features: Gas Grill
Parking
- Garage: Yes
- Garage Spaces: 2
- Parking Features: Driveway, Garage, Garage Door Opener, Heated Garage
Location
- County: Nassau County
- Cross Streets: Snapdragon Lane
- Driving Directions: L.I.E Exit 37, South on Roslyn Road, Right On Snapdragon Lane, Left to Shelter Lane, #37 On The Left
School Information
- High School District: East Williston
- Elementary School: North Side School
- Middle School: Willets Road School
- High School: Wheatley School
Heating & Cooling
- Central air: Yes
- Cooling Type: Central Air
- Heating Type: Hot Water, Natural Gas, Radiant
- Heating Zones: 5
Utilities
- Sewer: Public Sewer
- Water: Public
- Utility Description: Cable Connected, Electricity Connected, Natural Gas Connected, Phone Connected, Sewer Connected
Structural Information
- Architectural Style: Contemporary
- Detached/Attached: Detached
- Construction: Wood Siding
- Building Size: 4663
- Square Feet: 4,663
- Sq. Ft. Source: Public Records
- Year Built: 1951
Additional Structures
- Other Structures: Greenhouse, Shed(s)
Lot Features
- Lot Size (Acres): 0.4313
- Lot Size (Sq. Ft.): 18,787
- Lot Features: Back Yard, Corner Lot, Landscaped, Near Public Transit, Near School, Near Shops, Paved
Financial Considerations
- Tax Amount: $32,075.36
Disclosures and Reports
- Special Conditions: None
- Property ID: 2289-07-224-00-0001-0
- Block: 224
- Lot Number: 1
Listed and Sold by Daniel Gale Sothebys Intl Rlty

Get Pre-Approved Today
Schools
Schools serving 37 Shelter Ln
School District:East Williston Union Free School District
| Name | Grades | Distance |
|---|---|---|
Willets Road School 455 I U Willets Road, Roslyn Heights, NY 11577 | 5-7 | 0.6 mi |
North Side School 110 East Williston Avenue, East Williston, NY 11596 | K-4 | 1.3 mi |
Wheatley School 11 Bacon Road, Old Westbury, NY 11568 | 8-12 | 1.5 mi |
Disclaimer:
School attendance boundaries provided by ATTOM Data Solutions and are for reference only. Contact the school directly to verify enrollment eligibility.
Price & Sales History for 37 Shelter Ln
Date
Details
Price
Change
Source
6/22/2026
Sold
$2,125,000
-7.53%
MLS
4/08/2026
Price Reduced
$2,298,000
-8.01%
MLS
3/12/2026
Listed
$2,498,000
—
MLS
Disclaimer: Historical sales information is derived from public records provided by the county offices. Information is not guaranteed and should be independently verified.
37 Shelter Lane, Roslyn Heights, NY 11577 (MLS# 966341) is a Single Family property that was sold at $2,125,000 on June 22, 2026. Want to learn more about 37 Shelter Lane? Do you have questions about finding other Single Family real estate for sale in Roslyn Heights? You can browse all Roslyn Heights real estate or contact a Coldwell Banker agent to request more information.