This is a carousel with tiles that activate property listing cards. Use the previous and next buttons to navigate.
1/36
$2,098,000
This is a carousel with tiles that activate property listing cards. Use the previous and next buttons to navigate.
1/36
Property Description
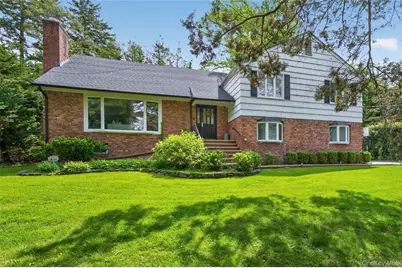
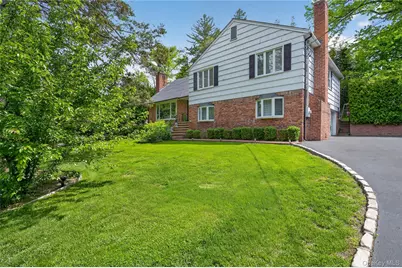
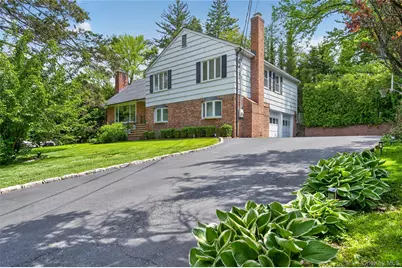
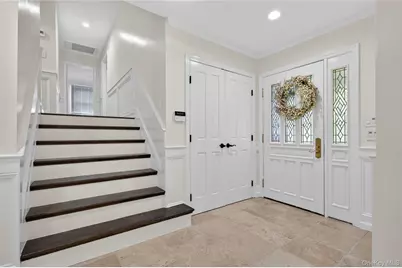
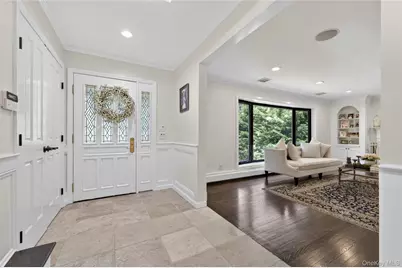
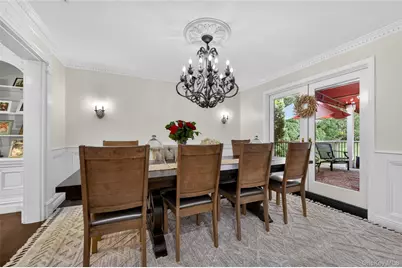
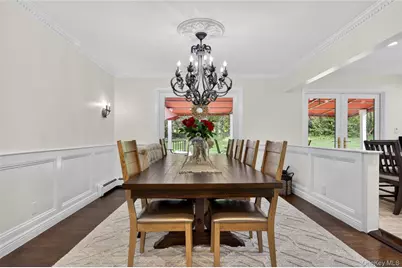
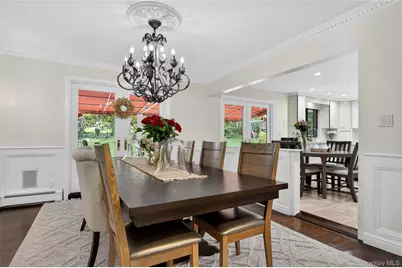
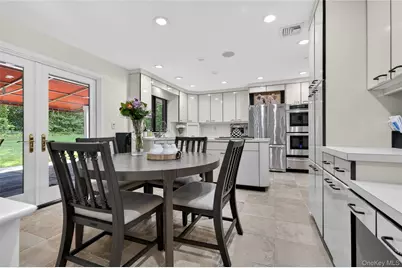
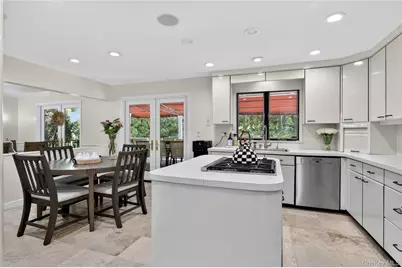
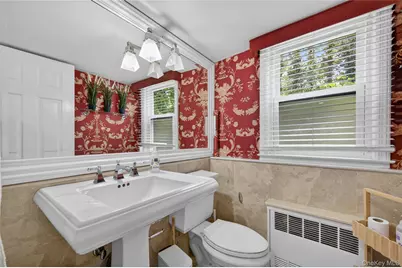
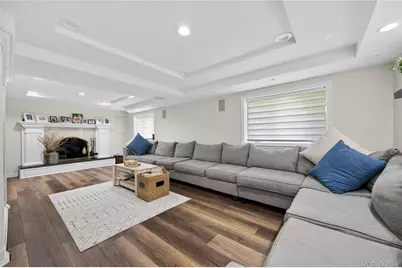
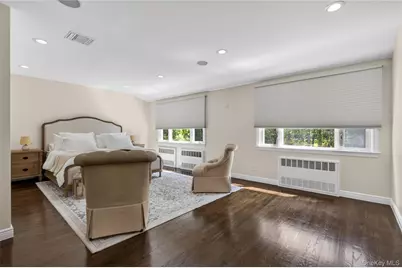
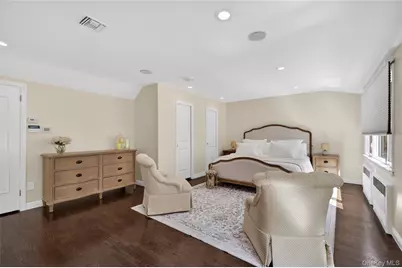
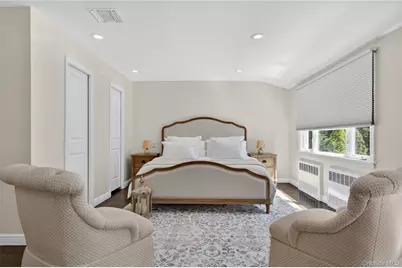
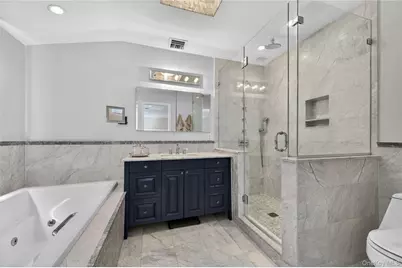
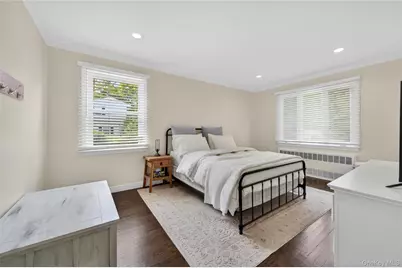
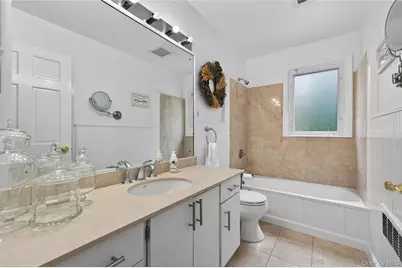
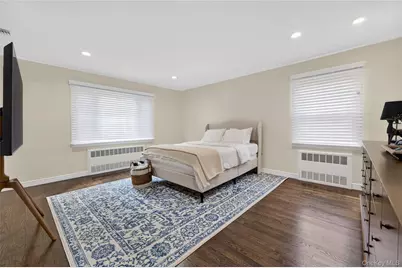
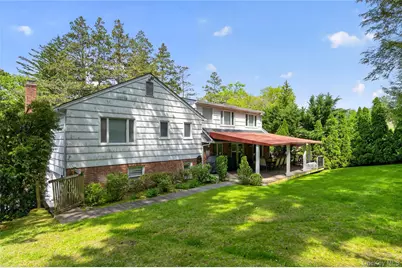
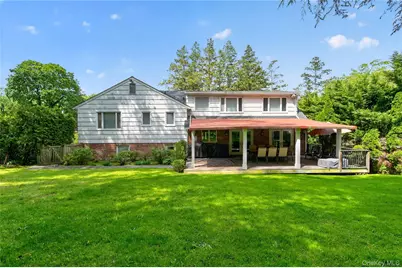
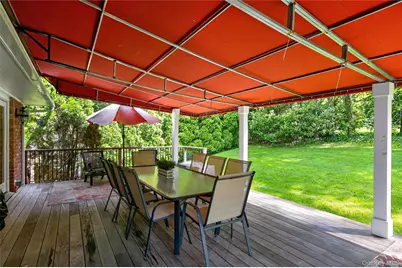
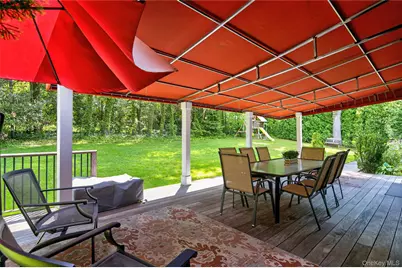
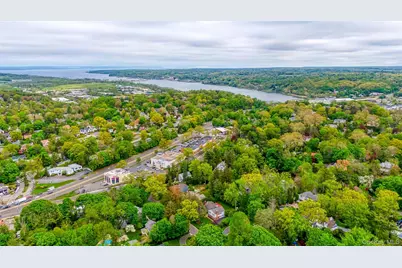
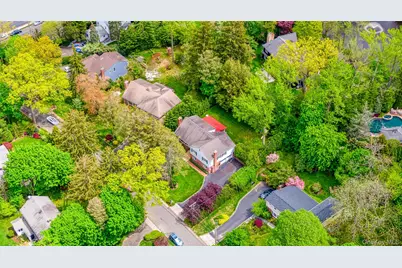
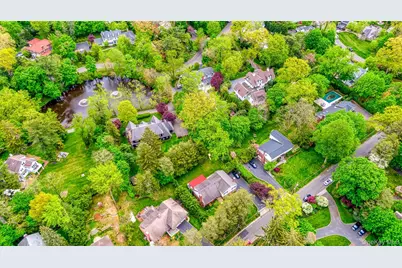
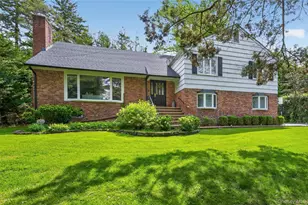
Perfectly located in the heart of Roslyn Estates, this move-in ready home sits on beautifully private, lush park-like landscaped property. Sun-drenched and spacious, this bright residence features an open floor plan with a large living room showcasing crown moldings and a wood-burning fireplace, an elegant formal dining room, and a gourmet eat-in kitchen with a breakfast cafe and new stainless steel appliances. French doors lead to a stunning teakwood deck, perfect for large gatherings and entertaining. Hardwood floors and detailed moldings enhance the home's timeless elegance throughout. The luxurious primary bedroom suite offers two walk-in closets and a spa-like full bath with radiant heated floors. Additional features include two spacious bedrooms with a full bath, plus one en-suite bedroom with its own private full bath. A spacious great room with fireplace and media center creates the perfect setting for relaxing or entertaining. The manicured landscaped property feels like a private country retreat - ideal for parties, outdoor dining, relaxation, and everyday enjoyment. Conveniently located near the Americana Manhasset, the LIRR, major highways, and public transportation. Just moments from the historic village of Roslyn with its fine restaurants, charming boutiques, and picturesque surroundings. This location is truly a commuter's paradise. Roslyn Estates is known for its charm, character, and rich history, surrounded by gorgeous trees, rolling hills, picturesque ponds, and winding walking trails. This exceptional home is perfect for both everyday living and sophisticated entertaining. Roslyn School District. Rare opportunity!
Full Property Details
Full Property Details for 112 The Intervale
General
- Price: $2,098,000
- Taxes: $22,522
- Status: Active
- Type: Single Family
- Source: Long_Island
- MLS ID: 998111
- Updated: 8/11/2026
- Added to Site: 81 day(s) ago
Interior
- Number of Rooms: 8
- Interior Features: Chefs Kitchen, Crown Molding, Eat-in Kitchen, Primary Bathroom, Soaking Tub
- Fireplace: Yes
- Number of Fireplaces: 2
- Fireplace(s): Family Room, Living Room, Wood Burning
- Appliances: Dishwasher, Dryer, Gas Cooktop, Gas Oven, Refrigerator, Washer
- Laundry Facilities: Yes
- Flooring: Hardwood, Tile
Rooms
Bathrooms
- Total Bathrooms: 4
- Full Bathrooms: 3
- Half Bathrooms: 1
Bedrooms
- Total Bedrooms: 4
Other Rooms
- Laundry: In Basement
Exterior
- Exterior Features: Awning(s), Mailbox
Parking
- Garage: Yes
- Garage Spaces: 2
- Total Spaces: 2
- Parking Features: Driveway, Garage
Location
- County: Nassau County
- Cross Streets: The Birches
- Driving Directions: Northern Blvd Heading East To Old Northern Blvd, Left Onto The Intervale.
School Information
- High School District: Roslyn
- Elementary School: East Hills Elementary School
- Middle School: Roslyn Middle School
- High School: Roslyn High School
Heating & Cooling
- Central air: Yes
- Cooling Type: Central Air
- Heating Type: Hot Water, Natural Gas
- Heating Zones: 3
Utilities
- Sewer: Cesspool
- Water: Public
- Utility Description: Electricity Connected, Natural Gas Connected, Trash Collection Private, Water Connected
Structural Information
- Architectural Style: Split Level
- Detached/Attached: Detached
- Construction: Brick, Cedar
- Basement: Yes
- Basement Desc.: Unfinished
- Building Size: 2721
- Square Feet: 2,721
- Sq. Ft. Source: Public Records
- Year Built: 1961
Lot Features
- Lot Size (Acres): 0.2883
- Lot Size (Sq. Ft.): 12,558
Financial Considerations
- Tax Amount: $22,522
Disclosures and Reports
- Special Conditions: None
- Property ID: 2243-07-043-00-0297-0
- Block: 43
- Lot Number: 297
Listed by Daniel Gale Sothebys Intl Rlty

Get Pre-Approved Today
Schools
Schools serving 112 The Intervale
School District:Roslyn Union Free School District
| Name | Grades | Distance |
|---|---|---|
Roslyn Heights Elementary School 240 Willow St, Roslyn Heights, NY 11577 | PK-2 | 1 mi |
East Hills Elementary School 315 Locust Lane, Roslyn Heights, NY 11577 | 2-5 | 1.7 mi |
Roslyn Middle School 375 Locust Lane, Roslyn Heights, NY 11577 | 6-8 | 1.7 mi |
Roslyn High School 475 Round Hill Road, Roslyn Heights, NY 11577 | 9-12 | 1.2 mi |
Disclaimer:
School attendance boundaries provided by ATTOM Data Solutions and are for reference only. Contact the school directly to verify enrollment eligibility.
Price & Sales History for 112 The Intervale
Date
Details
Price
Change
Source
8/11/2026
Price Reduced
$2,098,000
-3.23%
MLS
6/23/2026
Price Reduced
$2,168,000
-3.6%
MLS
6/08/2026
Listed
$2,249,000
99.91%
MLS
5/01/2018
Sold
$1,125,000
—
Public Record
Disclaimer: Historical sales information is derived from public records provided by the county offices. Information is not guaranteed and should be independently verified.
Tax History
Tax History for 112 The Intervale
Year
Property Taxes
Change
Tax Assessment
Change
2025
$23,433
—
$998
-7%
2025
$23,433
441%
$1,071
-3%
2024
$4,333
-80%
$1,102
—
2023
$22,041
4%
$1,102
—
2022
$21,214
3%
$1,102
2%
2021
$20,684
11%
$1,078
-21%
2020
$18,641
5%
$1,361
-6%
2018
$17,774
-5%
$1,452
7%
2019
$18,641
-1%
$1,361
-12%
2016
$18,874
—
$1,543
-6%
2016
$18,874
-3%
$1,634
-13%
2016
$19,365
-2%
$1,873
—
2015
$19,708
-4%
$1,873
-6%
2014
$20,549
—
$2,000
—
Disclaimer: Historical tax information is derived from public records provided by the county offices. Information is not guaranteed and should be independently verified.
Estimate the Cost
Estimate the Cost for 112 The Intervale
112 The Intervale, Roslyn, NY 11576 (MLS# 998111) is a Single Family property with 4 bedrooms, 3 full bathrooms and 1 partial bathroom. 112 The Intervale is currently listed for $2,098,000 and was received on June 08, 2026. Want to learn more about 112 The Intervale? Do you have questions about finding other Single Family real estate for sale in Roslyn? You can browse all Roslyn real estate or contact a Coldwell Banker agent to request more information.