This is a carousel with tiles that activate property listing cards. Use the previous and next buttons to navigate.
1/6
$1,399,998
This is a carousel with tiles that activate property listing cards. Use the previous and next buttons to navigate.
1/6
Property Description
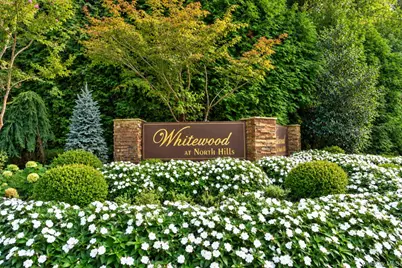
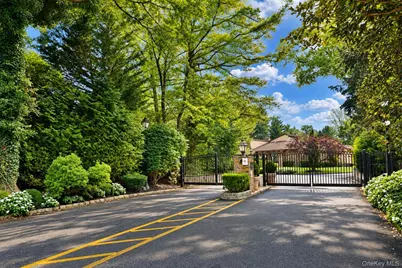
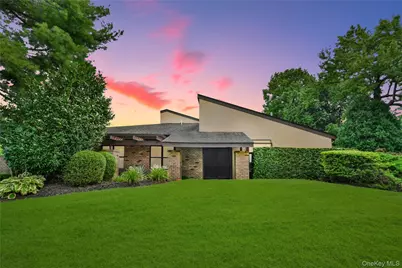
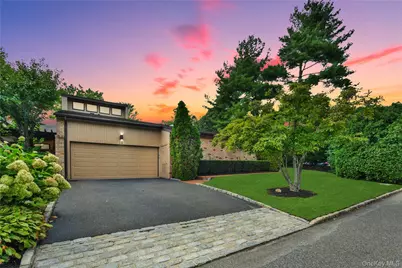
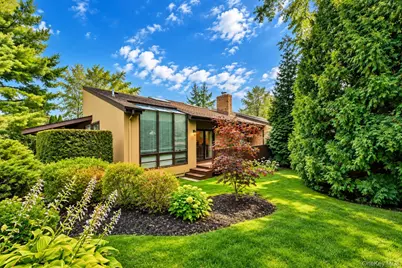
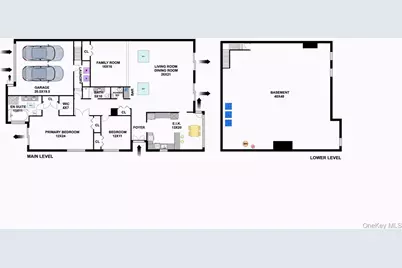
Rare Opportunity In The Prestigious Gated Community Of Whitewood At North Hills, Within The Highly Regarded Herricks School District. This Desirable Corner Residence Offers 2 Bedrooms, 2.5 Baths & A Bright, Open-Concept Layout Enhanced By Soaring Ceilings, Hardwood Floors, Abundant Natural Light & A Dramatic Sense Of Space. The Expansive Living, Dining, Living & Family Room Flow Seamlessly Together, Anchored By A Fireplace & Opening To A Private Deck, Ideal For Relaxed Living & Entertaining. The Primary En-Suite Features A Custom Tiled Bath, Walk-In Closet & Direct Access To A Cozy Private Yard, Creating A Peaceful Indoor-Outdoor Retreat. Additional Highlights Include A Second Bedroom, 2-Car Garage & Full Basement Offering Exceptional Storage & Future Possibilities. Whitewood Residents Enjoy The Privacy Of A Gated Community Along W/ A Community Pool & Tennis/Pickleball Courts. With Limited Inventory In Whitewood & A Coveted Herricks School District Location, This Is A Rare Opportunity To Create Your Own Vision In One Of The Most Sought-After Communities. Conveniently Located Near Shopping, Dining, Major Roadways & All Amenities.
Full Property Details
Full Property Details for 19 Woodcrest Dr
General
- Price: $1,399,998
- HOA FEE: $1,100/month
- Taxes: $21,134
- Status: Active
- Type: Condo
- Source: Long_Island
- MLS ID: 1050088
- Updated: 9/16/2026
- Added to Site: 10 day(s) ago
Interior
- Number of Rooms: 6
- Interior Features: First Floor Bedroom, First Floor Full Bath, Breakfast Bar, Cathedral Ceiling(s), Central Vacuum, Eat-in Kitchen, High Ceilings, Open Floorplan, Primary Bathroom, Walk-In Closet(s), Wet Bar
- Number of Fireplaces: 1
- Fireplace(s): Wood Burning
- Appliances: Dishwasher, Electric Cooktop, Electric Oven, Refrigerator
- Laundry Facilities: Yes
- Flooring: Hardwood
Rooms
Bathrooms
- Total Bathrooms: 3
- Full Bathrooms: 2
- Half Bathrooms: 1
Bedrooms
- Total Bedrooms: 2
Other Rooms
- Laundry: In Hall
Additional Information
- Shared Amenities: Gated, Landscaping, Parking, Pool, Snow Removal, Tennis Court(s), Trash
- Pool: Yes
- Pool Description: Community, In-Ground, Outdoor Pool
Exterior
- Porch/Patio/Deck: Deck
Parking
- Garage: Yes
- Garage Spaces: 2
- Total Spaces: 4
- Parking Features: Attached, Driveway, Garage
Location
- County: Nassau County
- Subdivision: Whitewood
School Information
- High School District: Herricks
- Elementary School: Searingtown School
- Middle School: Herricks Middle School
- High School: Herricks High School
Community
- Association: Yes
- Assoc. Fees Include: Common Area Maintenance, Exterior Maintenance, Grounds Care, Pool Service, Snow Removal, Trash
- Pets Allowed: Yes
- Pet Restrictions: Yes
Heating & Cooling
- Central air: Yes
- Cooling Type: Central Air
- Heating Type: Forced Air
Utilities
- Sewer: Public Sewer
- Water: Public
- Utility Description: Electricity Connected
Structural Information
- Architectural Style: Garden
- Detached/Attached: Attached
- Construction: Frame, Wood Siding
- Basement: Yes
- Basement Desc.: Full Basement, Unfinished
- Common Walls: 1 Common Wall
- Entry Floor Number: 1
- Sq. Ft. Source: Public Records
- Year Built: 1984
Lot Features
- Lot Size (Acres): 14.3467
- Lot Size (Sq. Ft.): 624,944
Financial Considerations
- Association Fee: Yes
- Association Fee: $1,100
- Assoc Fee Freq.: Monthly
- Tax Amount: $21,134
Disclosures and Reports
- Special Conditions: None
- Property ID: 2229-07-320-00-0007-UCA007600019
Listed by Compass Greater NY LLC
Get Pre-Approved Today
Schools
Schools serving 19 Woodcrest Dr
School District:Herricks Public Schools
| Name | Grades | Distance |
|---|---|---|
Searingtown School 106 Beverly Drive, Albertson, NY 11507 | K-5 | 0.8 mi |
Herricks Middle School 7 Hilldale Drive, Albertson, NY 11507 | 6-9 | 0.5 mi |
Herricks High School 100 Shelter Rock Road, New Hyde Park, NY 11040 | 7-12 | 0.4 mi |
Disclaimer:
School attendance boundaries provided by ATTOM Data Solutions and are for reference only. Contact the school directly to verify enrollment eligibility.
Price & Sales History for 19 Woodcrest Dr
Date
Details
Price
Change
Source
9/16/2026
Listed
$1,399,998
—
MLS
Disclaimer: Historical sales information is derived from public records provided by the county offices. Information is not guaranteed and should be independently verified.

Tax History
Tax History for 19 Woodcrest Dr
Year
Property Taxes
Change
Tax Assessment
Change
2025
$17,366
282%
$982
—
2024
$4,541
-72%
$982
—
2023
$16,107
-1%
$982
—
2022
$16,198
3%
$982
3%
2021
$15,756
1%
$954
-32%
2020
$15,624
8%
$1,400
—
2018
$14,528
9%
$1,400
—
2016
$13,269
-15%
$1,400
—
2019
$15,624
25%
$1,400
—
2016
$12,475
7%
$1,400
-9%
2014
$11,680
—
$1,540
-12%
2014
$11,680
—
$1,748
—
Disclaimer: Historical tax information is derived from public records provided by the county offices. Information is not guaranteed and should be independently verified.
Estimate the Cost
Estimate the Cost for 19 Woodcrest Dr
19 Woodcrest Drive, Roslyn, NY 11576 (MLS# 1050088) is a Condo property with 2 bedrooms, 2 full bathrooms and 1 partial bathroom. 19 Woodcrest Drive is currently listed for $1,399,998 and was received on September 16, 2026. Want to learn more about 19 Woodcrest Drive? Do you have questions about finding other Condo real estate for sale in Roslyn? You can browse all Roslyn real estate or contact a Coldwell Banker agent to request more information.