This is a carousel with tiles that activate property listing cards. Use the previous and next buttons to navigate.
1/25
$1,348,000 Sale Pending
This is a carousel with tiles that activate property listing cards. Use the previous and next buttons to navigate.
1/25
Property Description
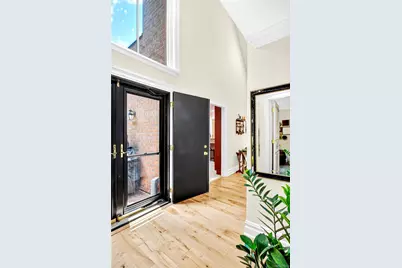
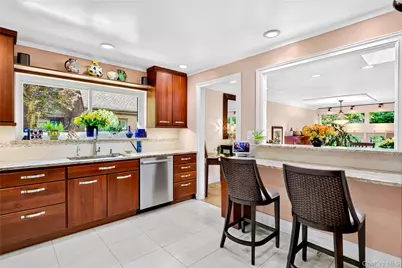
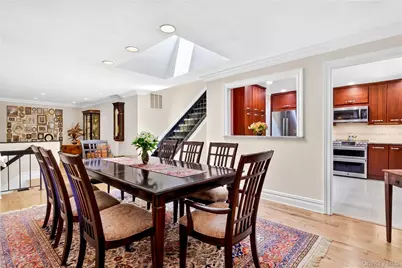
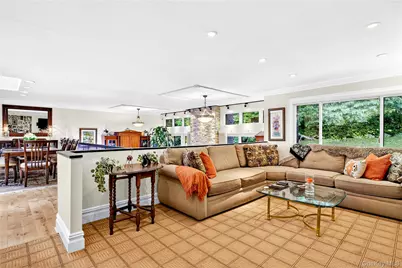
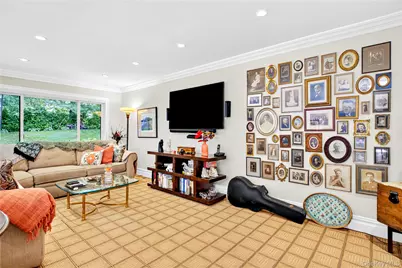
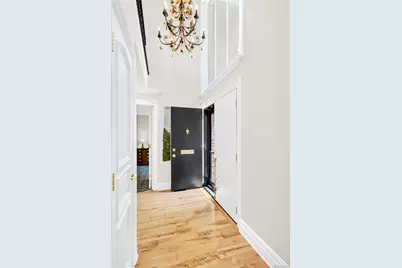
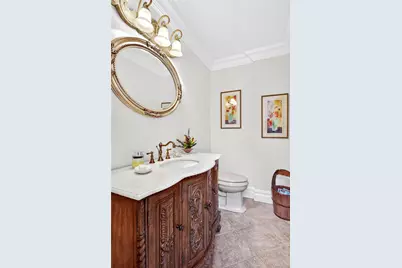
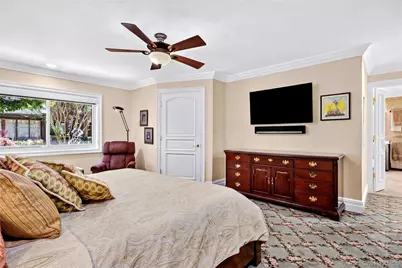
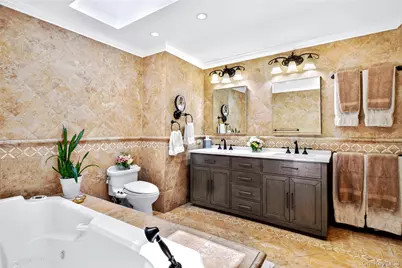
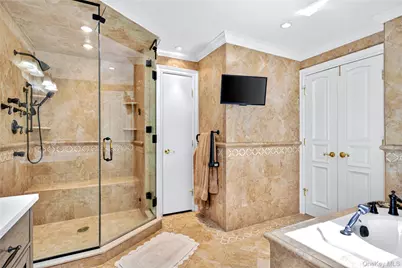
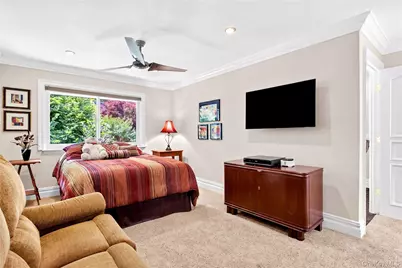
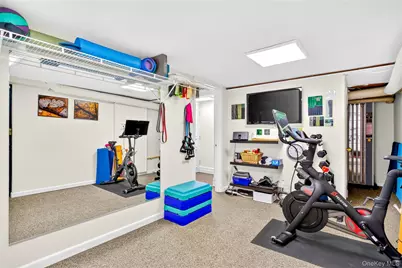
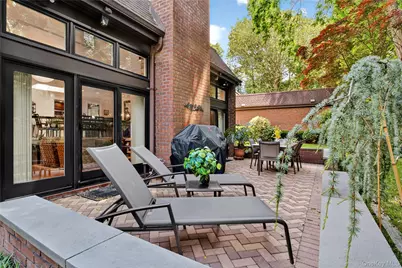
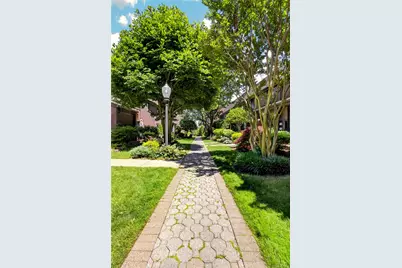
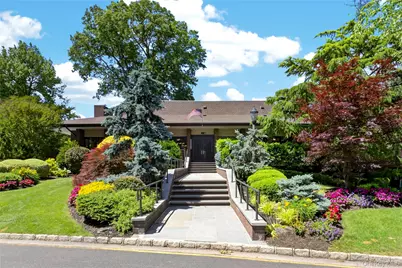
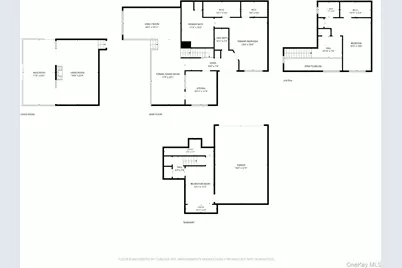
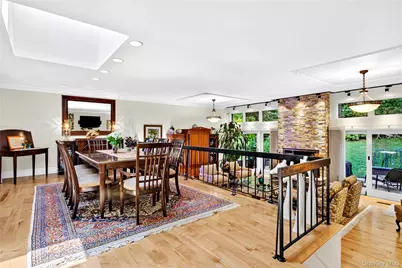
Discover luxury living at 20 Fox Ridge, a highly sought after, end unit Elm Model Ranch in the beautiful community of Acorn Ponds. This rare layout offers true single floor living, incredible privacy, a sunken formal living room, a family room, and a formal dining room. The magnificent primary suite is conveniently located on the main floor, serving as a spacious and completely private sanctuary. Its resort-style en suite bath is a true highlight, fully equipped with a relaxing jetted tub, cozy radiant heated floors, and a spa like steam shower. Perfect for guests or a home office, the property boasts a second bedroom, also complete with its own dedicated en suite. Positioned as an end unit, the entire home is bathed in beautiful natural light and surrounded by tranquil greenery. Residents enjoy fantastic amenities, including a clubhouse for community events, four tennis courts equipped for pickleball, a sparkling outdoor pool with an expansive sun deck, and a fitness center, all while being just minutes from premier shopping, dining, and transit. This is a truly turnkey opportunity that perfectly combines sophistication and convenience.
Full Property Details
Full Property Details for 20 Fox Ridge #333
General
- Price: $1,348,000
- HOA FEE: $1,170/month
- Taxes: $15,460
- Status: Pending
- Type: Condo
- Source: Long_Island
- MLS ID: 1015337
- Updated: 7/11/2026
- Added to Site: 67 day(s) ago
Interior
- Number of Rooms: 6
- Interior Features: First Floor Bedroom, First Floor Full Bath, Breakfast Bar, Cathedral Ceiling(s), Ceiling Fan(s), Chandelier, Chefs Kitchen, Crown Molding, Double Vanity, Eat-in Kitchen, ENERGY STAR Qualified Door(s), Entrance Foyer, Formal Dining, High Ceilings, High Speed Internet, His and Hers Closets, Open Floorplan, Primary Bathroom, Master Downstairs, Recessed Lighting, Storage
- Fireplace: Yes
- Appliances: ENERGY STAR Qualified Appliances
Rooms
Bathrooms
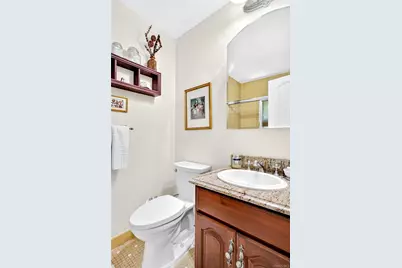
- Total Bathrooms: 3
- Full Bathrooms: 2
- Half Bathrooms: 1
Bedrooms
- Total Bedrooms: 2
Parking
- Garage: Yes
- Garage Spaces: 2
- Parking Features: Garage, Garage Door Opener
Location
- County: Nassau County
School Information
- High School District: Herricks
- Elementary School: Searingtown School
- Middle School: Herricks Middle School
- High School: Herricks High School
Community
- Association: Yes
- Assoc. Fees Include: Common Area Maintenance, Exterior Maintenance, Grounds Care, Pool Service, Snow Removal, Trash
- Pets Allowed: Yes
- Pet Restrictions: Yes
Heating & Cooling
- Central air: Yes
- Cooling Type: Central Air
- Heating Type: ENERGY STAR Qualified Equipment, Radiant Floor
Utilities
- Sewer: Public Sewer
- Water: Public
- Utility Description: Electricity Connected
Structural Information
- Detached/Attached: Attached
- Construction: Brick, Frame
- Basement: Yes
- Basement Desc.: Partial
- Common Walls: End Unit, 2+ Common Walls
- Entry Floor Number: 1
- Sq. Ft. Source: Public Records
- Year Built: 1979
Financial Considerations
- Association Fee: Yes
- Association Fee: $1,170
- Assoc Fee Freq.: Monthly
- Tax Amount: $15,460
Disclosures and Reports
- Special Conditions: None
- Property ID: 2229-08-A-00-0825-UCA004500333
Listed by Compass Greater NY LLC

Get Pre-Approved Today
Schools
Schools serving 20 Fox Ridge #333
School District:Herricks Public Schools
| Name | Grades | Distance |
|---|---|---|
Searingtown School 106 Beverly Drive, Albertson, NY 11507 | K-5 | 1.3 mi |
Herricks Middle School 7 Hilldale Drive, Albertson, NY 11507 | 6-9 | 1 mi |
Herricks High School 100 Shelter Rock Road, New Hyde Park, NY 11040 | 7-12 | 0.9 mi |
Disclaimer:
School attendance boundaries provided by ATTOM Data Solutions and are for reference only. Contact the school directly to verify enrollment eligibility.
Price & Sales History for 20 Fox Ridge #333
Date
Details
Price
Change
Source
6/18/2026
Listed
$1,348,000
58.59%
MLS
9/18/2015
Sold
$850,000
—
Public Record
Disclaimer: Historical sales information is derived from public records provided by the county offices. Information is not guaranteed and should be independently verified.
Tax History
Tax History for 20 Fox Ridge #333
Year
Property Taxes
Change
Tax Assessment
Change
2025
$15,722
—
$726
-4%
2025
$15,722
270%
$756
-10%
2024
$4,249
-76%
$840
-6%
2023
$17,961
-2%
$897
—
2022
$18,297
-3%
$897
3%
2021
$18,919
4%
$871
-35%
2020
$18,248
6%
$1,348
—
2018
$17,256
-5%
$1,348
—
2019
$18,248
26%
$1,348
-12%
2016
$14,498
-10%
$1,532
—
2016
$16,112
1%
$1,532
—
2014
$16,028
—
$1,532
-7%
2014
$16,028
—
$1,654
—
Disclaimer: Historical tax information is derived from public records provided by the county offices. Information is not guaranteed and should be independently verified.
Estimate the Cost
Estimate the Cost for 20 Fox Ridge #333
20 Fox Ridge #333, Roslyn, NY 11576 (MLS# 1015337) is a Condo property with 2 bedrooms, 2 full bathrooms and 1 partial bathroom. 20 Fox Ridge #333 is currently listed for $1,348,000 and was received on June 18, 2026. Want to learn more about 20 Fox Ridge #333? Do you have questions about finding other Condo real estate for sale in Roslyn? You can browse all Roslyn real estate or contact a Coldwell Banker agent to request more information.