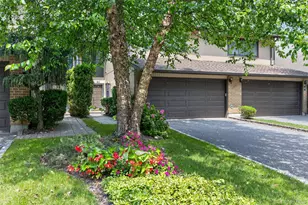
This is a carousel with tiles that activate property listing cards. Use the previous and next buttons to navigate.
1/47
$1,199,000
This is a carousel with tiles that activate property listing cards. Use the previous and next buttons to navigate.
1/47
Property Description
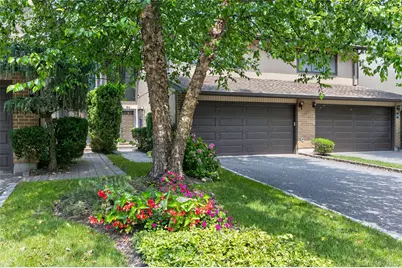
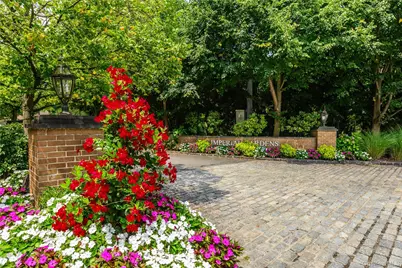
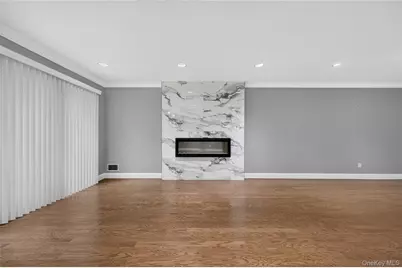
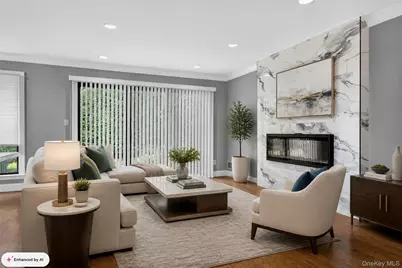
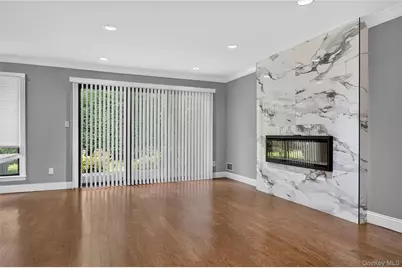
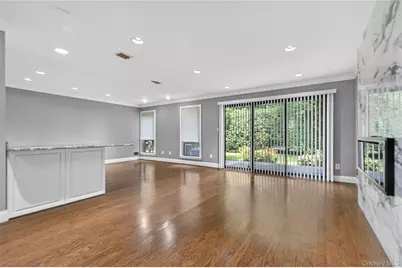
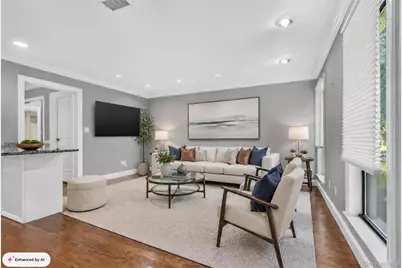
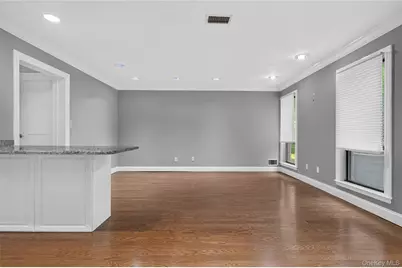
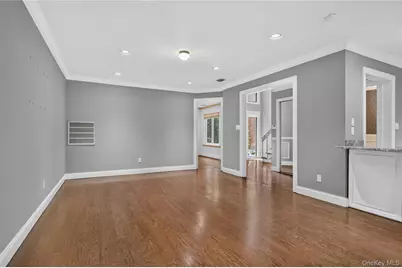
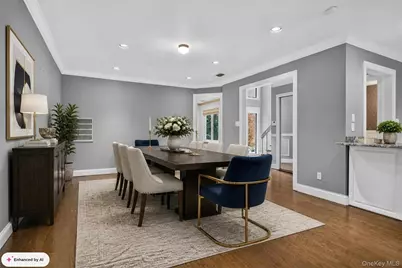
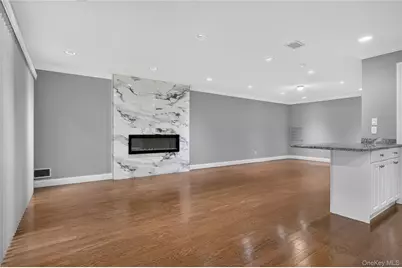
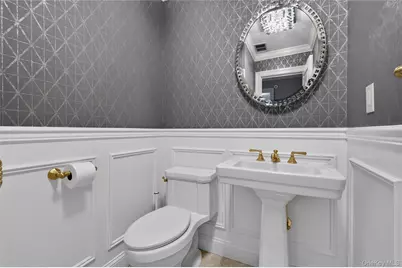
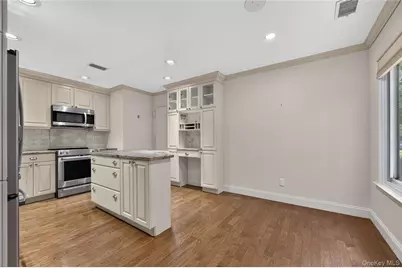
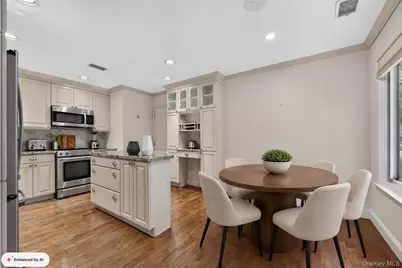
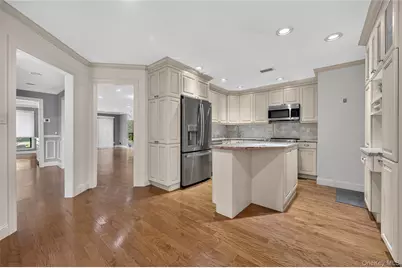
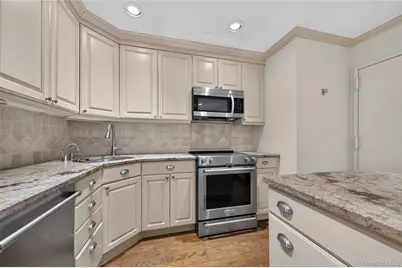
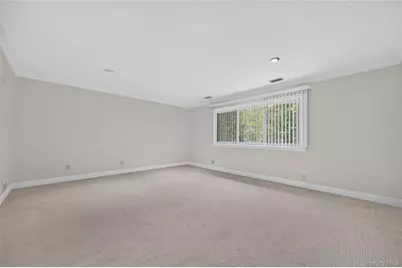
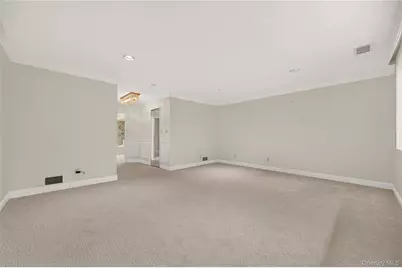
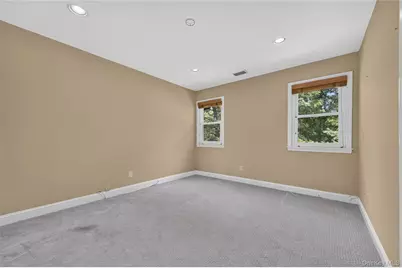
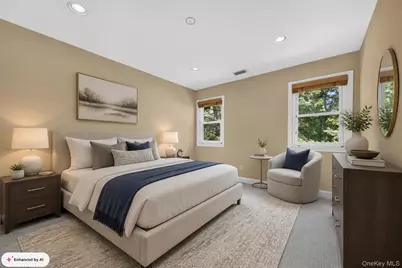
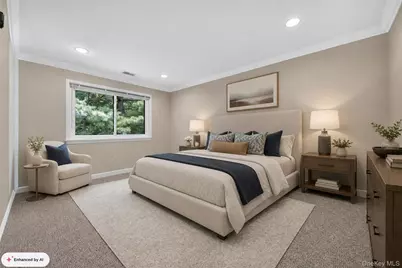
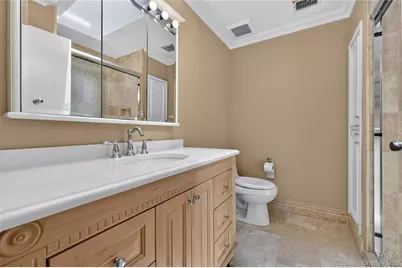
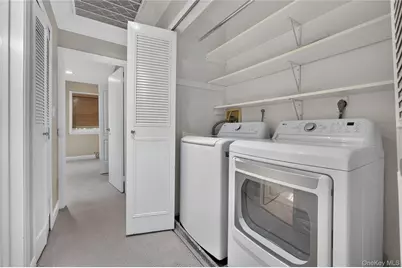
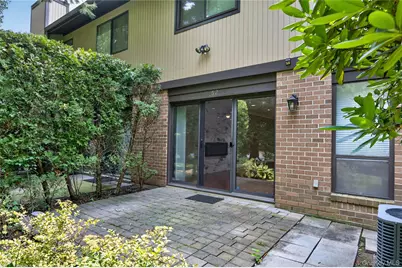
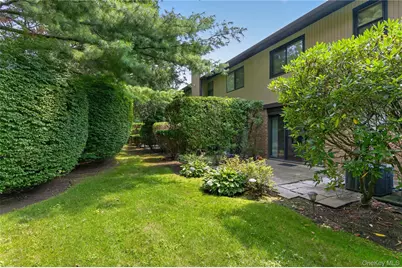
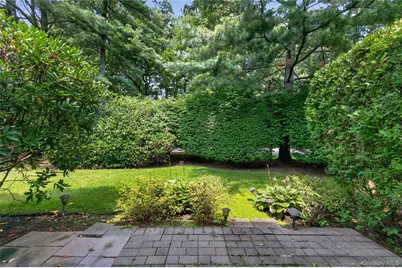
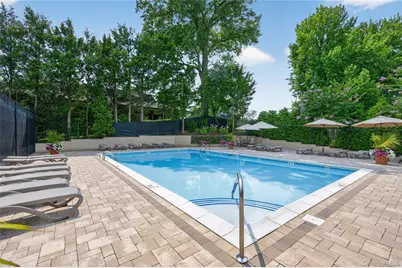
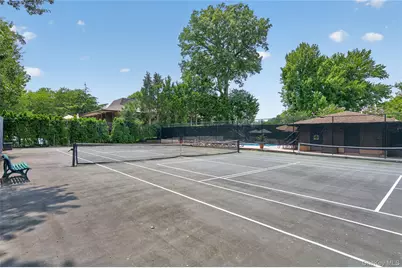
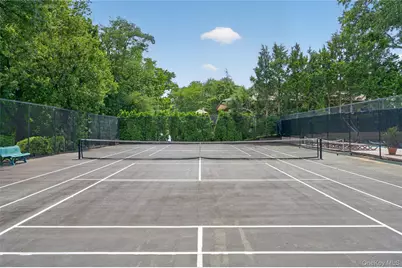
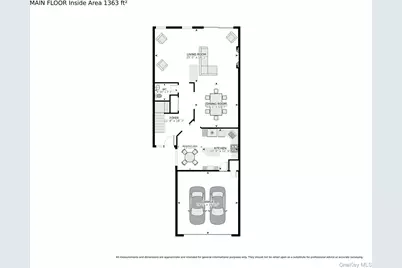
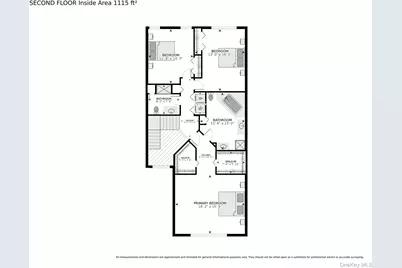
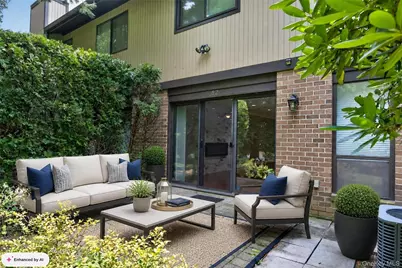
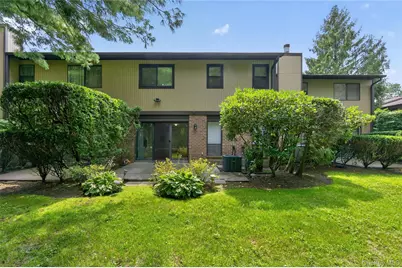
Welcome to this luxurious, beautifully renovated residence situated in the highly sought-after Imperial Gardens at North Hills. Sun-drenched and elegant, this exceptional home welcomes you with a dramatic two-story foyer featuring soaring cathedral ceilings and an inviting open floor plan. The first floor offers an updated eat-in kitchen with granite countertops and stainless-steel appliances and a charming breakfast nook, an elegant formal living room with an electric fireplace, and a sophisticated formal dining room perfect for both everyday dining and entertaining. A spacious, light-filled den provides the ideal setting for relaxing or hosting guests. Sliding glass doors lead to a private patio, creating the perfect outdoor retreat for al fresco dining, barbecues, and gatherings. The expansive primary bedroom suite is a true private retreat, featuring two generously sized walk-in closets and a beautifully appointed spa-inspired bathroom. Two additional bright and spacious bedrooms, a full hall bathroom, and a conveniently located second-floor washer and dryer complete the upper level. Additional highlights include a chic powder room and attached two-car garage. Residents of Imperial Gardens enjoy exceptional resort-style amenities, including a beautiful outdoor pool, tennis and pickleball courts, an adjacent nature trail, and abundant guest parking. Ideally located just minutes from major highways, transportation, fine dining, premier shopping, parks, golf courses, beaches, and hospitals. Conveniently located in the Herricks School District. This extraordinary residence offers the perfect blend of luxury, comfort, style, and convenience. Experience refined North Hills living at its finest.
Full Property Details
Full Property Details for 62 Wimbledon Dr
General
- Price: $1,199,000
- HOA FEE: $750/month
- Taxes: $13,346
- Status: Active
- Type: Condo
- Source: Long_Island
- MLS ID: 1036787
- Updated: 8/12/2026
- Added to Site: 12 day(s) ago
Interior
- Number of Rooms: 7
- Interior Features: Cathedral Ceiling(s), Central Vacuum, Crown Molding, Eat-in Kitchen, Entrance Foyer, Granite Counters, Primary Bathroom, Recessed Lighting, Walk-In Closet(s)
- Fireplace: Yes
- Number of Fireplaces: 1
- Fireplace(s): Electric
- Appliances: Dishwasher, Dryer, Electric Range, Electric Water Heater, Microwave, Refrigerator, Stainless Steel Appliance(s), Washer
- Laundry Facilities: Yes
- Flooring: Carpet, Hardwood
Rooms
Bathrooms
- Total Bathrooms: 3
- Full Bathrooms: 2
- Half Bathrooms: 1
Bedrooms
- Total Bedrooms: 3
Other Rooms
- Laundry: In Unit
Additional Information
- Amenities: Pool, Tennis Court(s)
- Shared Amenities: Landscaping, Maintenance, Maintenance Grounds, Pool, Snow Removal, Tennis Court(s), Trash
- Pool: Yes
- Pool Description: Community, In-Ground, Outdoor Pool
Exterior
- Exterior Features: Tennis Court(s)
- Porch/Patio/Deck: Patio
Parking
- Garage: Yes
- Garage Spaces: 2
- Total Spaces: 2
- Parking Features: Driveway, Garage
Location
- County: Nassau County
- Cross Streets: Shelter Rock Road
- Driving Directions: LIE Exit 35-South On Shelter Rock Road To Imperial Gardens
School Information
- High School District: Herricks
- Elementary School: Searingtown School
- Middle School: Herricks Middle School
- High School: Herricks High School
Community
- Association: Yes
- Assoc. Fees Include: Common Area Maintenance, Exterior Maintenance, Grounds Care, Pool Service, Sewer, Snow Removal, Trash
- Pets Allowed: Yes
- Pet Restrictions: Yes
Heating & Cooling
- Central air: Yes
- Cooling Type: Central Air
- Heating Type: Electric, Heat Pump
- Heating Zones: 2
Utilities
- Sewer: Public Sewer
- Water: Public
- Utility Description: Electricity Connected, Sewer Connected, Trash Collection Private, Water Connected
Structural Information
- Detached/Attached: Attached
- Construction: Brick, Cedar
- Unfinished Attic: Yes
- Common Walls: 2+ Common Walls
- Entry Floor Number: 1
- Sq. Ft. Source: Public Records
- Year Built: 1986
Lot Features
- Lot Size (Acres): 10.6571
- Lot Size (Sq. Ft.): 464,222
- Lot Features: Near Golf Course, Near Public Transit, Near School, Near Shops
Financial Considerations
- Association Fee: Yes
- Association Fee: $750
- Assoc Fee Freq.: Monthly
- Tax Amount: $13,346
Disclosures and Reports
- Special Conditions: None
- Property ID: 2229-08-A-00-0878-UCA011000062
- Block: A
- Lot Number: 878U
Listed by Daniel Gale Sothebys Intl Rlty

Get Pre-Approved Today
Schools
Schools serving 62 Wimbledon Dr
School District:Herricks Public Schools
| Name | Grades | Distance |
|---|---|---|
Searingtown School 106 Beverly Drive, Albertson, NY 11507 | K-5 | 0.9 mi |
Herricks Middle School 7 Hilldale Drive, Albertson, NY 11507 | 6-9 | 0.6 mi |
Herricks High School 100 Shelter Rock Road, New Hyde Park, NY 11040 | 7-12 | 0.6 mi |
Disclaimer:
School attendance boundaries provided by ATTOM Data Solutions and are for reference only. Contact the school directly to verify enrollment eligibility.
Price & Sales History for 62 Wimbledon Dr
Date
Details
Price
Change
Source
8/12/2026
Listed
$1,199,000
43.59%
MLS
9/20/2018
Sold
$835,000
—
Public Record
Disclaimer: Historical sales information is derived from public records provided by the county offices. Information is not guaranteed and should be independently verified.
Tax History
Tax History for 62 Wimbledon Dr
Year
Property Taxes
Change
Tax Assessment
Change
2025
$13,867
—
$620
-6%
2025
$13,867
277%
$658
-9%
2024
$3,677
-76%
$725
-5%
2023
$15,090
—
$762
—
2022
$15,146
2%
$762
3%
2021
$14,909
4%
$740
-30%
2020
$14,350
—
$1,060
—
2019
$14,350
5%
$1,060
—
2018
$13,615
22%
$1,060
-8%
2016
$11,183
—
$1,152
-20%
2016
$11,183
-5%
$1,440
—
2016
$11,823
-15%
$1,440
—
2014
$13,884
—
$1,440
—
Disclaimer: Historical tax information is derived from public records provided by the county offices. Information is not guaranteed and should be independently verified.
Estimate the Cost
Estimate the Cost for 62 Wimbledon Dr
62 Wimbledon Drive, Roslyn, NY 11576 (MLS# 1036787) is a Condo property with 3 bedrooms, 2 full bathrooms and 1 partial bathroom. 62 Wimbledon Drive is currently listed for $1,199,000 and was received on August 12, 2026. Want to learn more about 62 Wimbledon Drive? Do you have questions about finding other Condo real estate for sale in North Baldwin? You can browse all North Baldwin real estate or contact a Coldwell Banker agent to request more information.