No photo available
$1,590,000 Just Listed
Property Description
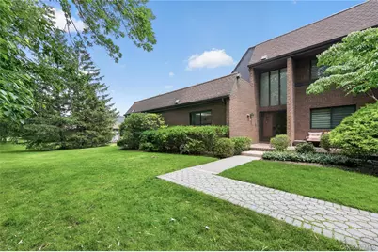
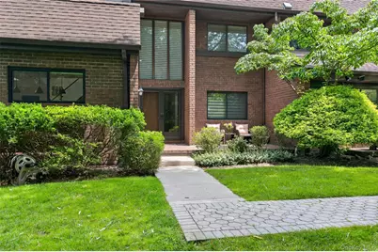
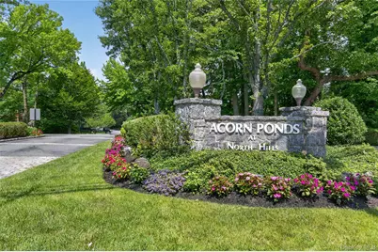
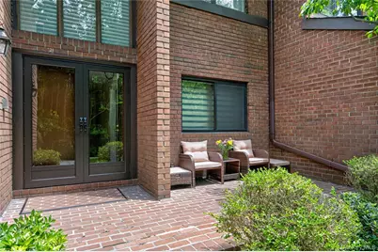
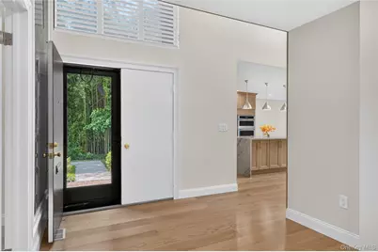
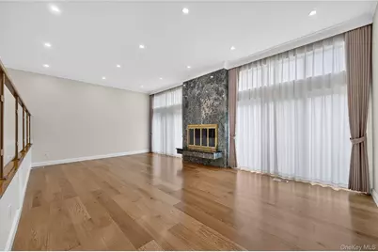
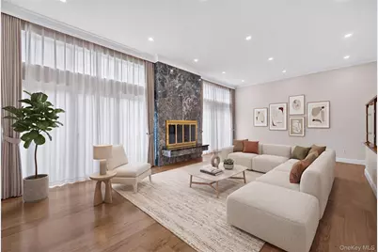
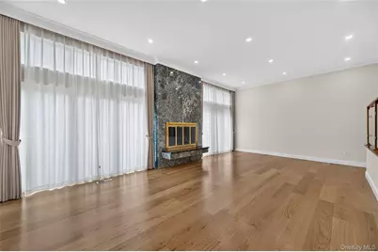
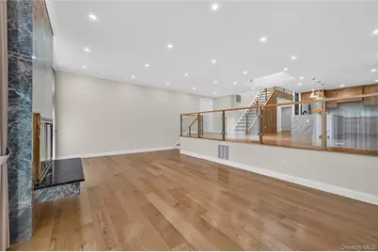
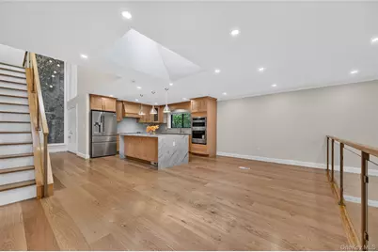
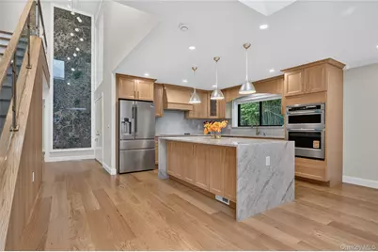
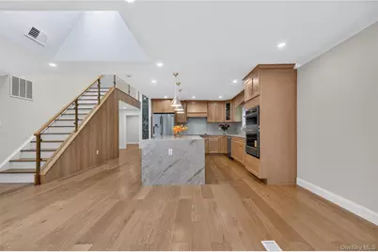
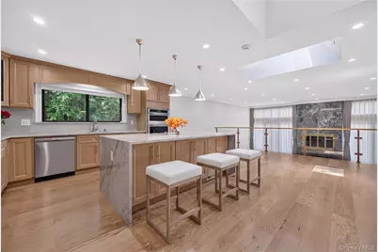
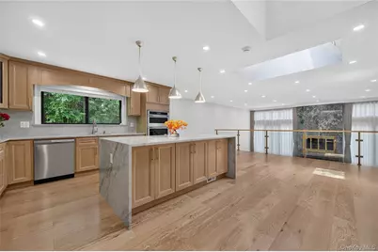
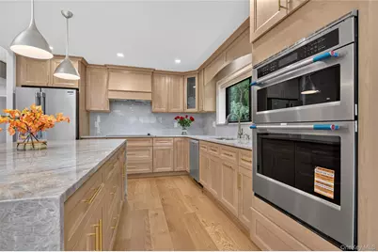
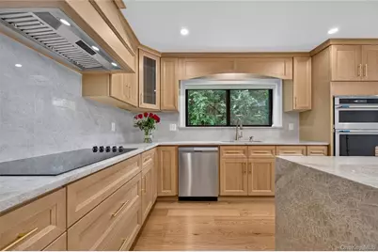
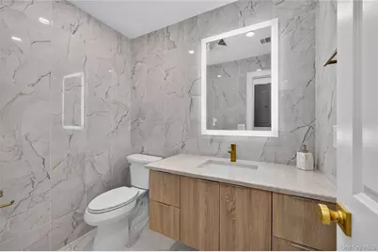
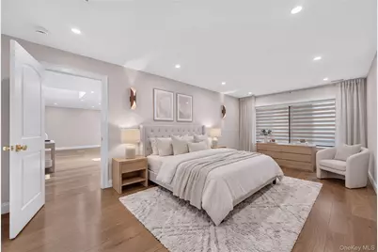
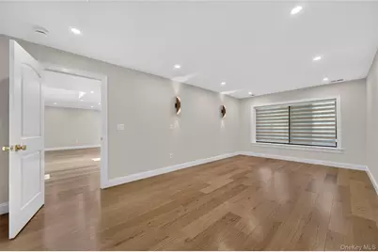
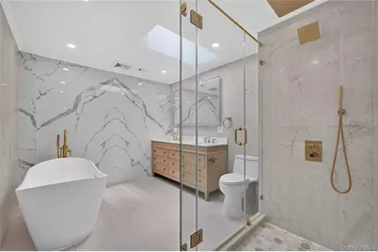
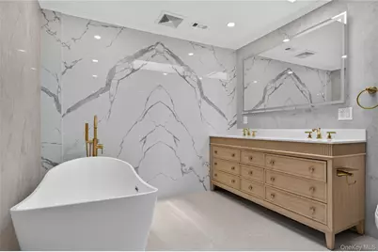
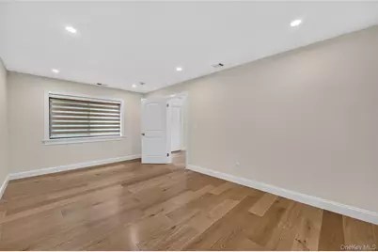
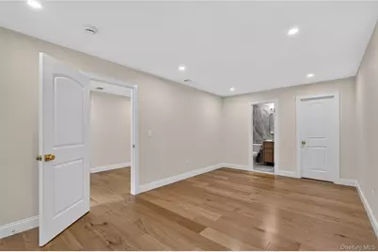
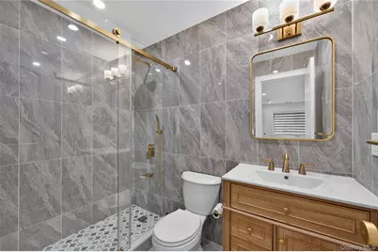
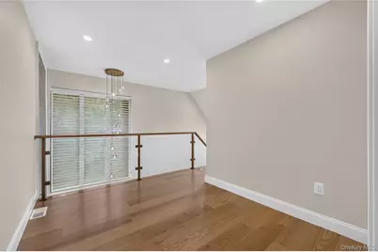
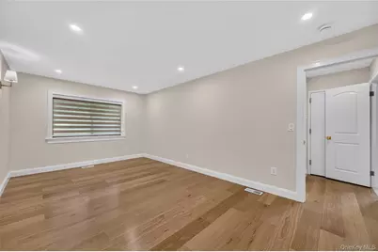
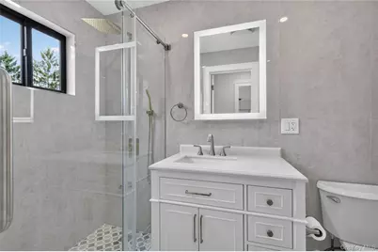
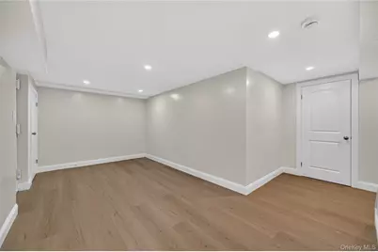
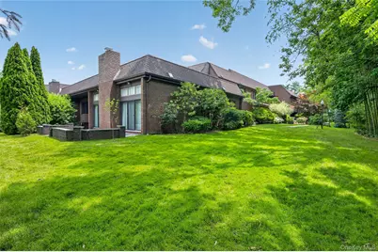
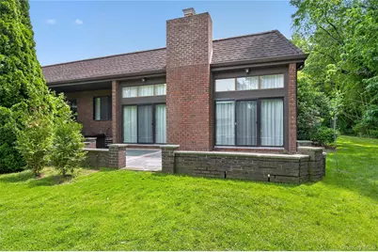
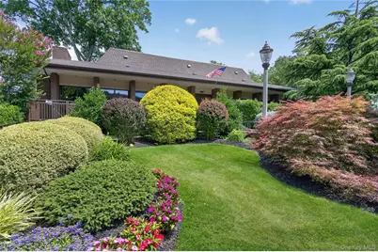
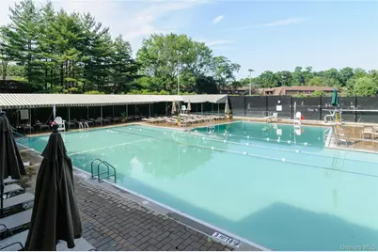
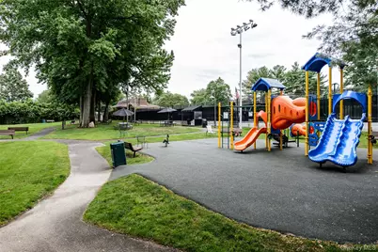
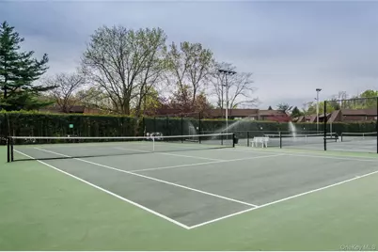
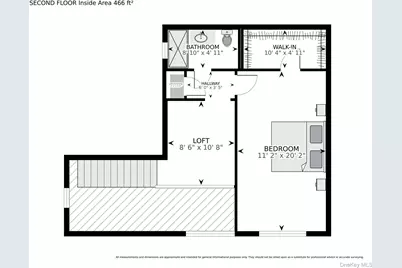
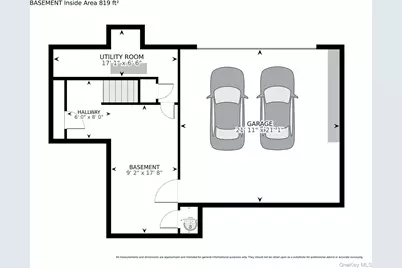
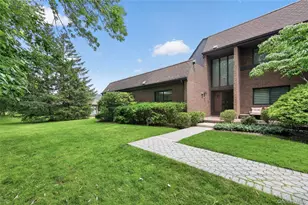
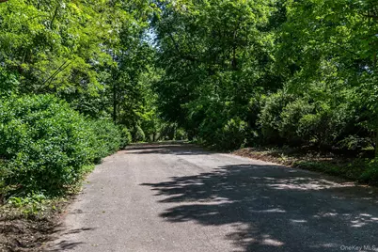
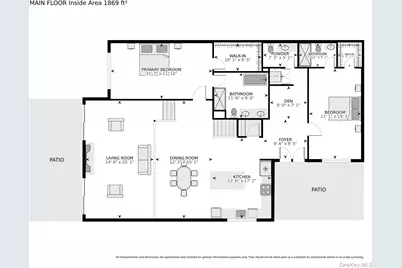
Experience the very best in this extraordinary, meticulously and completely renovated (2026) end-unit Elm Ranch Model, perfectly positioned within the prestigious Acorn Ponds community at North Hills. Privately situated with tranquil park-like views, this spectacular residence offers 2,422 square feet of sophisticated living, thoughtfully designed with exceptional craftsmanship and high-end finishes throughout. A dramatic two-story entry foyer welcomes you into an elegant open floor plan featuring rich hardwood floors and contemporary design. The luxurious main-level primary suite offers the convenience of first floor living and features a spa-inspired bath with dual vanities, an oversized shower, and a spacious walk-in closet. The stunning chef's kitchen is beautifully appointed with custom cabinetry, quartz countertops, a large center island, premium stainless-steel appliances, and abundant workspace. Overlooking the expansive formal dining room with a soaring vaulted ceiling and skylight, this impressive space flows seamlessly into the signature sunken living room, highlighted by a striking marble wood-burning fireplace. Sliding glass doors open to an oversized private patio surrounded by lush greenery-perfect for outdoor entertaining, or simply relaxing in a peaceful setting. The main level also includes a spacious second bedroom with its own en-suite full bath and walk-in closet, a stylish guest powder room, and a convenient laundry room. The second floor offers a bright loft overlooking the main living area, creating the perfect space for a sitting room, home office, or reading retreat. An additional bedroom with a walk-in closet and full bath completes the upper level. The finished lower level provides outstanding bonus space ideal for a media room, home gym, playroom, or recreation area. Additional highlights include a private two-car garage with generous storage. Enjoy the Acorn Ponds exceptional lifestyle with resort-style amenities including a magnificent clubhouse with year-round social events, state-of-the-art fitness center, indoor pool and sauna, Olympic-size outdoor swimming pool with lap lanes, four tennis courts, pickleball courts, playground, beautifully landscaped sun deck, scenic nature trails, and roaming security. Residents also enjoy complimentary shuttle service to the Manhasset LIRR station for an easy commute. Ideally situated just minutes from major highways, premier shopping, fine dining, world-class hospitals, golf courses, parks, and beautiful North Shore beaches. This amazing home offers the perfect blend of luxury, convenience, and carefree resort-style living. Herricks School District. One of a kind home, something truly rare.
Full Property Details
Full Property Details for 66 Chestnut Hill
General
- Price: $1,590,000
- HOA FEE: $880/month
- Taxes: $15,628
- Status: Active
- Type: Condo
- Source: Long_Island
- MLS ID: 1024114
- Updated: Today (7/13/2026)
- Added to Site: Today
Interior
- Number of Rooms: 7
- Interior Features: First Floor Bedroom, First Floor Full Bath, Cathedral Ceiling(s), Chefs Kitchen, Double Vanity, Eat-in Kitchen, Entrance Foyer, Formal Dining, High Ceilings, Kitchen Island, Open Floorplan, Open Kitchen, Quartz/Quartzite Counters, Soaking Tub, Walk-In Closet(s)
- Fireplace: Yes
- Number of Fireplaces: 1
- Fireplace(s): Living Room
- Appliances: Dishwasher, Dryer, Electric Cooktop, Electric Oven, Electric Range, Microwave, Refrigerator, Stainless Steel Appliance(s), Washer
- Laundry Facilities: Yes
Rooms
Bathrooms
- Total Bathrooms: 4
- Full Bathrooms: 3
- Half Bathrooms: 1
Bedrooms
- Total Bedrooms: 3
Other Rooms
- Laundry: In Unit
Additional Information
- Amenities: Clubhouse, Fitness Center, Playground, Pool, Tennis Court(s)
- Shared Amenities: Fitness Center, Maintenance, Maintenance Grounds, Playground, Pool, Recreation Facilities, Sauna, Snow Removal, Spa/Hot Tub, Tennis Court(s), Trash
Exterior
- Porch/Patio/Deck: Patio, Porch
Parking
- Garage: Yes
- Garage Spaces: 2
- Total Spaces: 2
- Parking Features: Garage, On Street, Private
Location
- County: Nassau County
- Cross Streets: Acorn Ponds Drive
- Driving Directions: L.I.E. South On Shelter Rock Road To Acorn Ponds Drive. Left Onto Chestnut Hill
School Information
- High School District: Herricks
- Elementary School: Searingtown School
- Middle School: Herricks Middle School
- High School: Herricks High School
Community
- Association: Yes
- Assoc. Fees Include: Common Area Maintenance, Exterior Maintenance, Grounds Care, Pool Service, Snow Removal, Trash
- Pets Allowed: Yes
- Pet Restrictions: Yes
Heating & Cooling
- Central air: Yes
- Cooling Type: Central Air
- Heating Type: Electric, Heat Pump
- Heating Zones: 2
Utilities
- Sewer: Public Sewer
- Water: Public
- Utility Description: Electricity Connected, Sewer Connected, Trash Collection Private, Water Connected
Structural Information
- Detached/Attached: Attached
- Construction: Brick
- Basement: Yes
- Basement Desc.: Finished, Storage Space
- Common Walls: 1 Common Wall
- Windows: New Windows, Skylight(s)
- Entry Floor Number: 1
- Stories/Levels: 3
- Stories in Building: 3
- Sq. Ft. Source: Public Records
- Year Built: 1979
Lot Features
- Property View: Park/Greenbelt
- Lot Size (Acres): 12.601
- Lot Size (Sq. Ft.): 548,898
- Lot Features: Back Yard, Near Golf Course, Near Public Transit, Near School, Near Shops
Financial Considerations
- Association Fee: Yes
- Association Fee: $880
- Assoc Fee Freq.: Monthly
- Tax Amount: $15,628
Disclosures and Reports
- Special Conditions: None
- Property ID: 2229-08-A-00-0818-UCA003400138
- Block: A
- Lot Number: 818U
Listed by Daniel Gale Sothebys Intl Rlty

Get Pre-Approved Today
Schools
Schools serving 66 Chestnut Hill
School District:Herricks Public Schools
| Name | Grades | Distance |
|---|---|---|
Searingtown School 106 Beverly Drive, Albertson, NY 11507 | K-5 | 1.1 mi |
Herricks Middle School 7 Hilldale Drive, Albertson, NY 11507 | 6-9 | 0.7 mi |
Herricks High School 100 Shelter Rock Road, New Hyde Park, NY 11040 | 7-12 | 0.6 mi |
Disclaimer:
School attendance boundaries provided by ATTOM Data Solutions and are for reference only. Contact the school directly to verify enrollment eligibility.
Price & Sales History for 66 Chestnut Hill
Date
Details
Price
Change
Source
7/13/2026
Listed
$1,590,000
67.37%
MLS
9/15/2025
Sold
$950,000
—
Public Record
Disclaimer: Historical sales information is derived from public records provided by the county offices. Information is not guaranteed and should be independently verified.
Tax History
Tax History for 66 Chestnut Hill
Year
Property Taxes
Change
Tax Assessment
Change
2025
$15,933
276%
$756
-10%
2024
$4,243
-77%
$840
-10%
2023
$18,728
16%
$937
—
2022
$16,142
2%
$937
3%
2021
$15,823
5%
$910
-31%
2020
$15,122
-15%
$1,320
-19%
2018
$17,857
9%
$1,623
—
2016
$16,383
8%
$1,623
—
2019
$15,122
-2%
$1,623
—
2016
$15,409
9%
$1,623
—
2014
$14,163
—
$1,623
-5%
2014
$14,163
—
$1,705
—
Disclaimer: Historical tax information is derived from public records provided by the county offices. Information is not guaranteed and should be independently verified.
Estimate the Cost
Estimate the Cost for 66 Chestnut Hill
66 Chestnut Hill, Roslyn, NY 11576 (MLS# 1024114) is a Condo property with 3 bedrooms, 3 full bathrooms and 1 partial bathroom. 66 Chestnut Hill is currently listed for $1,590,000 and was received on July 13, 2026. Want to learn more about 66 Chestnut Hill? Do you have questions about finding other Condo real estate for sale in Roslyn? You can browse all Roslyn real estate or contact a Coldwell Banker agent to request more information.