This is a carousel with tiles that activate property listing cards. Use the previous and next buttons to navigate.
1/28
$1,595,000 Sale Pending
This is a carousel with tiles that activate property listing cards. Use the previous and next buttons to navigate.
1/28
Property Description
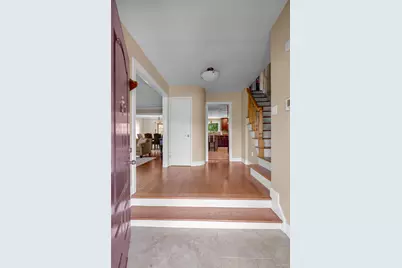
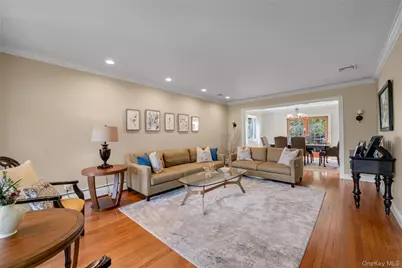
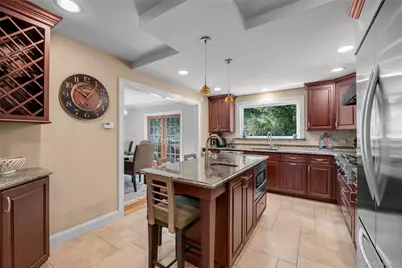
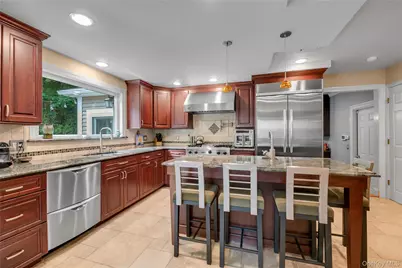
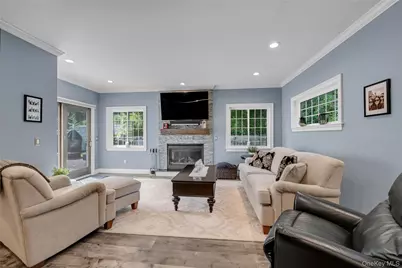
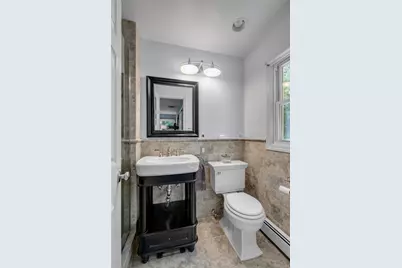
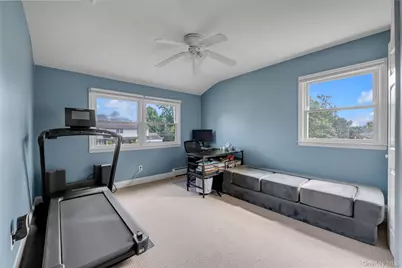
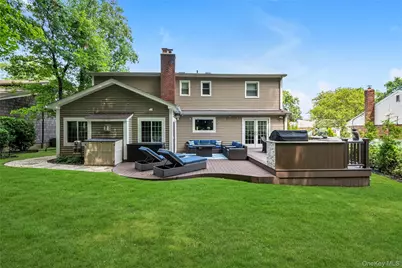
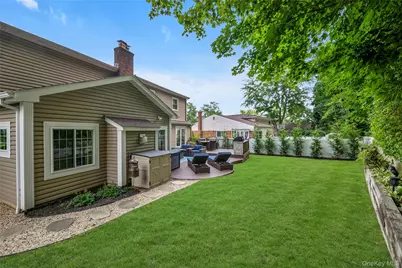
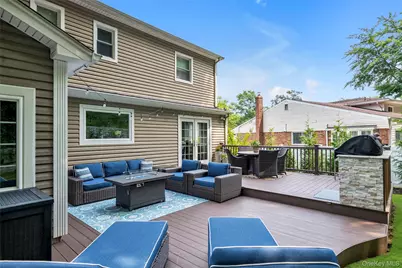
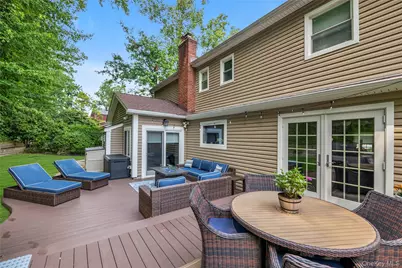
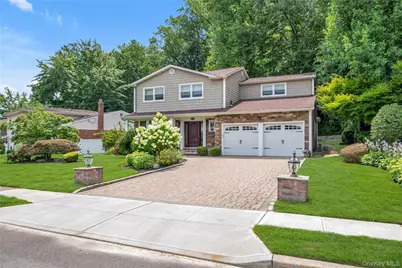
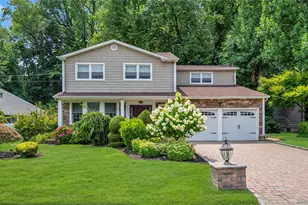
Set on a beautifully landscaped mid-block location in Searingtown, this expanded four-bedroom, two-and-a-half-bath residence has been thoughtfully updated and renovated over the years. Approximately 2,400 square feet of living space unfolds through sunlit formal living and dining rooms, an eat-in kitchen with custom cabinetry, top of the line stainless steel appliances, and an impressive great room anchored by a stone gas fireplace and custom bar. Hardwood floors, recessed lighting, a full basement, and an attached two-car garage add to the home's comfort and functionality. Outdoors, an expansive Trex deck with a gas grill creates an inviting setting for dining, relaxing, and entertaining, overlooking a manicured and private rear yard. Located within the highly regarded Herricks School District, just minutes from shopping, dining, transportation, and major roadways.
Full Property Details
Full Property Details for 67 Reed Dr
General
- Price: $1,595,000
- Taxes: $20,385
- Status: Pending
- Type: Single Family
- Source: Long_Island
- MLS ID: 1053422
- Updated: 10/8/2026
- Added to Site: 21 day(s) ago
Interior
- Number of Rooms: 8
- Interior Features: Crown Molding, Natural Woodwork, Primary Bathroom, Recessed Lighting
- Fireplace: Yes
- Number of Fireplaces: 1
- Fireplace(s): Family Room, Gas
- Appliances: Dishwasher, Dryer, Oven, Range, Refrigerator, Washer
- Laundry Facilities: Yes
- Flooring: Hardwood, Tile
Rooms
Bathrooms
- Total Bathrooms: 3
- Full Bathrooms: 2
- Half Bathrooms: 1
Bedrooms
- Total Bedrooms: 4
Other Rooms
- Laundry: In Basement
Exterior
- Exterior Features: Gas Grill, Lighting
- Porch/Patio/Deck: Deck
Parking
- Garage: Yes
- Garage Spaces: 2
- Parking Features: Driveway, Private
Location
- County: Nassau County
- Direction Faces: South
School Information
- High School District: Herricks
- Elementary School: Center Street School
- Middle School: Herricks Middle School
- High School: Herricks High School
Heating & Cooling
- Central air: Yes
- Cooling Type: Central Air
- Heating Type: Baseboard, Natural Gas
- Heating Zones: 3
Utilities
- Sewer: Public Sewer
- Water: Public
- Utility Description: Electricity Connected, Natural Gas Connected
Structural Information
- Architectural Style: Colonial
- Detached/Attached: Detached
- Construction: Frame
- Basement: Yes
- Basement Desc.: Full Basement
- Sq. Ft. Source: Plans
- Year Built: 1963
Lot Features
- Lot Size (Acres): 0.2137
- Lot Size (Sq. Ft.): 9,309
- Lot Features: Paved, Private
Financial Considerations
- Tax Amount: $20,385.81
Disclosures and Reports
- Special Conditions: None
- Property ID: 2289-09-653-00-0059-0
- Block: 653
- Lot Number: 59
Listed by Douglas Elliman Real Estate
Get Pre-Approved Today
Schools
Schools serving 67 Reed Dr
School District:Herricks Public Schools
| Name | Grades | Distance |
|---|---|---|
Center Street School, Williston Park, NY 240 Center Street, Williston Park, NY 11596 | K-5 | 0.6 mi |
Herricks Middle School 7 Hilldale Drive, Albertson, NY 11507 | 6-9 | 0.4 mi |
Herricks High School 100 Shelter Rock Road, New Hyde Park, NY 11040 | 7-12 | 0.1 mi |
Disclaimer:
School attendance boundaries provided by ATTOM Data Solutions and are for reference only. Contact the school directly to verify enrollment eligibility.
Price & Sales History for 67 Reed Dr
Date
Details
Price
Change
Source
9/21/2026
Listed
$1,595,000
—
MLS
Disclaimer: Historical sales information is derived from public records provided by the county offices. Information is not guaranteed and should be independently verified.

Tax History
Tax History for 67 Reed Dr
Year
Property Taxes
Change
Tax Assessment
Change
2025
$20,515
—
$894
-3%
2025
$20,515
223%
$926
—
2024
$6,350
-67%
$926
-1%
2023
$19,463
2%
$939
1%
2022
$19,037
-20%
$926
-6%
2021
$23,839
1%
$985
-37%
2020
$23,566
11%
$1,562
—
2018
$21,143
-10%
$1,562
—
2019
$23,566
26%
$1,562
—
2016
$18,710
3%
$1,562
—
2016
$18,252
9%
$1,562
—
2014
$16,696
—
$1,562
—
Disclaimer: Historical tax information is derived from public records provided by the county offices. Information is not guaranteed and should be independently verified.
Estimate the Cost
Estimate the Cost for 67 Reed Dr
67 Reed Drive, Roslyn, NY 11576 (MLS# 1053422) is a Single Family property with 4 bedrooms, 2 full bathrooms and 1 partial bathroom. 67 Reed Drive is currently listed for $1,595,000 and was received on September 21, 2026. Want to learn more about 67 Reed Drive? Do you have questions about finding other Single Family real estate for sale in Roslyn? You can browse all Roslyn real estate or contact a Coldwell Banker agent to request more information.
