This is a carousel with tiles that activate property listing cards. Use the previous and next buttons to navigate.
1/1
$2,388,000
This is a carousel with tiles that activate property listing cards. Use the previous and next buttons to navigate.
1/1
Property Description
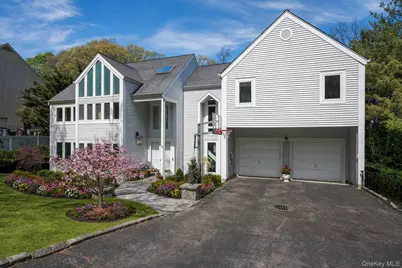
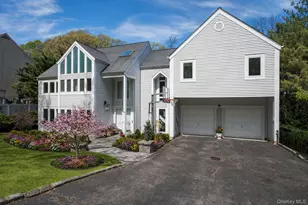
Exceptional Opportunity - Estimated %25 Tax reduction for 28-29 Tax Roll. A striking contemporary retreat where architecture and nature come together seamlessly. This expansive nearly 5,000-square-foot residence is defined by soaring ceilings, walls of glass, and breathtaking views that bring the surrounding greenery indoors, creating a bright and tranquil living experience throughout. Designed for both everyday comfort and effortless entertaining, the open-concept floor plan features a dramatic living room with cathedral ceilings and a fireplace, an inviting family room, and a sun-drenched Florida room overlooking lush landscapes with seasonal views of Hempstead Harbor. At the heart of the home is a chef's kitchen showcasing custom cabinetry, Italian imported elegant marble , and an impressive 11-foot center island perfect for gathering with family and friends. The upper level offers four spacious bedrooms with soaring cathedral ceilings, two hallway baths, and two versatile open loft-style spaces ideal for a home office, library, or lounge area. The luxurious primary suite serves as a private sanctuary featuring a spa-inspired bath with a unique imported onyx stone, heated floors and an oversized walk-in closet. The walk-out lower level expands the living space with a generous recreation area, private guest quarters with a full bath, a theater room, laundry room, and sliding doors leading directly to the backyard. Outside, discover multiple levels of outdoor living and entertaining spaces thoughtfully integrated into the natural surroundings, offering the perfect setting for relaxation, dining, and hosting gatherings year-round. Located within the sought-after Roslyn Pines community, residents have access to membership opportunities at the Roslyn Pines Swim and Tennis Club, featuring swimming, tennis, basketball, and pickleball amenities. A rare offering that combines contemporary design, exceptional scale, spectacular natural light, and resort-style living in one of Roslyn's most desirable settings.
Full Property Details
Full Property Details for 8 Verity Ln
General
- Sold For: $2,388,000
- Taxes: $42,520
- Status: Closed
- Type: Single Family
- Source: Long_Island
- MLS ID: 1012402
- Added to Site: 62 day(s) ago
Interior
- Number of Rooms: 9
- Interior Features: Cathedral Ceiling(s), Chefs Kitchen, Eat-in Kitchen, Entrance Foyer, Formal Dining, High Ceilings, Kitchen Island, Marble Counters, Open Floorplan, Open Kitchen, Pantry, Primary Bathroom, Recessed Lighting, Sound System, Storage, Tray Ceiling(s), Walk-In Closet(s), Washer/Dryer Hookup
- Fireplace: Yes
- Number of Fireplaces: 1
- Fireplace(s): Living Room, Wood Burning
- Appliances: Convection Oven, Dishwasher, Dryer, Gas Cooktop, Microwave, Refrigerator, Wine Refrigerator
- Flooring: Hardwood
Rooms
Bathrooms
- Total Bathrooms: 5
- Full Bathrooms: 4
- Half Bathrooms: 1
Bedrooms
- Total Bedrooms: 5
Additional Information
- Amenities: Playground, Pool, Tennis Court(s)
- Security/Safety: Security System, Smoke Detector(s)
Parking
- Garage: Yes
- Garage Spaces: 2
- Parking Features: Driveway
Location
- County: Nassau County
- Subdivision: The Pines
- Cross Streets: Pine Drive North
- Driving Directions: Mineola Av to Roslyn Pines.Turn onto Pine Dr S, then right onto Pool dr. Turn left onto pine Dr North, then right onto Verity Ln. This home is on the left, at the end of the cul-de-sac.
School Information
- High School District: Roslyn
- Elementary School: East Hills Elementary School
- Middle School: Roslyn Middle School
- High School: Roslyn High School
Heating & Cooling
- Central air: Yes
- Cooling Type: Central Air
- Heating Type: Natural Gas, Radiant
- Heating Zones: 6
Utilities
- Sewer: Public Sewer
- Water: Public
- Utility Description: Cable Available, Electricity Connected, Natural Gas Connected, Sewer Connected, Trash Collection Public, Water Connected
Structural Information
- Architectural Style: Colonial
- Detached/Attached: Detached
- Construction: Cedar
- Basement: Yes
- Basement Desc.: Finished, Walk-Out Access
- Building Size: 4645
- Square Feet: 4,645
- Sq. Ft. Source: Other
- Year Built: 1988
Lot Features
- Property View: Water
- Lot Size (Acres): 0.4859
- Lot Size (Sq. Ft.): 21,166
Water Features
- Water View: Yes
Financial Considerations
- Taxes Include: Sewer, Trash
- Tax Amount: $42,520
Disclosures and Reports
- Special Conditions: None
- Property ID: 2241-07-325-00-0010-0
- Block: 325
- Lot Number: 10
Listed and Sold by Berkshire Hathaway

Get Pre-Approved Today
Schools
Schools serving 8 Verity Ln
School District:Roslyn Union Free School District
| Name | Grades | Distance |
|---|---|---|
Roslyn Heights Elementary School 240 Willow St, Roslyn Heights, NY 11577 | PK-2 | 0.8 mi |
Harbor Hill School 3 Glen Cove Rd, Greenvale, NY 11548 | K-5 | 1.5 mi |
Roslyn Middle School 375 Locust Lane, Roslyn Heights, NY 11577 | 6-8 | 1.5 mi |
Roslyn High School 475 Round Hill Road, Roslyn Heights, NY 11577 | 9-12 | 0.9 mi |
Disclaimer:
School attendance boundaries provided by ATTOM Data Solutions and are for reference only. Contact the school directly to verify enrollment eligibility.
Price & Sales History for 8 Verity Ln
Date
Details
Price
Change
Source
8/24/2026
Sold
$2,388,000
-4.44%
MLS
6/25/2026
Listed
$2,498,888
—
MLS
Disclaimer: Historical sales information is derived from public records provided by the county offices. Information is not guaranteed and should be independently verified.
8 Verity Lane, Roslyn, NY 11576 (MLS# 1012402) is a Single Family property that was sold at $2,388,000 on August 24, 2026. Want to learn more about 8 Verity Lane? Do you have questions about finding other Single Family real estate for sale in Roslyn? You can browse all Roslyn real estate or contact a Coldwell Banker agent to request more information.