This is a carousel with tiles that activate property listing cards. Use the previous and next buttons to navigate.
1/34
$1,275,000
This is a carousel with tiles that activate property listing cards. Use the previous and next buttons to navigate.
1/34
Property Description
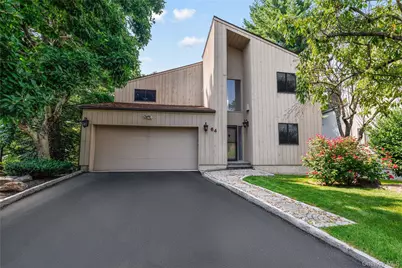
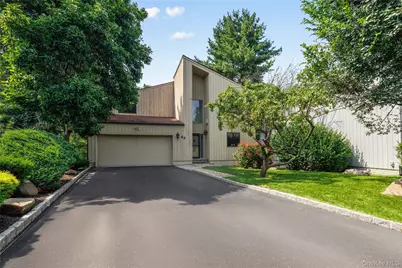
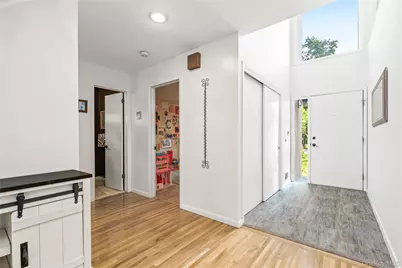
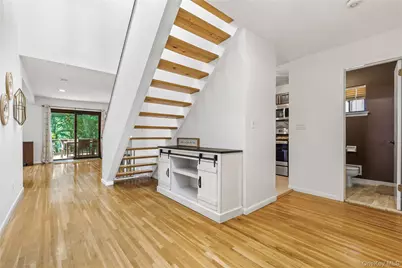
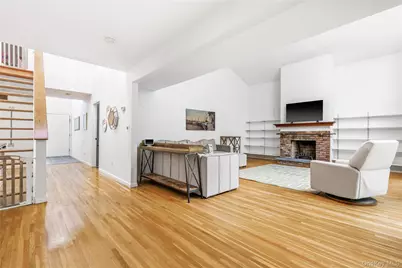
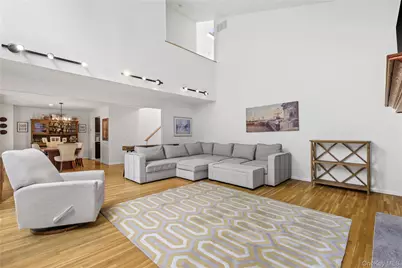
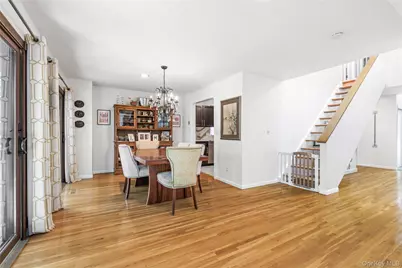
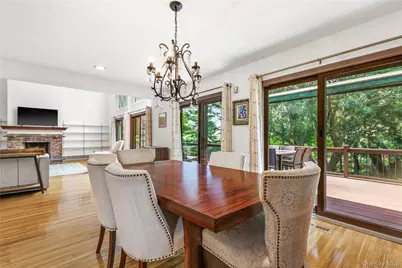
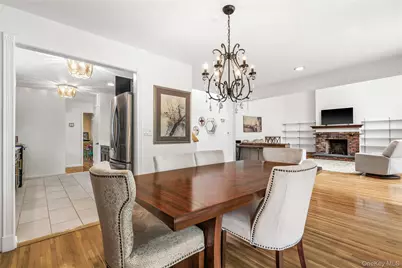
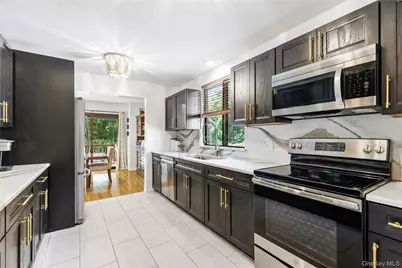
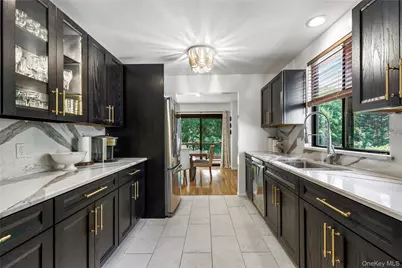
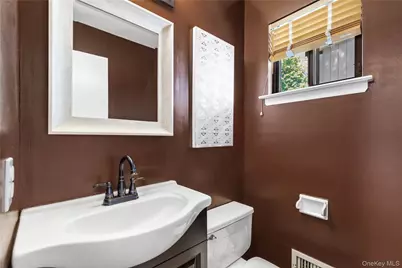
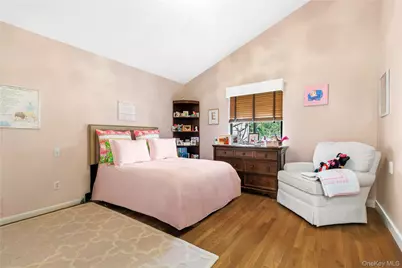
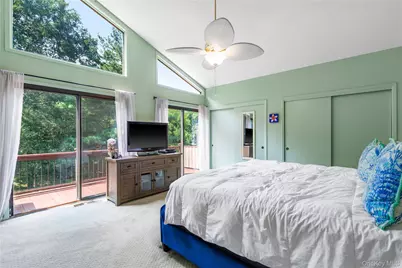
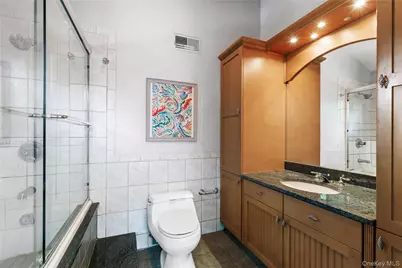
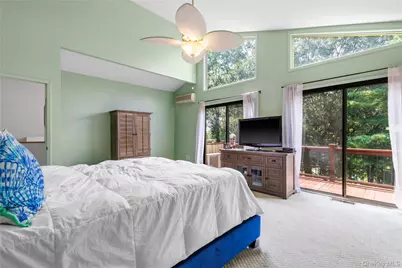
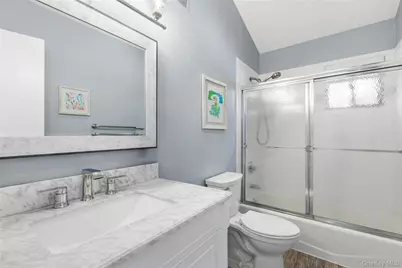
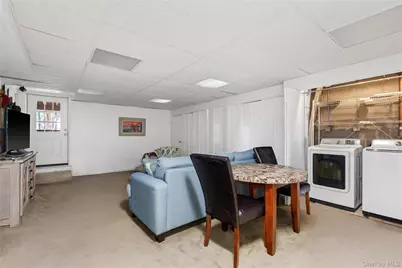
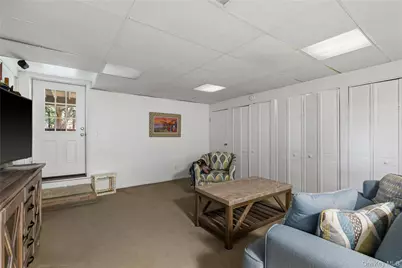
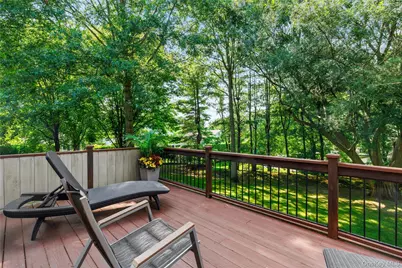
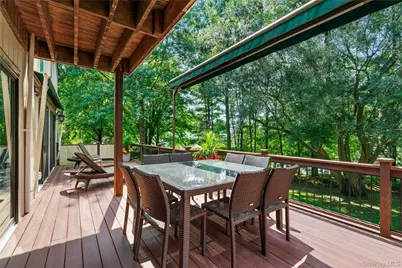
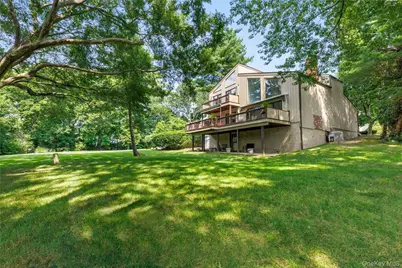
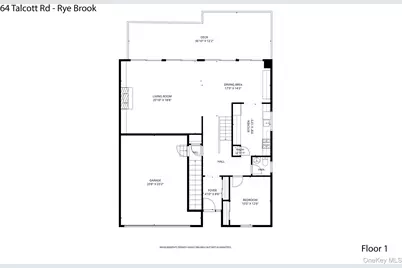
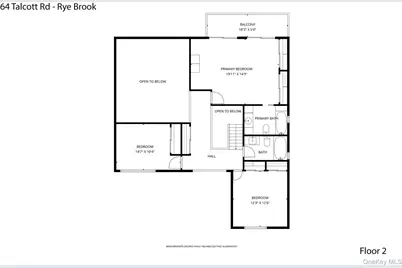
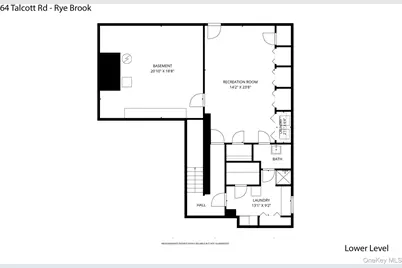
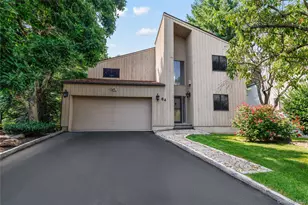
Welcome to this wonderful Talcott Woods home featuring soaring ceilings and walls of windows filling this property with beautiful sunlight. The large Living Room has cathedral ceilings, fireplace and doors leading to the deck perfect for entertainment and family living!The newer sliding glass doors leads to the expansive deck. The dining room also adjoins the deck. The updated chef's kitchen with the stainless appliances, new cabinetry and quartz counters makes this a pleasure to use. The first floor flexible bedroom can be a den, playroom or office. The powder room finishes this area. The second floor has two lovely bedrooms and redone hall bath. The stunning primary bedroom with cathedral ceilings has sliding doors to the upper deck which overlooks the spacious grounds. The primary bath has been updated also. The basement level has a finished rec room and door out. The laundry and storage room adds to this special area. The two car garage has a new oil tank. This easy lifestyle and location adds to the Talcott life with grounds and lawn care, snow removal, pool and close to Pine Ridge Park. A must see!
Full Property Details
Full Property Details for 64 Talcott Rd
General
- Price: $1,275,000
- HOA FEE: $630/month
- Taxes: $25,720
- Status: Active
- Type: Single Family
- Source: Long_Island
- MLS ID: 1037207
- Updated: 8/18/2026
- Added to Site: 13 day(s) ago
Interior
- Number of Rooms: 7
- Interior Features: First Floor Bedroom, Cathedral Ceiling(s), Ceiling Fan(s), Chefs Kitchen, Entrance Foyer, Formal Dining, Galley Type Kitchen, High Ceilings, Open Floorplan, Pantry, Primary Bathroom, Master Downstairs, Quartz/Quartzite Counters, Recessed Lighting, Sauna, Storage
- Fireplace: Yes
- Number of Fireplaces: 1
- Appliances: Dishwasher, Dryer, Electric Range, ENERGY STAR Qualified Appliances, Microwave, Refrigerator, Stainless Steel Appliance(s), Washer, Oil Water Heater
- Laundry Facilities: Yes
- Flooring: Ceramic Tile, Hardwood
Rooms
Bathrooms
- Total Bathrooms: 4
- Full Bathrooms: 3
- Half Bathrooms: 1
Bedrooms
- Total Bedrooms: 4
Other Rooms
- Laundry: In Basement
Additional Information
- Amenities: Pool
- Shared Amenities: Landscaping, Maintenance Grounds, Pool, Snow Removal
- Pool: Yes
- Pool Description: Community
Exterior
- Porch/Patio/Deck: Deck
Parking
- Garage: Yes
- Garage Spaces: 2
- Parking Features: Detached, Driveway, Garage, Garage Door Opener
Location
- County: Westchester County
- Subdivision: Talcott Woods
- Driving Directions: Lincoln Avenue to Talcott Road
School Information
- High School District: Blind Brook-Rye
- Elementary School: Bruno M Ponterio Ridge Street Schoo
- Middle School: Blind Brook-Rye Middle School
- High School: Blind Brook High School
Community
- Association: Yes
- Assoc. Fees Include: Common Area Maintenance, Grounds Care, Pool Service, Snow Removal
Heating & Cooling
- Central air: Yes
- Cooling Type: Central Air
- Heating Type: Hot Air, Oil
Utilities
- Sewer: Public Sewer
- Water: Public
- Utility Description: Cable Connected, Electricity Connected, Phone Connected, See Remarks, Sewer Connected, Trash Collection Public, Underground Utilities, Water Connected
Structural Information
- Architectural Style: Contemporary
- Detached/Attached: Detached
- Construction: Cedar
- Basement: Yes
- Basement Desc.: Partially Finished, Storage Space, Walk-Out Access
- Windows: Skylight(s)
- Building Size: 2776
- Square Feet: 2,776
- Year Built: 1978
Lot Features
- Lot Size (Acres): 0.1867
- Lot Size (Sq. Ft.): 8,131
Financial Considerations
- Association Fee: Yes
- Association Fee: $630
- Assoc Fee Freq.: Monthly
- Other Fee: Yes
- Other Fee Type: H0A
- Other Fee Freq.: Monthly
- Taxes Include: Sewer, Trash
- Tax Amount: $25,720
Disclosures and Reports
- Special Conditions: None
- Property ID: 4805-135-000-00050-001-0022-0000000
Listed by Julia B Fee Sothebys Int. Rlty

Get Pre-Approved Today
Schools
Schools serving 64 Talcott Rd
School District:Blind Brook-Rye Union Free School District
| Name | Grades | Distance |
|---|---|---|
Bruno M Ponterio Ridge Street School 390 North Ridge Street, Rye Brook, NY 10573 | K-5 | 1 mi |
Blind Brook Rye Middle School 840 King Street, Rye Brook, NY 10573 | 6-8 | 1.2 mi |
Blind Brook High School 840 King Street, Rye Brook, NY 10573 | 9-12 | 1.2 mi |
Disclaimer:
School attendance boundaries provided by ATTOM Data Solutions and are for reference only. Contact the school directly to verify enrollment eligibility.
Price & Sales History for 64 Talcott Rd
Date
Details
Price
Change
Source
8/14/2026
Listed
$1,275,000
67.76%
MLS
5/04/2018
Sold
$760,000
—
Public Record
Disclaimer: Historical sales information is derived from public records provided by the county offices. Information is not guaranteed and should be independently verified.
Tax History
Tax History for 64 Talcott Rd
Year
Property Taxes
Change
Tax Assessment
Change
2025
$36,459
100%
$999,203
8%
2020
100%
$923,400
7%
2020
100%
$863,000
10%
2020
100%
$784,500
-2%
2020
-100%
$800,500
5%
2020
$19,443
-48%
$760,000
-4%
2018
$37,564
103%
$788,300
-9%
2017
$18,530
-33%
$865,800
-3%
2017
$27,779
31%
$896,300
3%
2016
$21,187
-33%
$873,100
4%
2015
$31,447
12%
$842,400
13%
2013
$27,996
—
$742,700
—
Disclaimer: Historical tax information is derived from public records provided by the county offices. Information is not guaranteed and should be independently verified.
Estimate the Cost
Estimate the Cost for 64 Talcott Rd
64 Talcott Road, Rye Brook, NY 10573 (MLS# 1037207) is a Single Family property with 4 bedrooms, 3 full bathrooms and 1 partial bathroom. 64 Talcott Road is currently listed for $1,275,000 and was received on August 14, 2026. Want to learn more about 64 Talcott Road? Do you have questions about finding other Single Family real estate for sale in Rye Brook? You can browse all Rye Brook real estate or contact a Coldwell Banker agent to request more information.